Welcome to 77 Bridle Path Drive! Situated on a beautiful 1-acre lot in Somers, this spacious 3-bedroom, 2-full-bath Ranch offers 1,920 square feet of single-level living with plenty of character and potential to make it your own! Step inside to find a bright and inviting living room featuring large windows that fill the space with natural light, flowing into the formal dining room, perfect for gatherings and entertaining. The eat-in kitchen offers ample cabinetry, generous counter space, and a charming breakfast area overlooking the backyard. Just off the kitchen, the family room features vaulted ceilings with exposed wood beams, a stunning floor-to-ceiling brick fireplace, and sliding glass doors leading to the rear deck. All three bedrooms are generously sized, including a primary bedroom with its own full bathroom and walk-in closet. An additional full bathroom and convenient first-floor laundry add to the home's functionality. Enjoy the screened-in porch overlooking the peaceful, tree-lined backyard, providing a wonderful setting to relax or entertain. Additional highlights include central air, a two-car attached garage, and a full unfinished basement offering plenty of storage or future possibilities. With its spacious layout, beautiful lot, and opportunity to add your personal touches, this home is ready for its next chapter. Come see all that 77 Bridle Path Drive has to offer! Roof, rebuilt chimney and all new siding was done in 2011
Under contract
$439,900
77 Bridle Path Drive, Somers, CT 06071
3beds
1,920sqft
Single Family Residence
Built in 1975
1 Acres Lot
$454,500 Zestimate®
$229/sqft
$-- HOA
What's special
- 25 days
- 1,840
- 67
Likely to sell faster than
Zillow last checked:
Listing updated:
Listed by:
Peter J. Vamvilis (860)916-6105,
Coldwell Banker Realty 860-644-2461
Source: Smart MLS,MLS#: 24208599
Facts & features
Interior
Bedrooms & bathrooms
- Bedrooms: 3
- Bathrooms: 2
- Full bathrooms: 2
Primary bedroom
- Features: Wall/Wall Carpet
- Level: Main
- Area: 224.1 Square Feet
- Dimensions: 16.6 x 13.5
Bedroom
- Features: Wall/Wall Carpet
- Level: Main
- Area: 161.76 Square Feet
- Dimensions: 16 x 10.11
Bedroom
- Features: Wall/Wall Carpet
- Level: Main
- Area: 118.75 Square Feet
- Dimensions: 9.5 x 12.5
Primary bathroom
- Features: Tile Floor
- Level: Main
- Area: 57.75 Square Feet
- Dimensions: 7.5 x 7.7
Bathroom
- Features: Tile Floor
- Level: Main
- Area: 66 Square Feet
- Dimensions: 5 x 13.2
Dining room
- Features: Wall/Wall Carpet
- Level: Main
- Area: 158.72 Square Feet
- Dimensions: 12.8 x 12.4
Family room
- Features: Wall/Wall Carpet
- Level: Main
- Area: 216.25 Square Feet
- Dimensions: 12.5 x 17.3
Kitchen
- Features: Laminate Floor
- Level: Main
- Area: 208.75 Square Feet
- Dimensions: 12.5 x 16.7
Living room
- Features: Wall/Wall Carpet
- Level: Main
- Area: 215 Square Feet
- Dimensions: 12.5 x 17.2
Other
- Features: Concrete Floor
- Level: Lower
- Area: 2122.94 Square Feet
- Dimensions: 59.3 x 35.8
Sun room
- Features: Tile Floor
- Level: Main
- Area: 218.75 Square Feet
- Dimensions: 12.5 x 17.5
Heating
- Hot Water, Oil
Cooling
- Central Air
Appliances
- Included: Electric Cooktop, Electric Range, Refrigerator, Freezer, Washer, Dryer, Water Heater
Features
- Basement: Full,Unfinished
- Attic: Access Via Hatch
- Number of fireplaces: 1
Interior area
- Total structure area: 1,920
- Total interior livable area: 1,920 sqft
- Finished area above ground: 1,920
Property
Parking
- Total spaces: 2
- Parking features: Attached
- Attached garage spaces: 2
Lot
- Size: 1 Acres
- Features: Few Trees, Level, Open Lot
Details
- Parcel number: 1635398
- Zoning: A
Construction
Type & style
- Home type: SingleFamily
- Architectural style: Ranch
- Property subtype: Single Family Residence
Materials
- Vinyl Siding
- Foundation: Concrete Perimeter
- Roof: Asphalt
Condition
- New construction: No
- Year built: 1975
Utilities & green energy
- Sewer: Septic Tank
- Water: Well
Community & HOA
HOA
- Has HOA: No
Location
- Region: Somers
Financial & listing details
- Price per square foot: $229/sqft
- Tax assessed value: $209,000
- Annual tax amount: $6,314
- Date on market: 10/12/2026
Estimated market value
$454,500
$432,000 - $477,000
$3,019/mo
Price history
| Date | Event | Price |
|---|---|---|
| 10/20/2026 | Pending sale | $439,900$229/sqft |
Source:  Smart MLS #24208599 Report a problem | ||
| 10/15/2026 | Listed for sale | $439,900$229/sqft |
Source: Smart MLS #24208599 Report a problem | ||
Public tax history
| Year | Property taxes | Tax assessment |
|---|---|---|
| 2025 | $6,314 +4.3% | $209,000 |
| 2024 | $6,053 +2.3% | $209,000 |
| 2023 | $5,917 +2.7% | $209,000 |
| 2022 | $5,760 +3.4% | $209,000 |
| 2021 | $5,572 -1.4% | $209,000 +1.2% |
| 2020 | $5,652 +4.8% | $206,500 +4.8% |
| 2019 | $5,395 | $197,100 |
| 2018 | $5,395 +7.5% | $197,100 |
| 2017 | $5,020 +5.2% | $197,100 |
| 2016 | $4,774 | $197,100 |
Find assessor info on the county website
Monthly payment
Est. payment
Payment breakdown
Explore the cost of this home by adjusting the details. Changes won't be saved.Climate risks
Neighborhood: 06071
Nearby schools
Schools provided by the listing agent
- High: Somers
Source: Smart MLS. This data may not be complete. We recommend contacting the local school district to confirm school assignments for this home.

Similar homes
- $429,9003 bd2 ba2.2k sqft23 Grist Mill Terrace, Somers, CT 06071For Sale
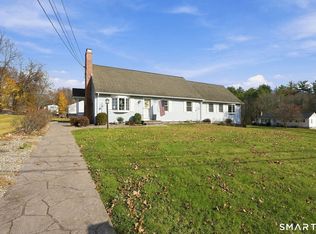
 MLS ID #24219000, Michelle H. Travali, Century 21 AllPoints Realty. Smart MLS
- $295,0003 bd2 ba2k sqft62 Rye Hill Circle, Somers, CT 06071For Sale
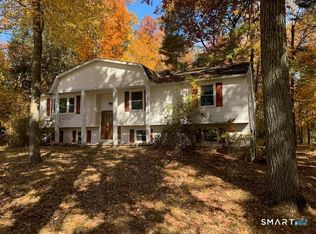 MLS ID #24217057, Donald W. Fish, D.W. Fish Real Estate. Smart MLS
- $429,9003 bd2 ba1.6k sqft112 Colorado Drive, Somers, CT 06071For Sale
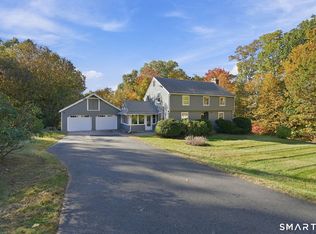 MLS ID #24215946, Maureen M. Tsatsos, Coldwell Banker Realty. Smart MLS
- $425,0004 bd2 ba1.9k sqft13 Hemlock Drive, Enfield, CT 06082For Sale
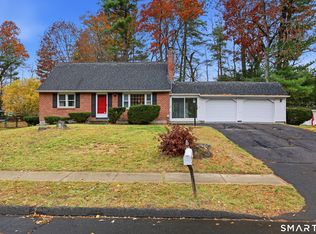 MLS ID #24218814, Nicole Baginski, Chestnut Oak Associates. Smart MLS
- $399,9003 bd2 ba2.3k sqft23 Pomeroy Lane, Somers, CT 06071For SaleMLS ID #24215102, Kristin Birkenshaw, Realty One Group Cutting Edge. Smart MLS
- $465,0005 bd4 ba2.5k sqft52 Beverly Drive, Somers, CT 06071For SaleMLS ID #24211316, Dean Haselden, Advise Realty Services. Smart MLS
- $469,9004 bd3 ba2.5k sqft522 Springfield Road, Somers, CT 06071For SaleMLS ID #24197939, Kristin Birkenshaw, Realty One Group Cutting Edge. Smart MLS
- $429,9004 bd2 ba2.4k sqft21 Crescent Beach Drive, Enfield, CT 06082For SaleMLS ID #24214273, Debra A. Colli, Realty One Group Cutting Edge. Smart MLS
- $399,9002 bd2 ba2.1k sqft596 Main Street, Somers, CT 06071For SaleMLS ID #24186399, Lisa Burns, KW Legacy Partners. Smart MLS
- $409,9003 bd3 ba1.9k sqft45 School Street, Enfield, CT 06082For SaleMLS ID #24217095, Jody Cox, Naples Realty Group, LLC. Smart MLS
