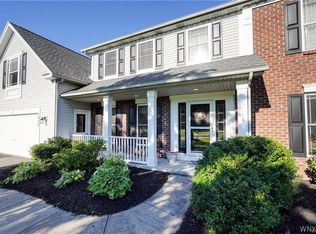
Fall in love with 77 Broadmoor Trail in Mason Valley! This handsome 5-bedroom, 3.5-bath O'Brien built colonial offers a spacious floor plan with everything you need for comfortable living and entertaining. The Gourmet Eat-In Kitchen features cherry cabinetry, stainless steel appliances, and double ovens, perfect for entertaining while staying close to guests in the inviting family room with vaulted ceilings and a cozy wood-burning fireplace. The kitchen opens to an amazing porch connected to a trex-like deck overlooking a private backyard, ideal for relaxation and gatherings. Beautiful luxury vinyl flooring in kitchen and hardwoods throughout will be sure to please! The first-floor office provides a quiet space to work from home. Elegant Dining & Living Rooms are Perfect for hosting all your special occasions. The Practical Mudroom Includes first-floor laundry and a half bath with extra closets to help keep the home organized and tidy. The Luxurious Primary Suite w/ vaulted ceilings has a dressing area, walk-in closet and an oversized bathroom featuring double sinks, a step-in shower and jetted tub. Three additional generously sized bedrooms and a full bath with double sinks offer plenty of space for family and guests.
Incredible finished walk-out lower level adds approx. 1,000 sq. ft. of living space, that includes a full in-law or teen suite with a kitchen, laundry, separate bedroom, full bath, and private family room as well as another game room or TV area w/ plenty of space for workout equipment! Spacious 2-car garage keeps your vehicles protected from winter weather w/an updated power source ready to be converted for an electric car! Additional storage with a oversized shed and unfinished space in the basement! Enjoy nature walks on neighborhood crescent trails and ponds, just minutes from Wegmans, Fairport schools, and the Rec Center. This home includes Fairport Electric and a HOME WARRANTY for your peace of mind! Experience the perfect blend of comfort, style, and convenience at 77 Broadmoor Trail!
Offers Due June 16, 2026.
Pending
$549,900
77 Broadmoor Trl, Fairport, NY 14450
5beds
2,971sqft
Single Family Residence
Built in 1992
0.4 Acres Lot
$-- Zestimate®
$185/sqft
$-- HOA
What's special
Cozy wood-burning fireplacePrivate backyardFirst-floor officeSpacious floor planWalk-in closetStainless steel appliancesExtra closets
- 45 days |
- 119 |
- 3 |
Zillow last checked:
Listing updated:
Listed by:
Howard Hanna 585-223-9000,
Amy M Hadley 585-223-9000
Source: NYSAMLSs,MLS#: R1680108 Originating MLS: Rochester
Originating MLS: RochesterFacts & features
Interior
Bedrooms & bathrooms
- Bedrooms: 5
- Bathrooms: 4
- Full bathrooms: 3
- 1/2 bathrooms: 1
- Main level bathrooms: 1
Bedroom 1
- Level: Second
Bedroom 2
- Level: Second
Bedroom 3
- Level: Second
Bedroom 4
- Level: Second
Bedroom 5
- Level: Basement
Basement
- Level: Basement
Den
- Level: First
Dining room
- Level: First
Family room
- Level: First
Foyer
- Level: First
Kitchen
- Level: First
Laundry
- Level: First
Living room
- Level: First
Heating
- Electric, Forced Air
Cooling
- Central Air, Window Unit(s)
Appliances
- Included: Convection Oven, Double Oven, Dryer, Dishwasher, Electric Cooktop, Electric Water Heater, Freezer, Disposal, Microwave, Refrigerator, Tankless Water Heater, Washer
- Laundry: In Basement, Main Level
Features
- Ceiling Fan(s), Cathedral Ceiling(s), Den, Separate/Formal Dining Room, Entrance Foyer, Eat-in Kitchen, Separate/Formal Living Room, Guest Accommodations, Home Office, Kitchen Island, Kitchen/Family Room Combo, Pull Down Attic Stairs, See Remarks, In-Law Floorplan
- Flooring: Carpet, Hardwood, Luxury Vinyl, Tile, Varies
- Basement: Full,Finished,Walk-Out Access
- Attic: Pull Down Stairs
- Number of fireplaces: 1
Interior area
- Total structure area: 2,971
- Total interior livable area: 2,971 sqft
Property
Parking
- Total spaces: 2
- Parking features: Attached, Electricity, Garage, Driveway, Garage Door Opener
- Attached garage spaces: 2
Accessibility
- Accessibility features: Stair Lift, See Remarks
Features
- Levels: Two
- Stories: 2
- Patio & porch: Deck, Open, Patio, Porch
- Exterior features: Blacktop Driveway, Deck, Play Structure, Patio
Lot
- Size: 0.4 Acres
- Dimensions: 91 x 190
- Features: Rectangular, Rectangular Lot, Residential Lot
Details
- Additional structures: Shed(s), Storage
- Parcel number: 2644891662000002058000
- Special conditions: Standard
Construction
Type & style
- Home type: SingleFamily
- Architectural style: Colonial
- Property subtype: Single Family Residence
Materials
- Vinyl Siding, Copper Plumbing, PEX Plumbing
- Foundation: Block
- Roof: Asphalt
Condition
- Resale
- Year built: 1992
Utilities & green energy
- Sewer: Connected
- Water: Connected, Public
- Utilities for property: Cable Available, High Speed Internet Available, Sewer Connected, Water Connected
Community & HOA
Community
- Subdivision: Mason Vly Sec 02
HOA
- Amenities included: None
Location
- Region: Fairport
Financial & listing details
- Price per square foot: $185/sqft
- Tax assessed value: $295,000
- Annual tax amount: $11,905
- Date on market: 6/11/2026
- Cumulative days on market: 44 days
- Listing terms: Cash,Conventional,FHA,VA Loan
Estimated market value
Not available
Estimated sales range
Not available
$3,955/mo
Price history
| Date | Event | Price |
|---|---|---|
| 6/18/2026 | Pending sale | $549,900$185/sqft |
Source:  NYSAMLSs #R1680108 Report a problem NYSAMLSs #R1680108 Report a problem | ||
| 6/11/2026 | Listed for sale | $549,900+95%$185/sqft |
Source: NYSAMLSs #R1680108 Report a problem | ||
| 7/1/2016 | Sold | $282,000-1%$95/sqft |
Source: NYSAMLSs #R295792 Report a problem | ||
| 5/25/2016 | Pending sale | $284,900$96/sqft |
Source: Hunt Real Estate ERA #R295792 Report a problem | ||
| 3/31/2016 | Price change | $284,900-3.4%$96/sqft |
Source: Hunt Real Estate ERA #R295792 Report a problem | ||
| 3/28/2016 | Listed for sale | $294,900+22.9%$99/sqft |
Source: Hunt Real Estate ERA #R295792 Report a problem | ||
| 6/30/1997 | Sold | $240,000$81/sqft |
Source: Public Record Report a problem | ||
Public tax history
| Year | Property taxes | Tax assessment |
|---|---|---|
| 2025 | -- | $295,000 |
| 2024 | -- | $295,000 |
| 2023 | -- | $295,000 |
| 2022 | -- | $295,000 |
| 2021 | -- | $295,000 |
| 2020 | -- | $295,000 |
| 2018 | -- | $295,000 -7% |
| 2017 | $6,723 | $317,200 |
| 2016 | -- | $317,200 |
| 2015 | -- | $317,200 |
| 2014 | -- | $317,200 |
| 2013 | -- | $317,200 |
| 2012 | -- | $317,200 |
| 2011 | -- | $317,200 |
| 2010 | -- | $317,200 +2% |
| 2009 | -- | $311,000 +3% |
| 2007 | -- | $302,000 |
| 2006 | -- | $302,000 +13% |
| 2005 | -- | $267,200 |
| 2004 | -- | $267,200 +3% |
| 2003 | -- | $259,400 +2.7% |
| 2002 | -- | $252,500 +1058.3% |
| 2001 | -- | $21,800 |
| 2000 | -- | $21,800 |
Find assessor info on the county website
Monthly payment
Climate risks
Neighborhood: 14450
Nearby schools
GreatSchools rating
- NADudley SchoolGrades: PK-2Distance: 2.1 mi
- 8/10Martha Brown Middle SchoolGrades: 6-8Distance: 2.4 mi
- 10/10Fairport Senior High SchoolGrades: 10-12Distance: 0.9 mi
Schools provided by the listing agent
- Elementary: Dudley
- Middle: Martha Brown Middle
- High: Fairport Senior High
- District: Fairport
Source: NYSAMLSs. This data may not be complete. We recommend contacting the local school district to confirm school assignments for this home.
- $605,6004 bd2 ba2.6k sqft79 Broadmoor Trl, Fairport, NY 14450Off Market
- $613,5004 bd2 ba2.8k sqft75 Broadmoor Trl, Fairport, NY 14450Off Market
- $549,9004 bd4 ba2.4k sqft81 Broadmoor Trl, Fairport, NY 14450Pending

- $582,0004 bd2 ba2.3k sqft73 Broadmoor Trl, Fairport, NY 14450Off Market
- $614,0004 bd3 ba3.3k sqft74 Broadmoor Trl, Fairport, NY 14450Sold
- $582,9004 bd2 ba2.3k sqft76 Broadmoor Trl, Fairport, NY 14450Off Market
- $578,6004 bd3 ba2.6k sqft33 Waycross Rd, Fairport, NY 14450Off Market
- $616,0004 bd2 ba2.7k sqft78 Broadmoor Trl, Fairport, NY 14450Off Market
A local agent can set up tours, give advice and negotiate with sellers.
Similar homes
- $500,0004 bd3 ba2.7k sqft23 Watchet Ln, Fairport, NY 14450For Sale

 MLS ID #R1700682, Kathy J. Goldschmidt-Ocorr, Listing by: Howard Hanna. NYSAMLSs
 - $650,0005 bd3 ba2.8k sqft75 County Clare Cres, Fairport, NY 14450For Sale
 MLS ID #R1698227, Sara Verstraete, Listing by: RE/MAX Realty Group. NYSAMLSs
 - $374,9004 bd2 ba1.8k sqft5 Gentian Way, Fairport, NY 14450For Sale
 MLS ID #B1698583, Maryanne Floss, Listing by: Howard Hanna WNY Inc.. NYSAMLSs
 - $544,9005 bd4 ba2.8k sqft1028 Wickerton Ln, Webster, NY 14580For Sale
 MLS ID #B1701625, Eric Stone, Listing by: HUNT Real Estate Corporation. NYSAMLSs
 - $549,9004 bd3 ba2.6k sqft17 W Jefferson Rd, Pittsford, NY 14534For SaleMLS ID #R1693053, Paul J. Manuse, Listing by: RE/MAX Plus. NYSAMLSs
- $299,9004 bd2 ba1.5k sqft157 Ayrault Rd, Fairport, NY 14450For SaleMLS ID #R1700832, Margaret Mary Leasure, Listing by: Howard Hanna. NYSAMLSs
- $299,9003 bd3 ba1.7k sqft23 Lambeth Loop, Fairport, NY 14450For SaleMLS ID #R1699658, Susan Glenz, Listing by: Keller Williams Realty Gateway. NYSAMLSs
- $539,9003 bd3 ba2.3k sqft6 Crabtree Cir, Webster, NY 14580For SaleMLS ID #R1694766, Kimberly Graus, Listing by: Howard Hanna. NYSAMLSs
- $574,9004 bd4 ba2.6k sqft32 Summit Oaks, Pittsford, NY 14534For SaleMLS ID #R1689969, Michael Liess, Listing by: Coldwell Banker Custom Realty. NYSAMLSs
- $599,9004 bd3 ba3k sqft2 Angels Path, Webster, NY 14580For SaleMLS ID #R1700124, Derek Heerkens, Listing by: RE/MAX Plus. NYSAMLSs
- $624,9004 bd3 ba3.1k sqft338 Stonefield Ln, Farmington, NY 14425For SaleMLS ID #R1696271, Debranne Jacob, Listing by: Howard Hanna. NYSAMLSs
- $350,0004 bd2 ba1.7k sqft107 Wheatstone Cir, Fairport, NY 14450For SaleMLS ID #R1695628, Marcia E. Glenn, Listing by: Howard Hanna. NYSAMLSs
- $499,0004 bd3 ba2.8k sqft5959 Short Rd, Canandaigua, NY 14424For SaleMLS ID #R1700357, Kurt A. Ledgerwood, Listing by: Griffith Realty Group. NYSAMLSs
- $599,9004 bd3 ba2.9k sqft1139 Woodsboro Farms, Webster, NY 14580For SaleMLS ID #R1700721, Paula Heberling, Listing by: Keller Williams Realty Greater Rochester. NYSAMLSs
- $469,0004 bd3 ba2.5k sqft36 Autumn Oak Cir, Penfield, NY 14526For SaleMLS ID #R1699228, Dan Ormond, Listing by: Cassara Realty Group. NYSAMLSs
- $459,0005 bd3 ba2.5k sqft2 Hunters Pointe, Pittsford, NY 14534For SaleMLS ID #R1695295, Zachary Litwak, Listing by: Smart Future Realty. NYSAMLSs
- $479,9003 bd3 ba2.5k sqft7227 Hertfordshire Way, Victor, NY 14564For SaleMLS ID #R1696930, Karen L. Menachof, Listing by: Howard Hanna. NYSAMLSs
- $549,0003 bd3 ba2.5k sqft17 Hilltop Dr, Pittsford, NY 14534For SaleMLS ID #R1685170, Joseph M. Ryan, Listing by: Charles F. Ryan REALTORS. NYSAMLSs
- $524,9003 bd3 ba2k sqft4 Black Wood Cir, Pittsford, NY 14534For SaleMLS ID #R1700945, Mitchell Trip Pierson III, Listing by: Mitchell Pierson, Jr., Inc.. NYSAMLSs
- $599,9004 bd3 ba3k sqft1343 Fieldcrest Ln, Victor, NY 14564For SaleMLS ID #R1674276, Tim Austin, Listing by: Blue Arrow Real Estate. NYSAMLSs
