Enchanting Antique Dutch Colonial Estate with Carriage House and Barn. Nestled in a serene and private 51.2-acre haven, this stately home is a harmonious blend of historic charm and modern sophistication. As you traverse the meandering stone walls and explore the mix of sun-kissed meadows and whispering forests, you'll discover a world where time stands still, yet every modern convenience is at your fingertips. The property's outdoor allure is undeniable. Multiple walking or riding trails invite adventure, and the gardens, barn, carriage house and stone outbuilding offer endless possibilities for outdoor enjoyment. Step inside and be greeted by the warm embrace of rich hardwood floors, two fireplaces, French doors, and meticulously crafted woodwork that tell tales of yesteryear. The updated kitchen, equipped with a premium Wolf gas stove and a convenient butler's pantry, offers a perfect stage for culinary exploration. The living room, anchored by a cozy fireplace, formal dining room, and library, are infused with great natural light that dances across the spaces. The primary bedroom suite, a sanctuary of comfort, boasts its own fireplace, ensuring a restful retreat at day's end. Accommodate guests in style with four additional bedrooms, including a secluded guest room with a private stairway. Located in the heart of nature's playground in Litchfield county. Close to skiing, hiking, restaurants, and parks in Norfolk and Barkhamsted, and near the Farmington River. This property is being offered "AS IS".
For sale
$1,080,000
77 Deer Hill Road, Colebrook, CT 06021
5beds
3,307sqft
Single Family Residence
Built in 1910
51.28 Acres Lot
$-- Zestimate®
$327/sqft
$-- HOA
What's special
Two fireplacesCarriage houseWhispering forestsMeandering stone wallsMeticulously crafted woodworkPremium wolf gas stoveStone outbuilding
- 78 days
- 868
- 87
Zillow last checked:
Listing updated:
Listed by:
Michael Conlogue (860)806-5237,
William Pitt Sotheby's Int'l 860-435-2400
Source: Smart MLS,MLS#: 24044161
Facts & features
Interior
Bedrooms & bathrooms
- Bedrooms: 5
- Bathrooms: 3
- Full bathrooms: 2
- 1/2 bathrooms: 1
Primary bedroom
- Features: Fireplace, Full Bath, Hardwood Floor
- Level: Upper
Bedroom
- Features: Hardwood Floor
- Level: Upper
Bedroom
- Features: Hardwood Floor
- Level: Upper
Bedroom
- Features: Hardwood Floor
- Level: Upper
Bedroom
- Features: Hardwood Floor
- Level: Upper
Dining room
- Features: Hardwood Floor
- Level: Main
Kitchen
- Features: Country, Eating Space, Pantry, Hardwood Floor
- Level: Main
Library
- Features: Built-in Features, Hardwood Floor
- Level: Main
Living room
- Features: Fireplace, French Doors, Hardwood Floor
- Level: Main
Heating
- Forced Air, Oil
Cooling
- Wall Unit(s)
Appliances
- Included: Gas Range, Refrigerator, Dishwasher, Washer, Dryer, Electric Water Heater
- Laundry: Main Level, Mud Room
Features
- Entrance Foyer
- Windows: Thermopane Windows
- Basement: Full
- Attic: Storage,Walk-up
- Number of fireplaces: 2
Interior area
- Total structure area: 3,307
- Total interior livable area: 3,307 sqft
- Finished area above ground: 3,307
Property
Features
- Exterior features: Fruit Trees, Garden, Stone Wall
Lot
- Size: 51.28 Acres
- Features: Secluded, Few Trees, Farm, Rolling Slope
Details
- Additional structures: Barn(s), Stable(s)
- Parcel number: 802984
- Zoning: r2
- Other equipment: Generator
- Horses can be raised: Yes
Construction
Type & style
- Home type: SingleFamily
- Architectural style: Colonial
- Property subtype: Single Family Residence
Materials
- Shake Siding, Wood Siding
- Foundation: Concrete Perimeter, Stone
- Roof: Asphalt
Condition
- New construction: No
- Year built: 1910
Utilities & green energy
- Sewer: Septic Tank
- Water: Well
- Utilities for property: Cable Available
Green energy
- Energy efficient items: Windows
Community & HOA
Community
- Features: Medical Facilities, Playground, Shopping/Mall
HOA
- Has HOA: No
Location
- Region: Colebrook
Financial & listing details
- Price per square foot: $327/sqft
- Tax assessed value: $302,320
- Annual tax amount: $10,188
- Date on market: 6/29/2026
Estimated market value
Not available
Estimated sales range
Not available
Not available
Price history
| Date | Event | Price |
|---|---|---|
| 6/29/2026 | Listed for sale | $1,080,000-10%$327/sqft |
Source:  Smart MLS #24044161 Report a problem Smart MLS #24044161 Report a problem | ||
| 11/7/2025 | Listing removed | $1,200,000$363/sqft |
Source: Smart MLS #24044161 Report a problem | ||
| 10/25/2024 | Listed for sale | $1,200,000+9.6%$363/sqft |
Source: Smart MLS #24044161 Report a problem | ||
| 1/25/2023 | Listing removed | -- |
Source: Smart MLS #170421160 Report a problem | ||
| 9/27/2021 | Price change | $1,095,000-8.8%$331/sqft |
Source: Smart MLS #170421160 Report a problem | ||
| 7/24/2021 | Listed for sale | $1,200,000+41.2%$363/sqft |
Source: Smart MLS #170421160 Report a problem | ||
| 9/16/2020 | Listing removed | $850,000$257/sqft |
Source: Elyse Harney Real Estate #170292240 Report a problem | ||
| 5/15/2020 | Listed for sale | $850,000+117.9%$257/sqft |
Source: Elyse Harney Real Estate #170292240 Report a problem | ||
| 12/5/2000 | Sold | $390,000$118/sqft |
Source: Smart MLS #L98156 Report a problem | ||
Public tax history
| Year | Property taxes | Tax assessment |
|---|---|---|
| 2025 | $10,188 +32.6% | $302,320 +26% |
| 2024 | $7,681 -3.6% | $240,020 |
| 2023 | $7,969 +2.9% | $240,020 |
| 2022 | $7,741 +4.4% | $240,020 |
| 2021 | $7,417 +1.6% | $240,020 +1.6% |
| 2020 | $7,301 | $236,280 |
| 2019 | $7,301 | $236,280 |
| 2018 | $7,301 | $236,280 |
| 2017 | $7,301 +5.5% | $236,280 |
| 2016 | $6,923 -5.8% | $236,280 -10.6% |
| 2015 | $7,351 | $264,440 |
Find assessor info on the county website
Monthly payment
Est. payment
Payment breakdown
Explore the cost of this home by adjusting the details. Changes won't be saved.Climate risks
Neighborhood: 06021
Nearby schools
Schools provided by the listing agent
- Elementary: Colebrook Consolidated
- High: Region 7
Source: Smart MLS. This data may not be complete. We recommend contacting the local school district to confirm school assignments for this home.
Similar homes
- $1,100,0005 bd5 ba3.6k sqft127 Steele Road, New Hartford, CT 06057For Sale
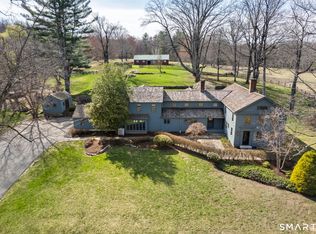
 MLS ID #24201058, Diane C. Barry, William Pitt Sotheby's Int'l. Smart MLS
 - $999,9005 bd4 ba3.6k sqft13 Woodchuck Hill Road, Simsbury, CT 06092For Sale
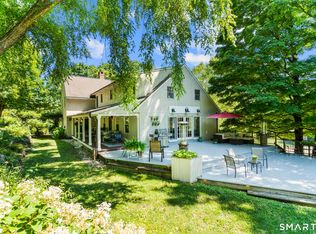 MLS ID #24196402, Mark J. Graf, Berkshire Hathaway NE Prop.. Smart MLS
 - $895,0004 bd2 ba3k sqft469 Platt Hill Road, Winchester, CT 06098For Sale
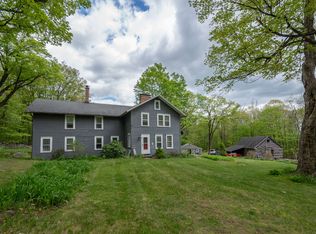 MLS ID #24172121, Marshall Cohen, Cohen Agency. Smart MLS
 - $1,195,0004 bd3 ba2.9k sqft280 East Street South, Goshen, CT 06756For Sale
 MLS ID #24189529, Andrew Murphy, E.J. Murphy Realty. Smart MLS
 - $1,065,0004 bd3 ba2.2k sqft222-224 West Cornwall Road, Sharon, CT 06069For SaleMLS ID #24167985, John Panzer, Elyse Harney Real Estate. Smart MLS
- $1,145,0004 bd2 ba2.4k sqft2 Quarry Road, Simsbury, CT 06070For SaleMLS ID #24176468, Tony Buccheri, Berkshire Hathaway NE Prop.. Smart MLS
- $1,095,0004 bd5 ba4.7k sqft61 Lenox Road, Avon, CT 06001For SaleMLS ID #24204412, Ellen Seifts, Berkshire Hathaway NE Prop.. Smart MLS
- $945,0005 bd3 ba2.9k sqft3289 Phelps Road, Suffield, CT 06093For SaleMLS ID #24194804, Sallie J. King, Coldwell Banker Realty. Smart MLS
- $599,0004 bd4 ba3.7k sqft155 Winchester Road, Norfolk, CT 06058For SaleMLS ID #24184788, Margaret Alexson, Elyse Harney Real Estate. Smart MLS
- $1,075,0004 bd4 ba4.6k sqft86 Taine Mountain Road, Burlington, CT 06013For SaleMLS ID #24186659, Catherine A. McCahill, William Pitt Sotheby's Int'l. Smart MLS
- $795,0004 bd3 ba3.1k sqft150 Sunset Ridge Road, Norfolk, CT 06058For SaleMLS ID #24171805, David Taylor, Elyse Harney Real Estate. Smart MLS
- $749,0003 bd4 ba3.5k sqft129 Sunset Ridge Road, Norfolk, CT 06058For SaleMLS ID #24188179, Roxanne Belter, William Pitt Sotheby's Int'l. Smart MLS
- $899,0006 bd5 ba3.4k sqft25 Grant Drive, Avon, CT 06001For SaleMLS ID #24206412, Lynda Cohn, Berkshire Hathaway NE Prop.. Smart MLS
- $634,9004 bd3 ba2.5k sqft39 Laurel Lane, Simsbury, CT 06070For SaleMLS ID #24205766, Christine Garstka, Executive Real Estate Inc.. Smart MLS
- $795,0003 bd3 ba2.2k sqft51 Mill Street, Hartland, CT 06065For SaleMLS ID #24162301, John Harney, William Pitt Sotheby's Int'l. Smart MLS
