Welcome to this charming 3-bedroom, 1-bath Colonial nestled on a beautiful tree-lined street in the Village of Stewart Manor. Filled with character and opportunity, this home offers a spacious layout, hardwood floors, and a wonderful opportunity to make it your own. This semi-attached home offers a welcoming entry foyer with closet opens to the formal living room, featuring a wood-burning fireplace and plenty of natural character. A cozy front den/reading nook offers flexible space, while the formal dining room is perfect for gatherings. The eat-in kitchen provides convenient access to the backyard. The second floor features three spacious bedrooms, a full hall bath with tub, abundant closet space, and hardwood floors throughout. The finished basement offers additional recreation or living space, laundry, utilities, and Bilco door access to the yard. With updating needed, there is plenty of opportunity to customize and create spaces that reflect your style. Many rooms have been virtually staged to showcase potential use and future design possibilities. Outside, enjoy a spacious fully fenced yard, generous side yard, 1-car attached garage, and driveway. Ideally located near the Stewart Manor Community Pool, Long Island Rail Road, shops, dining, parks, and more. A wonderful opportunity to enjoy all that Village living has to offer while creating a home of your own!
For sale
$749,000
77 Elton Road, Stewart Manor, NY 11530
3beds
1,340sqft
Single Family Residence, Residential
Built in 1926
5,000 Square Feet Lot
$-- Zestimate®
$559/sqft
$-- HOA
What's special
Spacious fully fenced yardGenerous side yardThree spacious bedroomsBeautiful tree-lined streetHardwood floors throughoutWood-burning fireplaceFormal dining room
- 15 days
- 6,564
- 538
Likely to sell faster than
Zillow last checked:
Listing updated:
Listed by:
Daniel Gale Sothebys Intl Rlty 516-248-6655,
Cheryl A. Trimboli 516-647-9971
Source: OneKey® MLS as distributed by MLS GRID,MLS#: 1049631
Facts & features
Interior
Bedrooms & bathrooms
- Bedrooms: 3
- Bathrooms: 1
- Full bathrooms: 1
Bedroom 1
- Description: Hardwood floors w/closet
- Level: Second
Bedroom 2
- Description: Hardwood Floors w/closet
- Level: Second
Bedroom 3
- Description: Hardwood Floors w/Closet
- Level: Second
Basement
- Description: Needs updating
- Level: Basement
Den
- Description: Front of home den/office
- Level: First
Dining room
- Description: Hard wood floors
- Level: First
Kitchen
- Description: Updated
- Level: First
Living room
- Description: With wood burning fire place / hardwood floor
- Level: First
Heating
- Steam
Cooling
- None
Appliances
- Included: Dishwasher, Dryer, Oven, Refrigerator, Washer, Gas Water Heater
- Laundry: Washer/Dryer Hookup
Features
- Chandelier, Eat-in Kitchen, Entrance Foyer, Formal Dining, Storage
- Flooring: Hardwood
- Basement: Bilco Door(s),Full,Partially Finished,See Remarks,Storage Space,Walk-Out Access
- Attic: Scuttle
- Number of fireplaces: 1
- Fireplace features: Living Room, Wood Burning
Interior area
- Total structure area: 1,340
- Total interior livable area: 1,340 sqft
Property
Parking
- Total spaces: 1
- Parking features: Driveway, Garage
- Garage spaces: 1
- Has uncovered spaces: Yes
Features
- Levels: Two
- Patio & porch: Patio
- Exterior features: Rain Gutters
- Fencing: Back Yard
Lot
- Size: 5,000 Square Feet
- Dimensions: 50 x 100
- Features: Back Yard, Front Yard, Near Public Transit, Near School, Near Shops
Details
- Parcel number: 2033332760000080
- Special conditions: None
Construction
Type & style
- Home type: SingleFamily
- Architectural style: Colonial
- Property subtype: Single Family Residence, Residential
- Attached to another structure: Yes
Materials
- Frame, Vinyl Siding
Condition
- Year built: 1926
Utilities & green energy
- Sewer: Public Sewer
- Water: Public
- Utilities for property: Cable Available, Electricity Connected, Natural Gas Connected, Phone Available, Sewer Connected, Trash Collection Public, Water Connected
Community & HOA
HOA
- Has HOA: No
Location
- Region: Garden City
Financial & listing details
- Price per square foot: $559/sqft
- Tax assessed value: $590,000
- Annual tax amount: $17,395
- Date on market: 10/4/2026
- Cumulative days on market: 16 days
- Listing agreement: Exclusive Right To Sell
- Electric utility on property: Yes
Estimated market value
Not available
Estimated sales range
Not available
Not available
Price history
| Date | Event | Price |
|---|---|---|
| 10/4/2026 | Listed for sale | $749,000$559/sqft |
Source:  OneKey® MLS as distributed by MLS GRID #1049631 Report a problem | ||
Public tax history
| Year | Property taxes | Tax assessment |
|---|---|---|
| 2024 | -- | $590 |
| 2023 | -- | $590 |
| 2022 | -- | $590 |
| 2021 | $6,315 -1.6% | -- |
| 2020 | $6,421 +20.2% | $879 |
| 2019 | $5,340 | $879 |
| 2018 | $5,340 +18.7% | $879 |
| 2017 | $4,500 -3.9% | $879 |
| 2016 | $4,685 +242.2% | $879 |
| 2015 | $1,369 +13.2% | $879 |
| 2013 | $1,209 +2.4% | $879 |
| 2012 | $1,182 -55% | $879 -13.3% |
| 2011 | $2,624 +16% | $1,014 -7.9% |
| 2010 | $2,262 | $1,101 -15.1% |
| 2009 | -- | $1,297 +6% |
| 2008 | -- | $1,224 +6% |
| 2006 | -- | $1,155 -28.6% |
| 2005 | -- | $1,617 -43% |
| 2004 | -- | $2,839 |
| 2003 | -- | $2,839 -37.6% |
| 2002 | -- | $4,550 |
| 2001 | -- | $4,550 |
| 2000 | -- | $4,550 |
Find assessor info on the county website
Monthly payment
Climate risks
Neighborhood: Stewart Manor
Nearby schools
Schools provided by the listing agent
- Elementary: Stewart Manor School
- Middle: Sewanhaka High School
- High: Sewanhaka High School
Source: OneKey® MLS as distributed by MLS GRID. This data may not be complete. We recommend contacting the local school district to confirm school assignments for this home.
Similar homes
- $1,100,0003 bd2 ba1.3k sqft40 Cambridge Avenue, Garden City, NY 11530For Sale
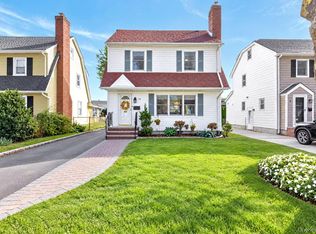
 MLS ID #1061812, Danielle Nero, Listing by: Compass Greater NY LLC. OneKey® MLS as distributed by MLS GRID
- $739,0004 bd2 ba1.4k sqft48 Teneyck Avenue, Valley Stream, NY 11580For Sale
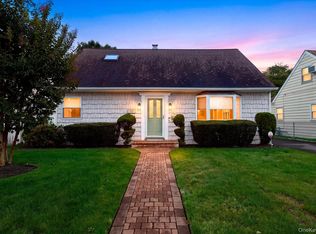 MLS ID #1062834, Maria Ottomanelli SRS, Listing by: HomeSmart Premier Living Rlty. OneKey® MLS as distributed by MLS GRID
- $759,0003 bd2 ba1.2k sqft153 Davison, Lynbrook, NY 11563For Sale
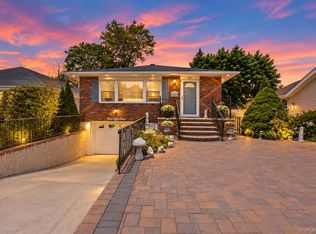 MLS ID #1059388, Ivana Nastro, Listing by: Signature Premier Properties. OneKey® MLS as distributed by MLS GRID
- $899,0003 bd2 ba1.5k sqft8 Orchid Street, Floral Park, NY 11001For Sale
 MLS ID #1030429, Lisa A. Koenig CBR, Listing by: Century 21 Sewanhaka Realty. OneKey® MLS as distributed by MLS GRID
- $749,0003 bd2 ba1.4k sqft43 Elm Street, Lynbrook, NY 11563For SaleMLS ID #1023699, Maryanne Hargadon, Listing by: Douglas Elliman Real Estate. OneKey® MLS as distributed by MLS GRID
- $819,0003 bd1 ba1.3k sqft203-15 100th Avenue, Hollis, NY 11423For SaleMLS ID #1052791, Martin A. Dabao, Listing by: Realty Executives Today. OneKey® MLS as distributed by MLS GRID
- $774,9993 bd2 ba1.3k sqft17 Everett Street, Lynbrook, NY 11563For SaleMLS ID #960723, Corey Guglielmo, Listing by: Douglas Elliman Real Estate. OneKey® MLS as distributed by MLS GRID
- $859,9993 bd2 ba1.1k sqft8548 257th Street, Floral Park, NY 11001For SaleMLS ID #1049705, Mario J. Ciampa, Listing by: Ciampa Realty Group LLC. OneKey® MLS as distributed by MLS GRID
- $749,9993 bd3 ba1.5k sqft1900 Carleton Place, Baldwin, NY 11510For SaleMLS ID #1050179, Douglas Martin CBR, Listing by: Progressive Realty Grp USA Inc. OneKey® MLS as distributed by MLS GRID
- $729,0004 bd2 ba1.7k sqft77 Driving Park Avenue, Lynbrook, NY 11563For SaleMLS ID #1029674, Elisabetta Caceda, Listing by: Voro LLC. OneKey® MLS as distributed by MLS GRID
- $790,0003 bd3 ba1.3k sqft11508 Poppenhusen Avenue, College Point, NY 11356For SaleMLS ID #1063890, Imran M. Shah, Listing by: Diversity Homes Inc. OneKey® MLS as distributed by MLS GRID
- $1,049,0004 bd2 ba1.4k sqft50 Commander Avenue, Garden City, NY 11530For SaleMLS ID #1040420, Lisa S. Fedor SRS GRI SRES, Listing by: Compass Greater NY LLC. OneKey® MLS as distributed by MLS GRID
- $949,0004 bd2 ba1.5k sqft2 Bixley Drive, New Hyde Park, NY 11040For SaleMLS ID #1059400, Perry Pappas, Listing by: Signature Premier Properties. OneKey® MLS as distributed by MLS GRID
- $798,0003 bd2 ba1.7k sqft169 Butler Street, Westbury, NY 11590For SaleMLS ID #1044616, Natalia Bok Choi, Listing by: LAFFEY REAL ESTATE. OneKey® MLS as distributed by MLS GRID
- $949,0004 bd2 ba1.9k sqft115 S 11th Street, New Hyde Park, NY 11040For SaleMLS ID #1057486, Panagiota Papazaharias PSA, Listing by: Redfin Real Estate. OneKey® MLS as distributed by MLS GRID
- $649,0003 bd2 ba1.2k sqft77 Horton Avenue, Valley Stream, NY 11581For SaleMLS ID #1058909, Margaret A. Bzdewka ABR E-PRO MRP, Listing by: Keller Williams Realty Greater. OneKey® MLS as distributed by MLS GRID
- $739,0003 bd2 ba1.1k sqft45 Schofield Street, Bronx, NY 10464For SaleMLS ID #1057475, Courtney Burke Maron, Listing by: Compass Greater NY, LLC. OneKey® MLS as distributed by MLS GRID
- $739,0003 bd2 ba1.1k sqft26 Birch Lane, Levittown, NY 11756For SaleMLS ID #1043633, Nelson A. Chua, Listing by: BH&G R E Realty Connect. OneKey® MLS as distributed by MLS GRID
- $699,0004 bd2 ba1k sqft11 Grant Street, Roosevelt, NY 11575For SaleMLS ID #1057680, Jane M. Clifford SFR, Listing by: Signature Premier Properties. OneKey® MLS as distributed by MLS GRID
- $799,9993 bd2 ba1.8k sqft18 1st Avenue, East Rockaway, NY 11518For SaleMLS ID #1056288, Teressa J. Stefanello-Stegner, Listing by: Desimone Real Estate. OneKey® MLS as distributed by MLS GRID
