Owned by the same family since 1955, this 4-bedroom, 3-bath home 2,393sq. ft. is the perfect opportunity for buyers to update a home to their own style. 4 bedrooms, 2 baths on main level. Lower-level family room with bathroom provides options for 5th bedroom, office, or aupair. The family room opens to a level backyard. Two-car garage with direct interior access and large storage/workshop space. Great location that minimizes exposure to Mill Valley traffic with easy 101 access. Walkable to MV schools (Edna Maguire, MVMS, and Tam) and Hauke Park.
Active
$2,199,000
77 Longfellow Road, Mill Valley, CA 94941
4beds
2,393sqft
Single Family Residence
Built in 1955
7,409 Square Feet Lot
$2,163,100 Zestimate®
$919/sqft
$-- HOA
What's special
- 9 days
- 1,525
- 77
Zillow last checked:
Listing updated:
Listed by:
Stella Perone DRE #01029224 415-259-8326,
Coldwell Banker Realty 415-388-5060
Source: BAREIS,MLS#: 326091716 Originating MLS: Marin County
Facts & features
Interior
Bedrooms & bathrooms
- Bedrooms: 4
- Bathrooms: 3
- Full bathrooms: 3
Rooms
- Room types: Bonus Room
Primary bedroom
- Level: Upper
Bedroom
- Level: Upper
Primary bathroom
- Features: Shower Stall(s)
Bathroom
- Features: Tub w/Shower Over
- Level: Lower,Upper
Dining room
- Level: Main
Family room
- Level: Lower,Main
Kitchen
- Level: Main
Living room
- Features: View
- Level: Main
Heating
- Natural Gas
Cooling
- None
Appliances
- Included: Dishwasher, Disposal, Free-Standing Gas Range, Gas Water Heater
- Laundry: In Garage
Features
- Flooring: Linoleum, Wood
- Basement: None
- Number of fireplaces: 1
- Fireplace features: Brick, Insert, Living Room, Wood Burning
Interior area
- Total structure area: 2,393
- Total interior livable area: 2,393 sqft
Property
Parking
- Total spaces: 4
- Parking features: Garage Faces Front, Inside Entrance, Side By Side, Workshop in Garage
- Garage spaces: 2
Features
- Levels: Multi/Split,Two
- Stories: 2
- Fencing: Back Yard
- Has view: Yes
- View description: Bay, Mt Tamalpais
- Has water view: Yes
- Water view: Bay
Lot
- Size: 7,409 Square Feet
- Features: Landscape Front
Details
- Parcel number: 03019304
- Special conditions: Trust
Construction
Type & style
- Home type: SingleFamily
- Architectural style: Mid-Century
- Property subtype: Single Family Residence
Materials
- Stucco, Wood Siding
Condition
- Year built: 1955
Utilities & green energy
- Sewer: Public Sewer
- Water: Public
- Utilities for property: Electricity Connected, Natural Gas Connected, Sewer Connected
Community & HOA
HOA
- Has HOA: No
Location
- Region: Mill Valley
Financial & listing details
- Price per square foot: $919/sqft
- Tax assessed value: $162,544
- Date on market: 11/10/2026
- Electric utility on property: Yes
Estimated market value
$2,163,100
$2.05M - $2.27M
$7,949/mo
Price history
| Date | Event | Price |
|---|---|---|
| 11/11/2026 | Listed for sale | $2,199,000$919/sqft |
Source:  BAREIS #326091716 Report a problem | ||
Public tax history
| Year | Property taxes | Tax assessment |
|---|---|---|
| 2026 | -- | $162,544 +2% |
| 2025 | $3,796 -0.1% | $159,358 +2% |
| 2024 | $3,802 +2.7% | $156,233 +2% |
| 2023 | $3,702 +3.9% | $153,171 +2% |
| 2022 | $3,563 +19.9% | $150,167 +2% |
| 2021 | $2,973 +7.5% | $147,198 +1% |
| 2020 | $2,766 +13.6% | $145,689 +2% |
| 2019 | $2,435 +2.5% | $142,832 +2% |
| 2018 | $2,376 +3.3% | $140,032 +2% |
| 2017 | $2,300 +9.2% | $137,287 +2% |
| 2016 | $2,107 -14.2% | $134,595 +1.5% |
| 2015 | $2,457 +9.5% | $132,574 +2% |
| 2014 | $2,243 | $129,978 +0.5% |
| 2013 | -- | $129,390 +2% |
| 2012 | -- | $126,854 +2% |
| 2011 | -- | $124,367 +0.8% |
| 2010 | -- | $123,439 -0.2% |
| 2009 | -- | $123,732 +2% |
| 2008 | -- | $121,306 +2% |
| 2007 | -- | $118,928 +2% |
| 2006 | -- | $116,596 +2% |
| 2005 | -- | $114,311 +2% |
| 2004 | -- | $112,070 +1.9% |
| 2003 | -- | $110,016 +2% |
| 2002 | -- | $107,860 +2% |
| 2001 | -- | $105,745 |
Find assessor info on the county website
Monthly payment
Est. payment
Payment breakdown
Explore the cost of this home by adjusting the details. Changes won't be saved.Climate risks
Neighborhood: Bayfront/Enchanted Knolls/Shelter Ridge

Similar homes
- $2,650,0004 bd3 ba3k sqft125 Tiburon Boulevard, Mill Valley, CA 94941For Sale
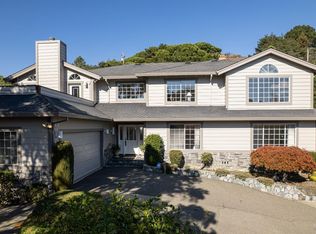 MLS ID #326089592, Lucia T Annunziata, Compass. BAREIS
- $1,795,0003 bd2 ba1.6k sqft436 Live Oak Drive, Mill Valley, CA 94941For Sale
 MLS ID #326087905, Mike Murphy, Compass. BAREIS
- $2,295,0004 bd2 ba2.3k sqft250 Los Cerros Drive, Greenbrae, CA 94904For Sale
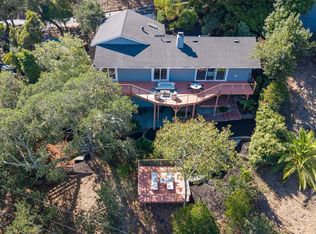 MLS ID #326088412, Dennis Naranche, Compass. BAREIS
- $1,350,0004 bd2 ba1.8k sqft191 Morning Sun Avenue, Mill Valley, CA 94941For Sale
 MLS ID #326088165, Mike Murphy, Compass. BAREIS
