Escape to a magnificent 4,400-square-foot estate set on flawlessly landscaped acres, where architectural elegance meets the ultimate seaside lifestyle. A 2,000-square-foot walkout lower level opens to enchanting English gardens, terraced grounds creating a private park-like sanctuary designed for both relaxation & entertaining.The entire property is fully fenced & features a stunning SALTWATER INGROUND POOL, ensuring privacy & resort-style enjoyment. Architectural elegance is showcased throughout,including a dramatic floor-to-ceiling stone fireplace,4 bedrooms & 5 ½ baths.The main level is designed for modern living,offering an open-concept layout anchored by an exceptional chef’s kitchen equipped with Sub-Zero and Wolf appliances.This inviting space seamlessly connects the family room,dining area & screened porch-all overlooking the breathtaking grounds.The first-floor primary suite is a true retreat, complemented by an adjacent office/ den. Upstairs, 2 additional en-suite bedrooms provide comfort and privacy. Above the 3-car garage, a PERMITTED LEGAL ADU(Accessory Dwelling Unit) offers a full kitchen, living room, bedroom & bath. Additional highlights include fully paid-for SOLAR PANELS and, most remarkably, a PRIVATE DEEDED BEACHFRONT LOT on Charlestown Beach Road,located less than 2 miles away.Enjoy effortless beach days, then return home for a refreshing swim in your own pool.This is coastal living at its finest-where luxury, privacy & lifestyle come together seamlessly
Pending
$2,350,000
77 Pond Shore Dr, Charlestown, RI 02813
4beds
4,403sqft
Single Family Residence
Built in 2003
2 Acres Lot
$-- Zestimate®
$534/sqft
$-- HOA
What's special
Dramatic floor-to-ceiling stone fireplaceStunning saltwater inground poolEnchanting english gardensFlawlessly landscaped acresOpen-concept layout
- 198 days
- 35
- 3
Zillow last checked:
Listing updated:
Listed by:
Lori Joyal 401-742-1225,
Lila Delman Compass
Source: StateWide MLS RI,MLS#: 1407107
Facts & features
Interior
Bedrooms & bathrooms
- Bedrooms: 4
- Bathrooms: 6
- Full bathrooms: 5
- 1/2 bathrooms: 1
Primary bedroom
- Level: First
Heating
- Oil, Solar, Forced Air
Cooling
- Central Air
Appliances
- Included: Solar Hot Water, Dishwasher, Dryer, Microwave, Oven/Range, Refrigerator, Washer
Features
- Cathedral Ceiling(s), Plumbing (Mixed), Insulation (Ceiling), Insulation (Floors), Insulation (Unknown), Insulation (Walls)
- Flooring: Ceramic Tile, Hardwood
- Basement: Full,Walk-Out Access,Partially Finished,Bath/Stubbed,Family Room,Office,Playroom,Utility,Workout Room
- Number of fireplaces: 2
- Fireplace features: Insert, Stone, Wood Insert
Interior area
- Total structure area: 4,403
- Total interior livable area: 4,403 sqft
- Finished area above ground: 4,403
- Finished area below ground: 0
Video & virtual tour
Property
Parking
- Total spaces: 9
- Parking features: Attached
- Attached garage spaces: 3
Features
- Patio & porch: Deck, Patio, Porch
- Exterior features: Breezeway
- Pool features: Indoor, Salt Water
- Waterfront features: Beach
Lot
- Size: 2 Acres
- Features: Extra Lot, Sprinklers
Details
- Additional structures: Outbuilding
- Parcel number: CHARM10L316
Construction
Type & style
- Home type: SingleFamily
- Property subtype: Single Family Residence
Materials
- Shingles
- Foundation: Concrete Perimeter
Condition
- New construction: No
- Year built: 2003
Utilities & green energy
- Electric: 200+ Amp Service, Circuit Breakers, Generator
- Sewer: Septic Tank
- Water: Well
Community & HOA
Community
- Features: Marina
- Security: Security System Owned
- Subdivision: Charlestown Beach Tockwotten
HOA
- Has HOA: No
Location
- Region: Charlestown
Financial & listing details
- Price per square foot: $534/sqft
- Tax assessed value: $1,381,200
- Annual tax amount: $13,005
- Date on market: 4/1/2026
Estimated market value
Not available
Estimated sales range
Not available
Not available
Price history
| Date | Event | Price |
|---|---|---|
| 4/5/2026 | Pending sale | $2,350,000$534/sqft |
Source:  StateWide MLS RI #1407107 Report a problem StateWide MLS RI #1407107 Report a problem | ||
| 4/1/2026 | Listed for sale | $2,350,000+80.8%$534/sqft |
Source: StateWide MLS RI #1407107 Report a problem | ||
| 1/12/2018 | Sold | $1,300,000-3.7%$295/sqft |
Source: StateWide MLS RI #1172409 Report a problem | ||
| 4/17/2017 | Listed for sale | $1,350,000$307/sqft |
Source: Lila Delman Real Estate #1156781 Report a problem | ||
Public tax history
| Year | Property taxes | Tax assessment |
|---|---|---|
| 2025 | $8,191 +2.6% | $1,381,200 |
| 2024 | $7,983 +0.7% | $1,381,200 |
| 2023 | $7,928 -9.6% | $1,381,200 +28.6% |
| 2022 | $8,774 -0.1% | $1,073,900 |
| 2021 | $8,785 -0.6% | $1,073,900 |
| 2020 | $8,838 +4% | $1,073,900 +16.6% |
| 2019 | $8,499 -5.3% | $920,800 -1.1% |
| 2018 | $8,972 +0.5% | $930,700 |
| 2017 | $8,925 -0.7% | $930,700 +5.7% |
| 2016 | $8,989 +1% | $880,400 |
| 2015 | $8,901 +2.1% | $880,400 |
| 2014 | $8,716 +9% | $880,400 +4.2% |
| 2013 | $7,994 +1.7% | $845,000 |
| 2012 | $7,859 -10.1% | $845,000 -12.4% |
| 2011 | $8,741 +21.3% | $964,800 +0.1% |
| 2010 | $7,208 +0.5% | $963,600 |
| 2009 | $7,169 +3.9% | $963,600 |
| 2008 | $6,899 +9.9% | $963,600 +15.3% |
| 2007 | $6,275 +11.7% | $835,500 +1.1% |
| 2006 | $5,619 +116.9% | $826,300 +301.7% |
| 2004 | $2,590 | $205,700 |
Find assessor info on the county website
Monthly payment
Est. payment
Payment breakdown
Explore the cost of this home by adjusting the details. Changes won't be saved.Climate risks
Neighborhood: 02813
- $828,0003 bd1 ba1.2k sqft184 Tockwotten Cove Rd, Charlestown, RI 02813Off Market
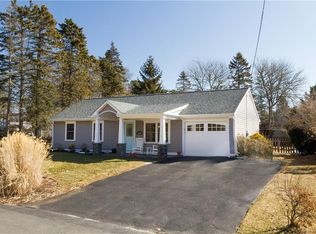
- $677,3003 bd1 ba1.2k sqft192 Tockwotten Cove Rd, Charlestown, RI 02813Off Market
- $670,7004 bd2 ba1.2k sqft176 Tockwotten Cove Rd, Charlestown, RI 02813Off Market
- $895,4003 bd3 ba2.2k sqft10 Essex Dr, Charlestown, RI 02813Off Market
Similar homes
- $2,125,0003 bd5 ba3k sqft160C Ross Hill Rd, Charlestown, RI 02813For Sale
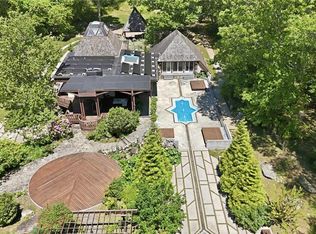
 MLS ID #1414658, David Silva, RE/MAX River's Edge. StateWide MLS RI
 - $1,750,0003 bd4 ba3.2k sqft112 W Willow Ln, Charlestown, RI 02813For Sale
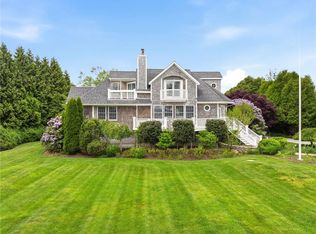 MLS ID #1413900, Alpern & Mesenbourg Group, Alpern and Mesenbourg. StateWide MLS RI
 - $1,924,5004 bd4 ba4.1k sqftLOT Fifteen Crosswinds Dr, Charlestown, RI 02813New Construction
 MLS ID #1419349, Matthew St. Ours, RE/MAX Professionals. StateWide MLS RI
 - $1,975,0004 bd4 ba5.1k sqft357 Congdon Dr, South Kingstown, RI 02879For Sale
 MLS ID #1424415, Eleanor San Antonio, Mott & Chace Sotheby's Intl.. StateWide MLS RI
 - $1,995,0004 bd3 ba3.5k sqft280 Bittersweet Farm Way, South Kingstown, RI 02879For SaleMLS ID #1419797, Mary Ann Lisi, Residential Properties Ltd.. StateWide MLS RI
- $1,739,5004 bd3 ba3k sqftLOT 3 Fifteen Crosswinds Dr, Charlestown, RI 02813New ConstructionMLS ID #1419383, Matthew St. Ours, RE/MAX Professionals. StateWide MLS RI
- $1,849,5004 bd3 ba2.8k sqftLOT 2 Fifteen Crosswinds Dr, Charlestown, RI 02813New ConstructionMLS ID #1419377, Matthew St. Ours, RE/MAX Professionals. StateWide MLS RI
- $2,275,0003 bd3 ba3.7k sqft216 Spartina Cove Way, South Kingstown, RI 02879For SaleMLS ID #1422277, Matthew Price, Edge Realty RI. StateWide MLS RI
- $2,399,0005 bd6 ba5.9k sqft50 Judge Torres Ln, East Greenwich, RI 02818For SaleMLS ID #1417741, Matthew St. Ours, RE/MAX Professionals. StateWide MLS RI
- $2,125,0004 bd4 ba3.1k sqft26 Thayer Ave, Narragansett, RI 02882For SaleMLS ID #1422659, Sheil Readyhough Team, SERHANT.. StateWide MLS RI
- $1,199,0004 bd3 ba3.2k sqft572 Green Hill Beach Rd, South Kingstown, RI 02879For SaleMLS ID #1419242, Michael HIMMEL, Mott & Chace Sotheby's Intl.. StateWide MLS RI
- $1,230,0004 bd3 ba2.2k sqft3640 Commodore Oliver Hazard Perry Hwy, Wakefield, RI 02879For SaleMLS ID #1424986, Janet Kermes, Mott & Chace Sotheby's Intl.. StateWide MLS RI
- $2,195,0004 bd4 ba3.1k sqft16 Larch Ave, Narragansett, RI 02882For SaleMLS ID #1422687, The Soby-Roberts Team, Mott & Chace Sotheby's Intl.. StateWide MLS RI
- $1,699,5003 bd2 ba2.2k sqftLOT 1 Fifteen Crosswinds Dr, Charlestown, RI 02813New ConstructionMLS ID #1419368, Matthew St. Ours, RE/MAX Professionals. StateWide MLS RI
- $2,650,0003 bd3 ba3.3k sqft13 No Bottom Ridge Rd, Westerly, RI 02891For SaleMLS ID #1412537, Nancy Richmond, Residential Properties, Ltd.. StateWide MLS RI
- $1,695,0004 bd4 ba2.8k sqft23 E Matunuck Farm Dr, South Kingstown, RI 02879For SaleMLS ID #1425052, Linda Supron, Residential Properties Ltd.. StateWide MLS RI
- $1,750,0004 bd2 ba4.2k sqft256 Matunuck Beach Rd, South Kingstown, RI 02879For SaleMLS ID #1422721, Thomas Simjian, Keller Williams Coastal. StateWide MLS RI
- $2,125,0003 bd4 ba3.6k sqft41 Edies Ln, Exeter, RI 02822For SaleMLS ID #1422194, Donna Sabitoni, Flagship Real Estate Advisors. StateWide MLS RI
- $2,350,0005 bd2 ba2.4k sqft871 W Side Rd, Block Island, RI 02807For SaleMLS ID #1412490, Mary E STOVER, Beach Real Estate. StateWide MLS RI
- $3,500,0005 bd7 ba4.2k sqft325 Post Rd, Westerly, RI 02891For SaleMLS ID #1424094, Kathleen Pupa, William Pitt Sotheby's Int'l. StateWide MLS RI
