Welcome to 77 Stearns! You won't want to miss seeing this stunning home with amazing upgrades. Beautiful open kitchen that was remodeled in 2022 including cupboards, flooring, quartz countertops, lighting, and more. Cooking and entertaining is a pleasure in this bright, open space. The kitchen opens to both the dining room and the living room so you can enjoy quality time with your family and friends. Immaculate bathroom remodel in was done in 2022. Oversized custom tile shower with glass doors, high vanity, and lighting. All three of the bedrooms have hardwood floors, good size closets, and six panel doors. This classic brick home has a 21x20 walk-in attic on the second floor. Ideal for storage, OR there is enormous potential to finish the space for a fourth bedroom. Full size basement offers lots of space to store all your treasures or enjoy your favorite hobbies. There is a laundry area that is perfect for organizing, washing, and drying all your clothes. Savor our incredible summer season from the front covered porch or the private back yard (there's even a hot tub for you to relax in). The rear yard is fully fenced in. Other updates include: hot water tank 2025, tear-off roof 2020, furnace 2010, a/c 2018, the original windows have been replaced (except two), glass block windows, electric 2006, and the hot tub is four years old and staying. The owner has lovingly done everything, all you need to do is unpack! Don't miss out, showings begin immediately.
Pending
$269,900
77 Stearns St, Buffalo, NY 14218
3beds
1,598sqft
Single Family Residence
Built in 1955
6,098 Square Feet Lot
$270,400 Zestimate®
$169/sqft
$-- HOA
What's special
Front covered porchClassic brick homeBright open spaceGlass block windowsSix panel doorsGood size closets
- 106 days
- 54
- 1
Zillow last checked:
Listing updated:
Listed by:
Howard Hanna WNY Inc. 716-634-4200,
Mary Kelly Rehak 716-863-0883
Source: NYSAMLSs,MLS#: B1689202 Originating MLS: Buffalo
Originating MLS: BuffaloFacts & features
Interior
Bedrooms & bathrooms
- Bedrooms: 3
- Bathrooms: 2
- Full bathrooms: 1
- 1/2 bathrooms: 1
- Main level bathrooms: 1
- Main level bedrooms: 2
Bedroom 1
- Level: First
- Dimensions: 10.00 x 11.00
Bedroom 2
- Level: First
- Dimensions: 11.00 x 14.00
Bedroom 3
- Level: Second
- Dimensions: 15.00 x 14.00
Dining room
- Level: First
- Dimensions: 14.00 x 8.00
Kitchen
- Dimensions: 13.00 x 14.00
Heating
- Gas, Forced Air
Cooling
- Central Air, Window Unit(s)
Appliances
- Included: Dishwasher, Free-Standing Range, Gas Water Heater, Microwave, Oven, Refrigerator
Features
- Eat-in Kitchen, Bedroom on Main Level
- Flooring: Hardwood, Laminate, Tile, Varies
- Basement: Full
- Has fireplace: No
Interior area
- Total structure area: 1,598
- Total interior livable area: 1,598 sqft
Property
Parking
- Parking features: No Garage
Features
- Levels: Two
- Stories: 2
- Exterior features: Concrete Driveway, Fully Fenced, Hot Tub/Spa
- Has spa: Yes
- Fencing: Full
Lot
- Size: 6,098 Square Feet
- Dimensions: 61 x 107
- Features: Near Public Transit, Rectangular, Rectangular Lot, Residential Lot
Details
- Parcel number: 1409001426300003026100
- Special conditions: Standard
Construction
Type & style
- Home type: SingleFamily
- Architectural style: Two Story
- Property subtype: Single Family Residence
Materials
- Brick, Vinyl Siding
- Foundation: Poured
- Roof: Asphalt
Condition
- Resale
- Year built: 1955
Utilities & green energy
- Sewer: Connected
- Water: Connected, Public
- Utilities for property: Electricity Connected, Sewer Connected, Water Connected
Community & HOA
Community
- Subdivision: Buffalo Crk Reservation
Location
- Region: Buffalo
Financial & listing details
- Price per square foot: $169/sqft
- Tax assessed value: $115,000
- Annual tax amount: $3,528
- Date on market: 6/10/2026
- Cumulative days on market: 106 days
- Listing terms: Cash,Conventional,FHA,VA Loan
Estimated market value
$270,400
$257,000 - $284,000
$1,936/mo
Price history
| Date | Event | Price |
|---|---|---|
| 7/6/2026 | Pending sale | $269,900$169/sqft |
Source:  NYSAMLSs #B1689202 Report a problem NYSAMLSs #B1689202 Report a problem | ||
| 6/10/2026 | Listed for sale | $269,900$169/sqft |
Source: NYSAMLSs #B1689202 Report a problem | ||
Public tax history
Tax history is unavailable.
Monthly payment
Climate risks
Neighborhood: Lackawanna
Nearby schools
Schools provided by the listing agent
- District: Lackawanna
Source: NYSAMLSs. This data may not be complete. We recommend contacting the local school district to confirm school assignments for this home.


Similar homes
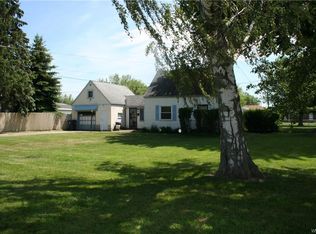
- $279,9004 bd3 ba1.9k sqft56 Barlow Ave, Buffalo, NY 14218For Sale
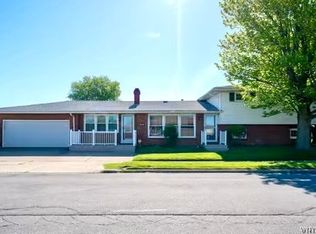
 MLS ID #B1711919, Wende Paas, Listing by: WNY Metro Roberts Realty. NYSAMLSs
 - $249,9993 bd2 ba1.2k sqft35 Fernald Ave, Lackawanna, NY 14218For Sale
 MLS ID #B1696725, Brandy Hardy, Listing by: WNY Metro Roberts Realty. NYSAMLSs
 - $184,9004 bd1 ba1.6k sqft79 Martin Rd, Lackawanna, NY 14218For Sale
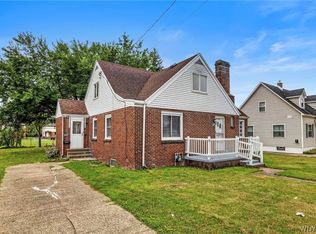 MLS ID #B1707579, Md Nazmul Hussain, Listing by: HUNT Real Estate ERA. NYSAMLSs
 - $269,9004 bd3 ba2k sqft1261 Ridge Rd, Lackawanna, NY 14218For Sale
 MLS ID #B1713657, Md Nazmul Hussain, Listing by: HUNT Real Estate ERA. NYSAMLSs
 - $265,0003 bd1 ba1.4k sqft94 Ridgewood Rd, Buffalo, NY 14220For SaleMLS ID #B1703926, Lori A O'Donnell, Listing by: WNY Metro Roberts Realty. NYSAMLSs
- $259,0003 bd1 ba1.2k sqft151 Cloverside Dr, West Seneca, NY 14224For SaleMLS ID #B1710322, Dana M David, Listing by: Howard Hanna WNY Inc.. NYSAMLSs
- $244,9003 bd2 ba1.5k sqft125 Choate Ave, Buffalo, NY 14220For SaleMLS ID #B1713059, Erika N French, Listing by: WNY Metro Roberts Realty. NYSAMLSs
- $287,5003 bd3 ba1.5k sqft5955 Dover Rd, Lake View, NY 14085For SaleMLS ID #B1717492, Brian Hillery, Listing by: HUNT Real Estate ERA. NYSAMLSs
- $249,9003 bd2 ba1.2k sqft41 Eaglewood Ave, Buffalo, NY 14220For SaleMLS ID #B1703884, Brian Hillery, Listing by: HUNT Real Estate ERA. NYSAMLSs
- $250,0006 bd2 ba1.6k sqft5 Macamley St, Buffalo, NY 14220For SaleMLS ID #B1705849, Jack Winterhalter, Listing by: Howard Hanna WNY Inc.. NYSAMLSs
- $259,9003 bd2 ba1.2k sqft74 Lucy Ln, Cheektowaga, NY 14225For SaleMLS ID #B1700903, Nicole Leistner, Listing by: Howard Hanna WNY Inc.. NYSAMLSs
- $265,0003 bd2 ba1.1k sqft79 Kenview Ave, Buffalo, NY 14217For SaleMLS ID #B1711989, Robert J Grinewich, Listing by: Howard Hanna WNY Inc.. NYSAMLSs
- $275,0003 bd2 ba1.6k sqft145 10th St, Buffalo, NY 14201For SaleMLS ID #B1677279, William Abels, Listing by: HUNT Real Estate ERA. NYSAMLSs
- $264,9003 bd1 ba1.5k sqft22 Coburg St, Buffalo, NY 14216For SaleMLS ID #B1699621, Matthew Guariglia, Listing by: Towne Housing Real Estate. NYSAMLSs
- $199,0006 bd2 ba1.9k sqft47 Maple St, Lackawanna, NY 14218For SaleMLS ID #B1693829, Lisa Simme, Listing by: MJ Peterson Real Estate Inc.. NYSAMLSs
- $298,0003 bd1 ba1.4k sqft4423 Stratford Ter, Hamburg, NY 14075For SaleMLS ID #B1714080, Brenda O'Connor, Listing by: Trank Real Estate. NYSAMLSs
- $290,9004 bd3 ba1.7k sqft20 Leni Ln, Cheektowaga, NY 14225For SaleMLS ID #B1706571, Kun Zhang, Listing by: Howard Hanna WNY Inc.. NYSAMLSs
- $249,9003 bd2 ba1.3k sqft233 Rosedale Blvd, Amherst, NY 14226For SaleMLS ID #B1710164, Mark J Brylinski, Listing by: HUNT Real Estate ERA. NYSAMLSs
- $299,9004 bd2 ba1.8k sqft16 Vita Ave, Buffalo, NY 14227For SaleMLS ID #B1707473, John L Wagner Jr., Listing by: HUNT Real Estate ERA. NYSAMLSs
- $244,9003 bd2 ba1.2k sqft49 Fairfield Ave, Buffalo, NY 14223For SaleMLS ID #B1711066, Maya Haddad, Listing by: WNY Metro Roberts Realty. NYSAMLSs
