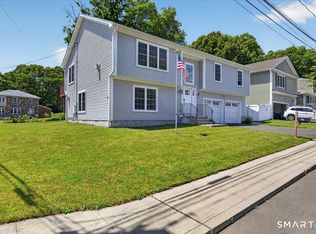
This beautifully maintained open-concept raised ranch offers the perfect blend of comfort, style, and location. Stunning hardwood floors flow throughout the sun-filled living room and kitchen, creating a warm and inviting atmosphere. The living room features a cathedral ceiling, cozy fireplace, and large windows that showcase picturesque views of the marsh while filling the home with natural light. The spacious primary suite includes a walk-in closet and a private full bath. Two additional generously sized bedrooms and a second full bath complete the main level. The finished lower level provides exceptional living space, featuring a massive family room, fourth bedroom, 3rd full bath, laundry area, and direct access to the garage. Sliding doors lead to a patio and fenced backyard, perfect for entertaining, relaxing, or enjoying the outdoors. Ideally located within short distance to multiple beaches and just minutes from Milford's historic downtown, offering an array of restaurants, shops, and local attractions. Commuters will appreciate the easy access to Metro-North rail service and I-95. Don't miss this opportunity to enjoy coastal living in one of Milford's most desirable locations!
Accepting backups
$725,000
770 Buckingham Avenue, Milford, CT 06460
4beds
2,523sqft
:
Get pre-qualified$4,849/mo
Single Family Residence
Built in 2018
10,018 Square Feet Lot
$749,400 Zestimate®
$287/sqft
$-- HOA
What's special
Cozy fireplaceFourth bedroomLaundry areaSpacious primary suiteWalk-in closetCathedral ceilingStunning hardwood floors
- 16 days |
- 1,251 |
- 54 |
Likely to sell faster than
Zillow last checked:
Listing updated:
Listed by:
Erik Smith (203)215-9846,
Coldwell Banker Realty 203-795-6000
Source: Smart MLS,MLS#: 24189145
Facts & features
Interior
Bedrooms & bathrooms
- Bedrooms: 4
- Bathrooms: 3
- Full bathrooms: 3
Primary bedroom
- Features: Full Bath, Walk-In Closet(s), Wall/Wall Carpet
- Level: Main
- Area: 224 Square Feet
- Dimensions: 14 x 16
Bedroom
- Level: Main
- Area: 132.25 Square Feet
- Dimensions: 11.5 x 11.5
Bedroom
- Level: Main
- Area: 126.5 Square Feet
- Dimensions: 11 x 11.5
Bedroom
- Features: Vinyl Floor
- Level: Lower
- Area: 165 Square Feet
- Dimensions: 10 x 16.5
Family room
- Features: Sliders, Vinyl Floor
- Level: Lower
- Area: 471.75 Square Feet
- Dimensions: 18.5 x 25.5
Kitchen
- Features: Hardwood Floor
- Level: Main
- Area: 192 Square Feet
- Dimensions: 16 x 12
Living room
- Features: Cathedral Ceiling(s), Fireplace, Hardwood Floor
- Level: Main
- Area: 264 Square Feet
- Dimensions: 16.5 x 16
Heating
- Forced Air, Propane
Cooling
- Ceiling Fan(s), Central Air
Appliances
- Included: Oven/Range, Microwave, Refrigerator, Dishwasher, Water Heater
- Laundry: Lower Level
Features
- Basement: Full,Finished,Garage Access,Liveable Space
- Attic: Access Via Hatch
- Number of fireplaces: 1
Interior area
- Total structure area: 2,523
- Total interior livable area: 2,523 sqft
- Finished area above ground: 2,523
Property
Parking
- Total spaces: 2
- Parking features: Attached
- Attached garage spaces: 2
Features
- Patio & porch: Deck, Patio
- Waterfront features: Water Community
Lot
- Size: 10,018 Square Feet
- Features: Level, In Flood Zone
Details
- Parcel number: 1206361
- Zoning: R7.5
Construction
Type & style
- Home type: SingleFamily
- Architectural style: Ranch
- Property subtype: Single Family Residence
Materials
- Vinyl Siding
- Foundation: Concrete Perimeter, Raised
- Roof: Shingle
Condition
- New construction: No
- Year built: 2018
Utilities & green energy
- Sewer: Public Sewer
- Water: Public
Community & HOA
Community
- Features: Near Public Transport, Golf, Health Club, Library, Medical Facilities, Playground, Shopping/Mall
HOA
- Has HOA: No
Location
- Region: Milford
Financial & listing details
- Price per square foot: $287/sqft
- Tax assessed value: $348,720
- Annual tax amount: $10,305
- Date on market: 7/8/2026
Estimated market value
$749,400
$712,000 - $787,000
$4,532/mo
Price history
| Date | Event | Price |
|---|---|---|
| 7/8/2026 | Listed for sale | $725,000+29.5%$287/sqft |
Source:  Smart MLS #24189145 Report a problem Smart MLS #24189145 Report a problem | ||
| 12/29/2021 | Sold | $560,000+1.8%$222/sqft |
Source: Smart MLS #170434954 Report a problem | ||
| 11/12/2021 | Pending sale | $549,900$218/sqft |
Source:  William Raveis Real Estate, Mortgage & Insurance #170434954 Report a problem William Raveis Real Estate, Mortgage & Insurance #170434954 Report a problem | ||
| 11/12/2021 | Contingent | $549,900$218/sqft |
Source: Smart MLS #170434954 Report a problem | ||
| 11/9/2021 | Listed for sale | $549,900$218/sqft |
Source: Smart MLS #170434954 Report a problem | ||
| 9/14/2021 | Pending sale | $549,900$218/sqft |
Source: William Raveis Real Estate, Mortgage & Insurance #170434954 Report a problem | ||
| 9/13/2021 | Contingent | $549,900$218/sqft |
Source: Smart MLS #170434954 Report a problem | ||
| 9/9/2021 | Listed for sale | $549,900+34.2%$218/sqft |
Source: Smart MLS #170434954 Report a problem | ||
| 8/15/2018 | Sold | $409,900+256.7%$162/sqft |
Source: Public Record Report a problem | ||
| 3/10/2017 | Sold | $114,900$46/sqft |
Source: Smart MLS #B10191632 Report a problem | ||
| 1/31/2017 | Pending sale | $114,900$46/sqft |
Source: Real Estate Two #B10191632 Report a problem | ||
| 1/16/2017 | Listed for sale | $114,900-28.2%$46/sqft |
Source: Real Estate Two, Inc. #99170889 Report a problem | ||
| 5/23/2008 | Sold | $160,000-50.8%$63/sqft |
Source: Smart MLS #B980782 Report a problem | ||
| 2/9/2006 | Sold | $325,000+49.1%$129/sqft |
Source: Public Record Report a problem | ||
| 8/16/2004 | Sold | $218,000$86/sqft |
Source: Public Record Report a problem | ||
Public tax history
| Year | Property taxes | Tax assessment |
|---|---|---|
| 2025 | $10,305 +1.4% | $348,720 |
| 2024 | $10,162 +7.3% | $348,720 |
| 2023 | $9,475 +2% | $348,720 |
| 2022 | $9,293 +15.7% | $348,720 +20% |
| 2021 | $8,035 -0.1% | $290,590 |
| 2020 | $8,044 -0.1% | $290,590 |
| 2019 | $8,052 +344.6% | $290,590 +345.2% |
| 2018 | $1,811 -59.9% | $65,270 -59.9% |
| 2017 | $4,520 -5.6% | $162,640 -5.5% |
| 2016 | $4,789 -0.1% | $172,020 |
| 2015 | $4,796 +2.4% | $172,020 |
| 2014 | $4,682 +3.6% | $172,020 |
| 2013 | $4,521 +2.7% | $172,020 |
| 2012 | $4,404 +10.4% | $172,020 +24.6% |
| 2011 | $3,990 +1.6% | $138,098 |
| 2010 | $3,928 +3.4% | $138,098 |
| 2009 | $3,798 -2.6% | $138,098 |
| 2008 | $3,899 +9.5% | $138,098 +23.2% |
| 2007 | $3,562 +28.5% | $112,134 +30.1% |
| 2005 | $2,773 +10.2% | $86,170 |
| 2003 | $2,516 +8.7% | $86,170 |
| 2001 | $2,315 | $86,170 |
Find assessor info on the county website
Monthly payment
Est. payment
Payment breakdown
Explore the cost of this home by adjusting the details. Changes won't be saved.Climate risks
Neighborhood: 06460
Nearby schools
GreatSchools rating
- 9/10Calf Pen Meadow SchoolGrades: K-5Distance: 0.1 mi
- 7/10East Shore Middle SchoolGrades: 6-8Distance: 1.7 mi
- 7/10Joseph A. Foran High SchoolGrades: 9-12Distance: 0.9 mi
Schools provided by the listing agent
- Elementary: Calf Pen Meadow
- Middle: East Shore
- High: Joseph A. Foran
Source: Smart MLS. This data may not be complete. We recommend contacting the local school district to confirm school assignments for this home.
- $593,7002 bd2 ba1.3k sqft6 Liberty St, Milford, CT 06460Off Market
- $621,4003 bd3 ba1.5k sqft154 Mills Ave, Milford, CT 06460Off Market

- $510,0003 bd1 ba1.3k sqft14 Liberty St, Milford, CT 06460Off Market
- $435,4003 bd1 ba1k sqft775 Buckingham Ave, Milford, CT 06460Off Market
- $569,6003 bd2 ba1.6k sqft769 Buckingham Ave, Milford, CT 06460Off Market
- $542,0003 bd2 ba1.2k sqft121 Beachland Ave, Milford, CT 06460Off Market
- $424,3002 bd1 ba956 sqft18 Liberty St, Milford, CT 06460Off Market
- $562,3003 bd2 ba1.3k sqft5 Liberty St, Milford, CT 06460Off Market
A local agent can set up tours, give advice and negotiate with sellers.
Similar homes
- $719,6684 bd3 ba3.3k sqft428 Welchs Point Road, Milford, CT 06460For Sale

 MLS ID #24193105, Diane Lattarulo, Berkshire Hathaway NE Prop.. Smart MLS
 - $749,9005 bd3 ba3.1k sqft45 Carriage Lane, Milford, CT 06460For Sale
 MLS ID #24178216, John Armellino, William Raveis Real Estate. Smart MLS
 - $789,9004 bd3 ba2.7k sqft162 Monroe Street, Milford, CT 06460For Sale
 MLS ID #24181710, Bill Parry III, Joy Real Estate. Smart MLS
 - $749,9004 bd3 ba2.6k sqft3 Gristmill Lane, Shelton, CT 06484For Sale
 MLS ID #24189588, Gina F. Williams, Preston Gray Real Estate. Smart MLS
 - $699,9004 bd3 ba2.7k sqft200 Captains Walk, Stratford, CT 06615For SaleMLS ID #24192016, Gina F. Williams, Preston Gray Real Estate. Smart MLS
- $699,9004 bd3 ba3k sqft275 Wheelers Farms Road, Milford, CT 06461For SaleMLS ID #24178221, John Armellino, William Raveis Real Estate. Smart MLS
- $719,9004 bd3 ba2.6k sqft9 Cree Trail, Shelton, CT 06484For SaleMLS ID #24190629, Jack Yao, Realmart Realty. Smart MLS
- $499,0003 bd3 ba1.7k sqft6 Snowapple Lane, Milford, CT 06460For SaleMLS ID #24182619, Michael Ferraro, Compass Connecticut, LLC. Smart MLS
- $875,0003 bd3 ba1.8k sqft2 Paris Street, Milford, CT 06460For SaleMLS ID #24186986, Dalia Coleman, Coldwell Banker Realty. Smart MLS
- $745,0004 bd2 ba2.1k sqft80 Prayer Spring Road, Stratford, CT 06614For SaleMLS ID #24189201, Georgina Fryer, Coldwell Banker Realty. Smart MLS
- $699,9004 bd3 ba2.7k sqft242 Turkey Roost Road, Monroe, CT 06468For SaleMLS ID #24185763, Carlos Perez, RE/MAX Right Choice. Smart MLS
- $749,9003 bd3 ba2.7k sqft4386 Main Street, Stratford, CT 06614For SaleMLS ID #24183058, Jill M. Taylor, RE/MAX Right Choice. Smart MLS
- $789,0004 bd3 ba2.7k sqft11 Cobblers Mill Road, Newtown, CT 06482For SaleMLS ID #24192343, Christina Zainc, BHGRE Gaetano Marra Homes. Smart MLS
- $750,0004 bd3 ba2.3k sqft47 Sorghum Road, Shelton, CT 06484For SaleMLS ID #24189284, Daniel Martin, Higgins Group Real Estate. Smart MLS
- $695,0003 bd2 ba2.1k sqft161 Leetes Island Road, Branford, CT 06405For SaleMLS ID #24189424, Bill H. Mooney, William Raveis Real Estate. Smart MLS
- $599,9003 bd2 ba2.7k sqft62 Windsor Road, Shelton, CT 06484For SaleMLS ID #24192856, Mike Colburn, First Equity Real Estate & Appraisals, LLC. Smart MLS
- $765,0004 bd4 ba3k sqft148 Osborn Lane, Monroe, CT 06468For SaleMLS ID #24177924, Julie Avellino, Connecticut Realty Studios LLC. Smart MLS
- $574,9003 bd3 ba2.4k sqft286 California Street, Stratford, CT 06615For SaleMLS ID #24189349, Sergio Bedoya, William Raveis Real Estate. Smart MLS
- $849,9003 bd3 ba1.7k sqft473 Ridgeview Road, Orange, CT 06477For SaleMLS ID #24123636, Bluma Katz, mygoodagent. Smart MLS
- $625,0003 bd3 ba2k sqft72 Broadmere Road, Stratford, CT 06614For SaleMLS ID #24158435, Bill H. Smart, YellowBrick Real Estate LLC. Smart MLS
