Built in 2003 and located on a desirable corner lot on the water, this home offers an excellent opportunity to update and make it your own. The interior would benefit from cleaning, several projects, and cosmetic updates, but the solid layout, composite deck, and sought-after location provide a strong foundation for your vision.
Enjoy lakefront access and a public beach just down the street while adding your own style and value over time. Whether you're looking for a primary residence, second home, or investment, this property offers plenty of potential in an area where location truly stands out.
Under contract
Price cut: $20K (7/29)
$425,000
770 Island Lake Dr, Oxford, MI 48371
4beds
2,617sqft
:
Get pre-qualified$2,943/mo
Single Family Residence
Built in 2003
0.32 Acres Lot
$420,700 Zestimate®
$162/sqft
$9/mo HOA
What's special
- 38 days |
- 3,246 |
- 145 |
Zillow last checked:
Listing updated:
Listed by:
Riley McIlvride 248-891-6937,
Berkshire Hathaway HomeServices Kee Realty Oxford 248-628-7700
Source: Realcomp II,MLS#: 20261044768
Facts & features
Interior
Bedrooms & bathrooms
- Bedrooms: 4
- Bathrooms: 3
- Full bathrooms: 2
- 1/2 bathrooms: 1
Primary bedroom
- Level: Second
- Area: 272
- Dimensions: 17 X 16
Bedroom
- Level: Second
- Area: 132
- Dimensions: 12 X 11
Bedroom
- Level: Second
- Area: 121
- Dimensions: 11 X 11
Bedroom
- Level: Second
- Area: 143
- Dimensions: 13 X 11
Primary bathroom
- Level: Second
- Area: 132
- Dimensions: 12 X 11
Other
- Level: Second
- Area: 70
- Dimensions: 10 X 7
Other
- Level: Entry
- Area: 49
- Dimensions: 7 X 7
Other
- Level: Entry
- Area: 120
- Dimensions: 12 X 10
Dining room
- Level: Entry
- Area: 130
- Dimensions: 13 X 10
Great room
- Level: Entry
- Area: 255
- Dimensions: 17 X 15
Kitchen
- Level: Entry
- Area: 168
- Dimensions: 14 X 12
Laundry
- Level: Entry
- Area: 63
- Dimensions: 9 X 7
Library
- Level: Entry
- Area: 132
- Dimensions: 12 X 11
Heating
- Forced Air, Natural Gas
Appliances
- Included: Dishwasher, Disposal, Free Standing Refrigerator, Microwave
Features
- Basement: Daylight,Unfinished
- Has fireplace: No
Interior area
- Total interior livable area: 2,617 sqft
- Finished area above ground: 2,617
Property
Parking
- Total spaces: 2
- Parking features: Two Car Garage, Attached
- Attached garage spaces: 2
Features
- Levels: Two
- Stories: 2
- Entry location: GroundLevelwSteps
- Pool features: None
- On waterfront: Yes
- Waterfront features: Lake Front, No Motor Lake
- Body of water: Chandler Lake
Lot
- Size: 0.32 Acres
- Dimensions: 63.74 x 218.43
Details
- Parcel number: 0421451067
- Special conditions: Short Sale No,Standard
Construction
Type & style
- Home type: SingleFamily
- Architectural style: Colonial
- Property subtype: Single Family Residence
Materials
- Brick, Vinyl Siding
- Foundation: Basement, Poured
Condition
- New construction: No
- Year built: 2003
Utilities & green energy
- Sewer: Sewer At Street
- Water: Public
Community & HOA
Community
- Subdivision: LAKEPOINTE AT WATERSTONE
HOA
- Has HOA: Yes
- HOA fee: $105 annually
Location
- Region: Oxford
Financial & listing details
- Price per square foot: $162/sqft
- Tax assessed value: $140,410
- Annual tax amount: $5,223
- Date on market: 7/6/2026
- Cumulative days on market: 38 days
- Listing agreement: Exclusive Right To Sell
- Listing terms: Cash,Conventional
- Exclusions: Exclusion(s) Do Not Exist
Estimated market value
$420,700
$400,000 - $442,000
$2,755/mo
Price history
| Date | Event | Price |
|---|---|---|
| 8/6/2026 | Contingent | $425,000$162/sqft |
Source:  Realcomp II #20261044768 Report a problem Realcomp II #20261044768 Report a problem | ||
| 7/29/2026 | Price change | $425,000-4.5%$162/sqft |
Source: Realcomp II #20261044768 Report a problem | ||
| 7/6/2026 | Listed for sale | $445,000+45.9%$170/sqft |
Source: Realcomp II #20261044768 Report a problem | ||
| 8/11/2016 | Listing removed | $304,900$117/sqft |
Source: Keller Williams - Northville #216054359 Report a problem | ||
| 6/3/2016 | Listed for sale | $304,900+0.6%$117/sqft |
Source: Keller Williams Rlty Northville Mkt Ctr #216054359 Report a problem | ||
| 4/13/2004 | Sold | $303,161$116/sqft |
Source: Public Record Report a problem | ||
Public tax history
| Year | Property taxes | Tax assessment |
|---|---|---|
| 2025 | $5,030 +8.1% | $227,950 +5.1% |
| 2024 | $4,652 +2.9% | $216,900 +13.1% |
| 2023 | $4,521 +4.6% | $191,700 +4.1% |
| 2022 | $4,322 +0.9% | $184,110 +5.5% |
| 2021 | $4,284 | $174,500 +2.4% |
| 2020 | -- | $170,440 +4.5% |
| 2019 | $4,047 +6.4% | $163,030 +6.6% |
| 2018 | $3,802 +0.2% | $152,990 +0.2% |
| 2017 | $3,793 | $152,720 +7.5% |
| 2016 | $3,793 | $142,060 +5.2% |
| 2015 | -- | $135,060 +22.7% |
| 2014 | -- | $110,030 +7.7% |
| 2011 | -- | $102,190 -1.8% |
| 2010 | $3,412 +57.8% | $104,040 -10.3% |
| 2009 | $2,162 | $115,950 |
Find assessor info on the county website
Monthly payment
Est. payment
Payment breakdown
Explore the cost of this home by adjusting the details. Changes won't be saved.Climate risks
Neighborhood: 48371
Nearby schools
GreatSchools rating
- 8/10Oxford Elementary SchoolGrades: 3-5Distance: 0.8 mi
- 7/10Oxford Area Middle SchoolGrades: 6-8Distance: 1.8 mi
- 7/10Oxford High SchoolGrades: 9-12Distance: 1.2 mi
- $586,7004 bd4 ba2.4k sqft780 Island Lake Dr, Oxford, MI 48371Off Market
- $575,8004 bd2 ba2.6k sqft790 Island Lake Dr, Oxford, MI 48371Off Market
- $531,9004 bd2 ba2.5k sqft800 Island Lake Dr, Oxford, MI 48371Off Market
- $485,0004 bd2 ba2.6k sqft771 Island Lake Dr, Oxford, MI 48371Off Market
- $--4 bd3 ba2.5k sqft781 Island, Lake Update, MI 48371Off Market
- $503,6004 bd3 ba2.7k sqft781 Island Lake Dr, Oxford, MI 48371Off Market
- $432,9003 bd3 ba2.2k sqft585 Boulder Lake Dr, Oxford, MI 48371Off Market
- $482,4003 bd2 ba2.3k sqft791 Island Lake Dr, Oxford, MI 48371Off Market
A local agent can set up tours, give advice and negotiate with sellers.
Similar homes
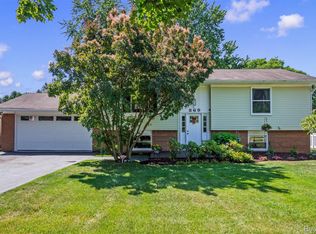
- $325,0004 bd2 ba2.6k sqft869 Seymour Lake Rd, Oxford, MI 48371For Sale
 MLS ID #20261062008, Kyle T Matta, @properties Christie's Int'l R E Rochester. Realcomp II
 - $436,0003 bd3 ba1.5k sqft25 Melvin J Ct, Oxford, MI 48371For Sale
 MLS ID #20261060169, Jamie Scheett, Epique Realty. Realcomp II
 - $385,0003 bd2 ba2.1k sqft1124 Somerville Dr, Oxford, MI 48371For Sale
 MLS ID #20261059509, Chelsea Thomas, Real Broker, LLC Birmingham. Realcomp II
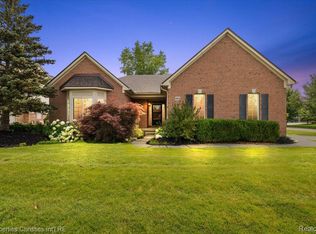
 - $500,0003 bd4 ba3k sqft903 Westlake Ave, Oxford, MI 48371For Sale
 MLS ID #20261056586, Nysrete Lleshaj, @properties Christie's Int'l R.E. Birmingham. Realcomp II
 - $620,0004 bd3 ba3.7k sqft1621 Ray Rd, Oxford, MI 48371For SaleMLS ID #20261061321, Megan Spencer, RE/MAX Eclipse. Realcomp II
- $425,0003 bd2 ba1.4k sqft1480 Connell Rd, Ortonville, MI 48462For SaleMLS ID #20261061136, Kevin Winningham, Keller Williams Paint Creek. Realcomp II
- $--4 bd3 ba2.3k sqft2005 Marie Dr, Lake Orion, MI 48360AuctionAuction.com 2
- $425,0002 bd3 ba2.6k sqft1100 Paradise Trl, Oxford, MI 48371For SaleMLS ID #20261058958, Angela Morales, Wilhelm & Associates. Realcomp II
- $550,0003 bd4 ba2.6k sqft575 Lakes Edge Dr, Oxford, MI 48371For SaleMLS ID #20261057584, Jim Shaffer, Good Company. Realcomp II
- $389,9003 bd2 ba2.1k sqft4550 Hummer Lake Rd, Ortonville, MI 48462For SaleMLS ID #20261057224, Barbara Schaefer, Berkshire Hathaway HomeServices Michigan Real Est. Realcomp II
- $--3 bd3 ba2.2k sqft150 Lakeshore Dr, Clarkston, MI 48348AuctionAuction.com 2
- $--3 bd3 ba1.3k sqft5030 Waw Ban See Dr, Clarkston, MI 48348AuctionAuction.com 1
- $435,0005 bd4 ba3.4k sqft2288 Daley Rd, Lapeer, MI 48446For SaleMLS ID #20261060856, Cherish Passeno, Epique Realty. Realcomp II
- $419,9005 bd3 ba2.5k sqft10055 Walnut Hill Dr, Davisburg, MI 48350For SaleMLS ID #20261052702, Christopher Mersino, MBA Real Estate Services. Realcomp II
- $424,9004 bd3 ba2.2k sqft3062 Saint Jude Dr, Waterford, MI 48329For SaleMLS ID #20261054404, Jim Shaffer, Good Company. Realcomp II
- $575,0004 bd4 ba3.2k sqft1496 Marina Pointe Blvd, Lake Orion, MI 48362For SaleMLS ID #20261058529, Joanna Darmanin, KW Metro. Realcomp II
- $334,0003 bd4 ba2.4k sqft2327 Hammerslea Rd, Orion, MI 48359For SaleMLS ID #20261054362, Josselyn Gross, RE/MAX Platinum-Fenton. Realcomp II
- $389,9003 bd2 ba2.1k sqft3127 Francesca Dr, Waterford, MI 48329For SaleMLS ID #20261059917, Katie A Wright, Keller Williams Premier. Realcomp II
- $--4 bd3 ba3k sqft520 Concord Dr, White Lake, MI 48386AuctionAuction.com 2
- $--4 bd3 ba2.8k sqft7085 Kessling St, Davison, MI 48423AuctionAuction.com 2
