**BANK APPROVED PRICE** Perched on the 12th floor as a coveted end unit in the iconic Embassy House, this 2-bedroom, 2-bath condo offers sweeping panoramic views of Selby Gardens, Sarasota Bay, Bayfront Park, and downtown Sarasota. Windows replacement in 2006. Abundant natural light fills the open living and dining areas, creating a bright, inviting atmosphere. Embassy House features recently updated common areas that seamlessly blend modern enhancements with its signature mid-century modern architecture. Residents enjoy resort-style amenities including a saltwater pool, fitness center, catering kitchen, outdoor grilling area, concierge service, on-site management, EV charging, and bike storage. Just steps from Palm Avenue’s Gallery Row, Selby Gardens, fine dining, and minutes from world-class beaches, this exceptional residence offers an unmatched blend of luxury, location, and lifestyle.
Pending
$625,000
770 S PALM AVENUE #1201, SARASOTA, FL 34236
2beds
1,636sqft
Condominium
Built in 1975
-- sqft lot
$592,600 Zestimate®
$382/sqft
$1,400/mo HOA
What's special
Saltwater poolOutdoor grilling areaBright inviting atmosphereCoveted end unit
- 216 days |
- 1,116 |
- 41 |
Zillow last checked:
Listing updated:
Listed by:
Chris Price 941-284-8008,
HOMESMART 407-476-0461
Source: Stellar MLS,MLS#: N6142129 Originating MLS: Suncoast Tampa
Originating MLS: Suncoast Tampa
Facts & features
Interior
Bedrooms & bathrooms
- Bedrooms: 2
- Bathrooms: 2
- Full bathrooms: 2
Primary bedroom
- Features: Built-in Closet
- Level: First
- Area: 224 Square Feet
- Dimensions: 14x16
Bedroom 2
- Features: Built-in Closet
- Level: First
- Area: 156 Square Feet
- Dimensions: 12x13
Dining room
- Level: First
- Area: 156 Square Feet
- Dimensions: 13x12
Great room
- Level: First
- Area: 459 Square Feet
- Dimensions: 17x27
Kitchen
- Level: First
- Area: 91 Square Feet
- Dimensions: 7x13
Laundry
- Level: First
Heating
- Central
Cooling
- Central Air
Appliances
- Included: Dishwasher, Range
- Laundry: Inside
Features
- Open Floorplan
- Flooring: Carpet, Tile
- Has fireplace: No
- Common walls with other units/homes: Corner Unit
Interior area
- Total structure area: 1,636
- Total interior livable area: 1,636 sqft
Video & virtual tour
Property
Parking
- Total spaces: 1
- Parking features: Carport
- Carport spaces: 1
Features
- Levels: One
- Stories: 1
- Exterior features: Private Entrance
- Pool features: Gunite, Heated
- Has view: Yes
- View description: City, Garden, Water, Bay/Harbor - Full, Intracoastal Waterway, Marina
- Has water view: Yes
- Water view: Water,Bay/Harbor - Full,Intracoastal Waterway,Marina
- Waterfront features: Bay/Harbor
Lot
- Features: City Lot, Near Marina, Sidewalk
Details
- Parcel number: 2036032042
- Zoning: DTB
- Special conditions: Real Estate Owned
Construction
Type & style
- Home type: Condo
- Architectural style: Florida
- Property subtype: Condominium
Materials
- Block
- Foundation: Slab
- Roof: Membrane
Condition
- Completed
- New construction: No
- Year built: 1975
Utilities & green energy
- Sewer: Public Sewer
- Water: Public
- Utilities for property: Cable Connected, Sewer Connected, Water Connected
Community & HOA
Community
- Features: Buyer Approval Required, Community Mailbox, Fitness Center, Pool
- Pet fee: $0 monthly
- Subdivision: EMBASSY HOUSE
HOA
- Has HOA: Yes
- Amenities included: Elevator(s), Fitness Center, Lobby Key Required, Maintenance, Pool, Vehicle Restrictions
- Services included: Cable TV, Community Pool, Reserve Fund, Insurance, Maintenance Structure, Maintenance Grounds, Maintenance Repairs, Manager, Pest Control, Pool Maintenance, Security, Sewer, Water
- HOA fee: $1,400 monthly
- HOA name: Stephanie Daza
Location
- Region: Sarasota
Financial & listing details
- Price per square foot: $382/sqft
- Tax assessed value: $806,000
- Annual tax amount: $12,394
- Date on market: 1/1/2026
- Cumulative days on market: 167 days
- Listing terms: Cash,Conventional
- Ownership: Fee Simple
- Total actual rent: 0
- Road surface type: Paved, Concrete
Foreclosure details
Estimated market value
$592,600
$563,000 - $622,000
$4,347/mo
Price history
| Date | Event | Price |
|---|---|---|
| 7/11/2024 | Listing removed | $1,200,000$733/sqft |
Source:  Stellar MLS #A4574227 Report a problem Stellar MLS #A4574227 Report a problem | ||
| 3/28/2024 | Listing removed | -- |
Source: Stellar MLS #A4574227 Report a problem | ||
| 7/5/2023 | Pending sale | $1,200,000$733/sqft |
Source: Stellar MLS #A4574227 Report a problem | ||
| 6/20/2023 | Listed for sale | $1,200,000+9.2%$733/sqft |
Source: Stellar MLS #A4574227 Report a problem | ||
| 2/21/2023 | Listing removed | -- |
Source: Stellar MLS #A4552564 Report a problem | ||
| 1/11/2023 | Pending sale | $1,099,000$672/sqft |
Source: Stellar MLS #A4552564 Report a problem | ||
| 1/3/2023 | Price change | $1,099,000-0.1%$672/sqft |
Source: Stellar MLS #A4552564 Report a problem | ||
| 11/16/2022 | Listed for sale | $1,100,000+141.8%$672/sqft |
Source: Stellar MLS #A4552564 Report a problem | ||
| 2/3/2021 | Sold | $455,000+519.9%$278/sqft |
Source: Public Record Report a problem | ||
| 1/20/1998 | Sold | $73,400$45/sqft |
Source: Public Record Report a problem | ||
Public tax history
| Year | Property taxes | Tax assessment |
|---|---|---|
| 2025 | $12,394 -6.6% | $806,000 -8.7% |
| 2024 | $13,265 +3% | $882,700 +3.4% |
| 2023 | $12,882 +6.5% | $853,700 +7.3% |
| 2022 | $12,095 +45.2% | $795,800 +52.6% |
| 2021 | $8,330 +10.5% | $521,600 +13.8% |
| 2020 | $7,536 -5.5% | $458,200 -5.9% |
| 2019 | $7,975 | $487,100 -2.1% |
| 2018 | $7,975 -2.3% | $497,300 |
| 2017 | $8,160 +4.1% | $497,300 -0.1% |
| 2016 | $7,837 | $497,600 +12.1% |
| 2015 | $7,837 | $443,700 +21.6% |
| 2014 | $7,837 +18.6% | $364,900 |
| 2013 | $6,606 +10.3% | $364,900 +8.6% |
| 2012 | $5,986 +120.5% | $336,000 +85.7% |
| 2011 | $2,714 +0.2% | $180,927 +1.5% |
| 2010 | $2,708 +9.6% | $178,253 +2.7% |
| 2009 | $2,471 | $173,567 +0.1% |
| 2008 | $2,471 -5.9% | $173,394 +3% |
| 2007 | $2,628 | $168,344 +2.5% |
| 2006 | -- | $164,238 +3% |
| 2005 | -- | $159,454 +3% |
| 2004 | $2,574 0% | $154,810 +1.9% |
| 2003 | $2,574 +2.5% | $151,923 +2.4% |
| 2002 | $2,511 +10.2% | $148,362 +1.6% |
| 2001 | $2,279 +3.1% | $146,026 +3% |
| 2000 | $2,211 | $141,773 |
Find assessor info on the county website
Monthly payment
Climate risks
Neighborhood: Downtown
Nearby schools
GreatSchools rating
- 10/10Southside Elementary SchoolGrades: K-5Distance: 1.5 mi
- 5/10Booker Middle SchoolGrades: 6-8Distance: 2.8 mi
- 5/10Sarasota High SchoolGrades: 9-12Distance: 0.9 mi
Schools provided by the listing agent
- Elementary: Southside Elementary
- Middle: Brookside Middle
- High: Sarasota High
Source: Stellar MLS. This data may not be complete. We recommend contacting the local school district to confirm school assignments for this home.
- $750,0002 bd2 ba1.4k sqft770 S Palm Ave APT 203, Sarasota, FL 34236Sold
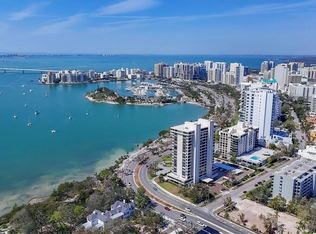
- $1,415,3003 bd3 ba2.5k sqft770 S Palm Ave APT 204, Sarasota, FL 34236Off Market
- $853,4002 bd2 ba1.6k sqft770 S Palm Ave APT 401, Sarasota, FL 34236Off Market

- $810,5002 bd2 ba1.3k sqft770 S Palm Ave APT 402, Sarasota, FL 34236Off Market

- $907,2002 bd2 ba1.6k sqft770 S Palm Ave APT 501, Sarasota, FL 34236Off Market
- $940,0002 bd2 ba1.3k sqft770 S Palm Ave APT 503, Sarasota, FL 34236Sold
- $935,0002 bd2 ba1.5k sqft770 S Palm Ave APT 603, Sarasota, FL 34236Sold
- $1,010,0002 bd2 ba1.6k sqft770 S Palm Ave APT 604, Sarasota, FL 34236Sold
- $982,5002 bd2 ba1.5k sqft770 S Palm Ave APT 901, Sarasota, FL 34236Off Market
A local agent can set up tours, give advice and negotiate with sellers.
Similar homes
- $725,0002 bd2 ba1.6k sqft770 S PALM AVENUE #904, SARASOTA, FL 34236For Sale

 MLS ID #A4701005, Dana Cook Westmark, MICHAEL SAUNDERS & COMPANY. Stellar MLS
 - $699,9002 bd2 ba1.4k sqft1771 RINGLING BOULEVARD #1205, SARASOTA, FL 34236For Sale
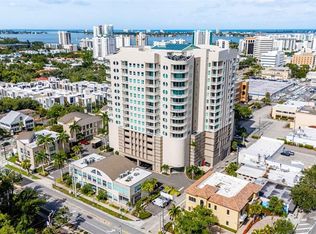 MLS ID #A4699007, Colleen Finnegan, RE/MAX ALLIANCE GROUP. Stellar MLS
 - $599,0002 bd2 ba1k sqft800 S BLVD OF THE PRESIDENTS #19, SARASOTA, FL 34236For Sale
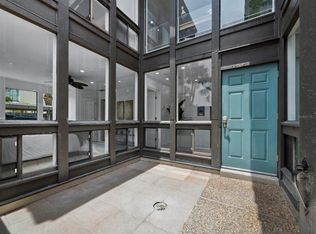 MLS ID #A4675312, Bruce Myer, COLDWELL BANKER REALTY. Stellar MLS
 - $850,0002 bd2 ba1.6k sqft1255 N GULFSTREAM AVENUE #205, SARASOTA, FL 34236For Sale
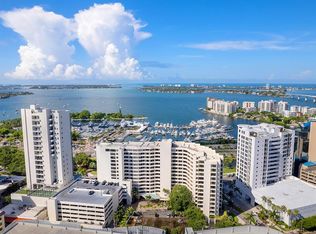 MLS ID #A4688123, Dianne Anderson, COMPASS FLORIDA LLC. Stellar MLS
 - $750,0002 bd2 ba1.1k sqft707 S GULFSTREAM AVENUE #705, SARASOTA, FL 34236For SaleMLS ID #A4696016, Marci McFarland, MICHAEL SAUNDERS & COMPANY. Stellar MLS
- $849,0003 bd2 ba1.8k sqft1771 RINGLING BOULEVARD #1001, SARASOTA, FL 34236For SaleMLS ID #A4701318, Tonna Gruber, KW SUNCOAST. Stellar MLS
- $695,0002 bd2 ba1.1k sqft800 BENJAMIN FRANKLIN DRIVE #110, SARASOTA, FL 34236For SaleMLS ID #A4680696, Jessie Hayre, BRIGHT REALTY. Stellar MLS
- $749,0002 bd2 ba1.2k sqft707 S GULFSTREAM AVENUE #307, SARASOTA, FL 34236For SaleMLS ID #A4683134, Shannon Book, MICHAEL SAUNDERS & COMPANY. Stellar MLS
- $749,0002 bd2 ba1.2k sqft707 S GULFSTREAM AVENUE #602, SARASOTA, FL 34236For SaleMLS ID #T3544842, Laura-Lee Hubert, FITZ REAL ESTATE SERVICES. Stellar MLS
- $650,0002 bd2 ba1.2k sqft1770 BENJAMIN FRANKLIN DRIVE #206, SARASOTA, FL 34236For SaleMLS ID #A4683120, Candy Swick, CANDY SWICK & COMPANY. Stellar MLS
- $850,0002 bd2 ba1.5k sqft988 BLVD OF THE ARTS #1816, SARASOTA, FL 34236For SaleMLS ID #A4681842, Denise Conrad, RE/MAX ALLIANCE GROUP. Stellar MLS
- $569,0002 bd2 ba1.2k sqft1100 IMPERIAL DRIVE #108, SARASOTA, FL 34236For SaleMLS ID #A4692243, Marilyn Kneafsey, COLDWELL BANKER REALTY. Stellar MLS
- $899,0002 bd2 ba1.4k sqft707 S GULFSTREAM AVENUE #802, SARASOTA, FL 34236For SaleMLS ID #A4686314, Kelly Mooney, DOUGLAS ELLIMAN. Stellar MLS
- $775,0002 bd2 ba1.4k sqft1212 BENJAMIN FRANKLIN DRIVE #206, SARASOTA, FL 34236For SaleMLS ID #A4674893, Rory McDonald, PREFERRED SHORE LLC. Stellar MLS
- $475,0002 bd2 ba1.2k sqft825 S OSPREY AVENUE #108, SARASOTA, FL 34236For SaleMLS ID #A4684762, Dave Hall, MICHAEL SAUNDERS & COMPANY. Stellar MLS
- $550,0001 bd2 ba918 sqft1100 BENJAMIN FRANKLIN DRIVE #305, SARASOTA, FL 34236For SaleMLS ID #A4695506, Dillon Hegarty, FINE PROPERTIES. Stellar MLS
- $895,0002 bd2 ba1.8k sqft435 S GULFSTREAM AVENUE #1004, SARASOTA, FL 34236For SaleMLS ID #A4670726, Dianne Anderson, COMPASS FLORIDA LLC. Stellar MLS
- $700,0002 bd2 ba1.2k sqft1001 BENJAMIN FRANKLIN DRIVE #201, SARASOTA, FL 34236For SaleMLS ID #A4676690, Camille Buck, MICHAEL SAUNDERS & COMPANY. Stellar MLS
- $670,0002 bd2 ba1.2k sqft4900 OCEAN BOULEVARD #201, SARASOTA, FL 34242For SaleMLS ID #TB8456849, David Broecker, LLC, PINPOINT REALTY GROUP LLC. Stellar MLS
- $549,0002 bd2 ba1.2k sqft3080 GRAND BAY BOULEVARD #512, LONGBOAT KEY, FL 34228For SaleMLS ID #A4701697, Bruce Myer, COLDWELL BANKER REALTY. Stellar MLS
