Beautiful 4-level backsplit semi-detached home situated on a spacious corner lot with a wrap-around covered patio. No carpet throughout. Upgraded kitchen and bathroom, freshly painted. Conveniently located close to Hwy 427/401, schools, shopping, places of worship, and Pearson International Airport.
For sale
C$795,000
7700 Kittridge Dr, Mississauga, ON L4T 3J6
4beds
2baths
Single Family Residence
Built in ----
3,480 Square Feet Lot
$-- Zestimate®
C$--/sqft
C$-- HOA
What's special
Spacious corner lotWrap-around covered patioUpgraded kitchenFreshly painted
- 6 days |
- 24 |
- 2 |
Zillow last checked:
Listing updated:
Listed by:
ROYAL CANADIAN REALTY
Source: TRREB,MLS®#: W13697062 Originating MLS®#: Toronto Regional Real Estate Board
Originating MLS®#: Toronto Regional Real Estate BoardFacts & features
Interior
Bedrooms & bathrooms
- Bedrooms: 4
- Bathrooms: 2
Primary bedroom
- Level: Upper
- Dimensions: 4.15 x 3.15
Bedroom 2
- Level: Upper
- Dimensions: 3.15 x 3.15
Bedroom 3
- Level: Lower
- Dimensions: 4.9 x 3
Bedroom 4
- Level: Lower
- Dimensions: 3.15 x 3
Dining room
- Level: Main
- Dimensions: 3.2 x 2.9
Kitchen
- Level: Main
- Dimensions: 4.5 x 3.5
Kitchen
- Level: Basement
- Dimensions: 3.9 x 3
Living room
- Level: Main
- Dimensions: 4.8 x 3.18
Heating
- Forced Air, Gas
Cooling
- Central Air
Features
- None
- Basement: Walk-Out Access
- Has fireplace: No
Interior area
- Living area range: 1100-1500 null
Video & virtual tour
Property
Parking
- Total spaces: 3
- Parking features: Garage
- Has garage: Yes
Features
- Pool features: None
Lot
- Size: 3,480 Square Feet
Details
- Parcel number: 132690505
Construction
Type & style
- Home type: SingleFamily
- Property subtype: Single Family Residence
Materials
- Brick
- Foundation: Brick
- Roof: Asphalt Shingle
Utilities & green energy
- Sewer: Sewer
Community & HOA
Location
- Region: Mississauga
Financial & listing details
- Annual tax amount: C$4,290
- Date on market: 8/20/2026
Price history
Price history is unavailable.
Public tax history
Tax history is unavailable.
Climate risks
Neighborhood: Malton
Nearby schools
GreatSchools rating
No schools nearby
We couldn't find any schools near this home.
- C$579,9003 bd2 ba-- sqft3525 Brandon Gate Dr #17, Mississauga, ON L4T3M3For Sale
- C$4,2004 bd3 ba-- sqft3525 Brandon Gate Dr #72, Mississauga, ON L4T3M3For Rent

- C$510,0004 bd3 ba1.2k sqft3430 Brandon Gate Dr #31, Mississauga, ON L4T3T4Sold

- C$638,0005 bd3 ba1.3k sqft3525 Brandon Gate Dr #65, Mississauga, ON L4T3M3Sold
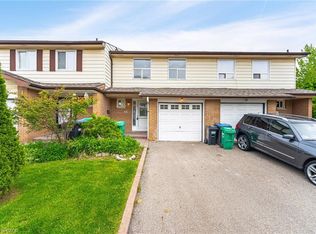
- C$1,059,9995 bd3 ba-- sqft3315 Dwiggin Ave, Mississauga, ON L4T3J3For Sale
- C$858,9004 bd2 ba-- sqft7641 Anaka Dr, Mississauga, ON L4T3H8For Sale
- C$739,9004 bd3 ba-- sqft7635 Anaka Dr, Mississauga, ON L4T3H8For Sale
- C$849,9995 bd4 ba-- sqft7549 Catalpa Rd, Mississauga, ON L4T2T2For Sale
Similar homes
- C$799,9994 bd3 ba-- sqft7449 Pickfair Dr, Mississauga, ON L4T 2N1For Sale
 MLS ID #W13705866, RE/MAX PROFESSIONALS INC.. TRREB
 - C$739,9004 bd3 ba-- sqft7635 Anaka Dr, Mississauga, ON L4T 3H8For Sale
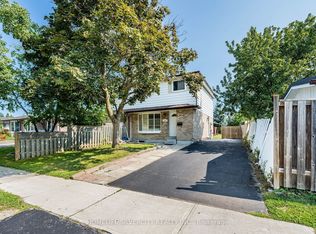 MLS ID #W13680798, HOMELIFE SILVERCITY REALTY INC.. TRREB
 - C$798,0006 bd3 ba-- sqft3295 Chipley Cres, Mississauga, ON L4T 2E3For Sale
 MLS ID #W13652694, RISING STAR REALTY LTD.. TRREB
 - C$829,0005 bd2 ba-- sqft7601 Lockington Cres, Mississauga, ON L4T 2V6For Sale
 MLS ID #W13652368, eXp Realty. TRREB
 - C$858,9004 bd2 ba-- sqft7641 Anaka Dr, Mississauga, ON L4T 3H8For SaleMLS ID #W13549852, SUTTON GROUP - SUMMIT REALTY INC.. TRREB
- C$849,0006 bd3 ba-- sqft3630 Brandon Gate Dr, Mississauga, ON L4T 3E5For SaleMLS ID #W13687438, RE/MAX GOLD REALTY INC.. TRREB
- C$849,0006 bd2 ba-- sqft3669 Corliss Cres, Mississauga, ON L4T 2Z2For SaleMLS ID #W13702640, HOMELIFE SILVERCITY REALTY INC.. TRREB
- C$919,0005 bd2 ba-- sqft7624 Middleshire Dr, Mississauga, ON L4T 3S2For SaleMLS ID #W13706950, RE/MAX GOLD REALTY INC.. TRREB
- C$849,9995 bd4 ba-- sqft7549 Catalpa Rd, Mississauga, ON L4T 2T2For SaleMLS ID #W13662030, EVEREST REALTY LTD.. TRREB
- C$829,0004 bd2 ba-- sqft3720 Brandon Gate Dr, Mississauga, ON L4T 3M8For SaleMLS ID #W13445126, CITYSCAPE REAL ESTATE LTD.. TRREB
- C$799,9005 bd3 ba-- sqft3126 Redbank Cres, Mississauga, ON L4T 1V1For SaleMLS ID #W13668164, HOMELIFE SILVERCITY REALTY INC.. TRREB
- C$799,9995 bd3 ba-- sqft3052 Victory Cres, Mississauga, ON L4T 1L4For SaleMLS ID #W13671276, HIGHPOINT HOMES REALTY. TRREB
- C$745,9004 bd2 ba-- sqft3556 Monica Dr, Mississauga, ON L4T 2E5For SaleMLS ID #W13231374, RIGHT AT HOME REALTY INC.. TRREB
- C$749,9004 bd2 ba-- sqft7488 Discus Cres, Mississauga, ON L4T 2V3For SaleMLS ID #W13236564, RE/MAX GOLD REALTY INC.. TRREB
- C$885,0004 bd2 ba-- sqft3694 Brandon Gate Dr, Mississauga, ON L4T 3M8For SaleMLS ID #W13548594, HOMELIFE/MIRACLE REALTY LTD. TRREB
- C$799,9006 bd2 ba-- sqft3777 Keenan Cres, Mississauga, ON L4T 3M1For SaleMLS ID #W13441832, RE/MAX GOLD REALTY INC.. TRREB
- C$894,9004 bd3 ba-- sqft7493 Netherwood Rd, Mississauga, ON L4T 2N7For SaleMLS ID #W13670358, RE/MAX REALTY SERVICES INC.. TRREB
- C$779,9003 bd3 ba-- sqft7384 Sills Rd, Mississauga, ON L4T 2K1For SaleMLS ID #W13666466, RE/MAX REALTRON REALTY INC.. TRREB
- C$859,0005 bd2 ba-- sqft13 Foster Rd, Mississauga, ON L4T 1C3For SaleMLS ID #W13698624, ZOLO REALTY. TRREB
- C$829,0005 bd3 ba-- sqft3430 Chipley Cres, Mississauga, ON L4T 2E2For SaleMLS ID #W13195620, RE/MAX GOLD REALTY INC.. TRREB
