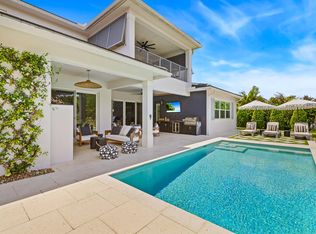
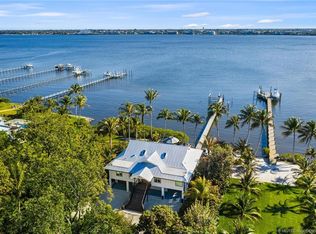
Coming to market and never before offered in South Florida is Ouanalao; a luxury, residential resort comprised of 25 oceanfront homes and 25 cottages. Situated on Hutchinson Island, you will enjoy 15 acres of pristine beaches with 1200' of direct oceanfront and 700' on the Intracoastal. Hutchinson Island is a barrier island that spans 20 miles long and is surrounded by the turquoise waters of the Atlantic Ocean and Indian River lagoon and estuary. We are located 1 hour north of the Palm Beach International Airport. The resort is fully entitled and will be operated as a resort with 3 restaurants , a 20,000 sf clubhouse including spa, fitness, market, and marina with 26 dock slips. The resort will be under the Marriott brand as a boutique resort. We welcome you! Inspired by the native spirit & timeless architecture of the French West Indies, Ouanalao is a new residential luxury resort offering fully furnished oceanfront residences fronting both the Atlantic Ocean and Indian River Lagoon on South Florida's Hutchinson Island. This exquisite 15-acre oasis features both sunrise and sunset views from a limited collection of new Beach Homes and Beach Cottages. The stunning oceanfront homes come fully furnished with 5 bedrooms, 5.5 baths, 2 car garage, media room, private elevator, private pool overlooking the ocean with private walkway to the beach, designer selected finishes, gourmet kitchen with Sub-Zero & Wolf appliances, dry bars, outdoor kitchen with built-in marine grade electric grill, private storage, impact glass windows and doors, 11 ft. ceilings, 9 ft. glass doors and 10 ft. stackable sliders out to the pool deck. Enjoy every detail of these gorgeous homes designed by Randall Stofft Architects, with interior designs by Niemitz Design Group.
Ouanalao resort amenities include a 20,000 Sq. Ft. Community Club House offering fine dining, inviting bars, an oceanfront resort pool, event center, full-service spa and 24-hour fitness center. Beach services are provided with chairs, umbrellas, towels and food & beverage service on the beach. Directly across the street on the Indian River Lagoon, enjoy relaxed dining at the Community River House, daily sail & island eco tours for kids, daily sunset cocktail sail, boat & wave runner rentals, kayaking & paddleboarding, snorkel & dive trips and daily boat dockage, upon availability. Additional community activities include horseback riding, kids club with nightly movies, bicycling, cooking classes and a private Chef experience or Spa Service in your home.
Ouanalao Residences and Resorts also offer homeowners the option to place your residence in a vacation rental program with on-site management seeing to all the details. You benefit from the rental income of an exciting new beachfront property without having to manage any of the details. They will take care of the hassles of vacation home ownership, so you can enjoy every moment on property.
Ouanalao Residences & Resort is truly carefree island-style living at is most refined and rewarding, allowing you to simply Arrive, Relax and Enjoy!
Pending
$3,995,000
7700 S Ocean Drive Villa #1, Jensen Beach, FL 34957
5beds
4,239sqft
:
Get pre-qualified$28,641/mo
Condominium, Single Family Residence
Built in 2023
-- sqft lot
$-- Zestimate®
$942/sqft
$1,801/mo HOA
What's special
- 1565 days |
- 1 |
- 0 |
Zillow last checked:
Listing updated:
Listed by:
Kimberly J Spears 772-263-2505,
Douglas Elliman,
Tracy Ward 561-909-7100,
Douglas Elliman Jupiter
Source: BeachesMLS,MLS#: R10792311 Originating MLS: BeachesMLS
Originating MLS: BeachesMLSFacts & features
Interior
Bedrooms & bathrooms
- Bedrooms: 5
- Bathrooms: 6
- Full bathrooms: 5
- 1/2 bathrooms: 1
- Main level bathrooms: 1
- Main level bedrooms: 1
Primary bedroom
- Level: Third
- Area: 304
- Dimensions: 19 X 16
Bedroom 2
- Level: Second
- Area: 168
- Dimensions: 12 X 14
Bedroom 3
- Level: Third
- Area: 195
- Dimensions: 13 X 15
Bedroom 4
- Level: Third
- Area: 120
- Dimensions: 10 X 12
Bedroom 5
- Level: First
- Area: 168
- Dimensions: 12 X 14
Kitchen
- Level: Second
- Area: 300
- Dimensions: 20 X 15
Living room
- Level: Second
- Area: 432
- Dimensions: 27 X 16
Heating
- Central, Electric
Cooling
- Central Air, Ceiling Fan(s), Electric
Appliances
- Included: Cooktop, Dryer, Dishwasher, Electric Range, Electric Water Heater, Free-Standing Freezer, Disposal, Ice Maker, Microwave, Refrigerator, Water Heater, Washer
- Laundry: Inside
Features
- Wet Bar, Bathtub, Dual Sinks, Entrance Foyer, Eat-in Kitchen, Elevator, High Ceilings, Kitchen Island, Living/Dining Room, Multiple Primary Suites, Multiple En Suite Bathrooms, Sitting Area in Primary, Split Bedrooms, Storage, Soaking Tub, Separate Shower, Upper Level Primary, Bar, Walk-In Closet(s)
- Flooring: Other
- Windows: Sliding, Storm Window(s)
- Furnished: Yes
Interior area
- Total structure area: 7,624
- Total interior livable area: 4,239 sqft
Property
Parking
- Total spaces: 2
- Parking features: Attached, Garage, Garage Door Opener
- Attached garage spaces: 2
Features
- Levels: Multi/Split,Three Or More
- Stories: 3
- Patio & porch: Covered, Deck, Open, Patio, Balcony
- Exterior features: Built-in Barbecue, Balcony, Barbecue, Lighting, Outdoor Kitchen, Outdoor Living Area, Outdoor Shower
- Has private pool: Yes
- Pool features: Gunite, In Ground, Salt Water, Association
- Has view: Yes
- View description: Intercoastal, Lagoon, Ocean, Preserve
- Has water view: Yes
- Water view: Intercoastal,Lagoon,Ocean
- Waterfront features: Intracoastal Access, Lagoon, Navigable Water, No Fixed Bridges, Ocean Front
Lot
- Features: Sprinklers Automatic
Details
- Parcel number: 352234300010003
- Zoning: HutchI
Construction
Type & style
- Home type: Condo
- Architectural style: Colonial,French Provincial
- Property subtype: Condominium, Single Family Residence
Materials
- Block, Concrete
- Roof: Metal
Condition
- To Be Built
- New construction: No
- Year built: 2023
Utilities & green energy
- Electric: 3 Phase
- Sewer: Public Sewer
- Water: Public
- Utilities for property: Cable Available, Sewer Available, Water Available
Community & HOA
Community
- Features: Boat Facilities, Gated, Property Manager On-Site, Street Lights
- Security: Fire Alarm, Gated Community, Key Card Entry, Smoke Detector(s)
- Subdivision: Ouanalao Residences and Resort
HOA
- Has HOA: Yes
- Amenities included: Beach Rights, Bike Storage, Boating, Business Center, Cabana, Clubhouse, Elevator(s), Fitness Center, Playground, Pool, Recreation Facilities, Restaurant, Spa/Hot Tub, Sidewalks
- Services included: Common Areas, Maintenance Grounds, Security
- HOA fee: $1,801 monthly
Location
- Region: Jensen Beach
Financial & listing details
- Price per square foot: $942/sqft
- Date on market: 4/15/2022
- Listing terms: Cash,Conventional
Estimated market value
Not available
Estimated sales range
Not available
$7,247/mo
Price history
| Date | Event | Price |
|---|---|---|
| 4/7/2023 | Pending sale | $3,995,000+166.3%$942/sqft |
Source:  Douglas Elliman #RX-10792311 Report a problem Douglas Elliman #RX-10792311 Report a problem | ||
| 3/1/2023 | Price change | $1,500,000-62.5%$354/sqft |
Source: Douglas Elliman #RX-10869723 Report a problem | ||
| 4/22/2022 | Pending sale | $3,995,000$942/sqft |
Source:  Martin County REALTORS® of the Treasure Coast (MCRTC) #M20034079 Report a problem Martin County REALTORS® of the Treasure Coast (MCRTC) #M20034079 Report a problem | ||
| 4/22/2022 | Listed for sale | $3,995,000$942/sqft |
Source: Martin County REALTORS® of the Treasure Coast (MCRTC) #M20034079 Report a problem | ||
| 4/15/2022 | Pending sale | $3,995,000$942/sqft |
Source:  BeachesMLS #RX-10792311 Report a problem BeachesMLS #RX-10792311 Report a problem | ||
Public tax history
Tax history is unavailable.
Monthly payment
Est. payment
Payment breakdown
Explore the cost of this home by adjusting the details. Changes won't be saved.Climate risks
Neighborhood: 34957
Nearby schools
GreatSchools rating
- 6/10Village Green Environmental Studies SchoolGrades: PK-5Distance: 4.2 mi
- 7/10Southport Middle SchoolGrades: 6-8Distance: 5.9 mi
- 4/10Port St. Lucie High SchoolGrades: 9-12Distance: 3.6 mi
Schools provided by the listing agent
- Elementary: Savanna Ridge
- Middle: Northport K-8
- High: Port St. Lucie
Source: BeachesMLS. This data may not be complete. We recommend contacting the local school district to confirm school assignments for this home.
- $3,995,0005 bd6 ba4.2k sqft7700 S Ocean Drive Cottage #22, Jensen Beach, FL 34957Pending

- $1,400,0002 bd3 ba1.3k sqft7700 S Ocean Drive 2 S, Jensen Beach, FL 34957Pending
- $3,995,0005 bd6 ba4.2k sqft7700 S Ocean Dr #2, Jensen Beach, FL 34957Pending
- $3,995,0005 bd6 ba4.2k sqft7700 S Ocean Drive Ln #11, Jensen Beach, FL 34957Pending
- $3,995,0005 bd6 ba4.2k sqft7700 S Ocean Dr #24, Jensen Beach, FL 34957Pending
- $3,995,0005 bd6 ba4.2k sqft7700 S Ocean Drive Ln #13, Jensen Beach, FL 34957Pending
- $3,995,0005 bd6 ba4.2k sqft7700 S Ocean Drive Ln #25, Jensen Beach, FL 34957Pending
- $3,995,0005 bd6 ba4.2k sqft7700 S Ocean Drive Ln #21, Jensen Beach, FL 34957Pending
A local agent can set up tours, give advice and negotiate with sellers.
A local lender can help you make sure your offer is ready when you are.
Similar homes
- $3,790,0006 bd3 ba3.7k sqft10330 S Ocean Drive, Hutchinson Island, FL 34949For Sale

 MLS ID #R11166085, Larry Pettit, RE/MAX Prestige Realty/WPB. BeachesMLS
 - $4,995,0005 bd5 ba4.9k sqftSailfish Cove, Jensen Beach, FL 34957For Sale

 MLS ID #A12050904, Pamela Kuhn, LoKation. MIAMI
 - $3,100,0005 bd7 ba5.2k sqft2465 NE Evinrude Circle, Jensen Beach, FL 34957For Sale
 MLS ID #B26019935, Emma Torres, NextHome Treasure Coast. BeachesMLS
 - $3,150,0004 bd4 ba3.5k sqft90 NW Alice St, Jensen Beach, FL 34957For Sale
 MLS ID #M20054289, Stephen Ngo, Illustrated Properties. Martin County REALTORS® of the Treasure Coast (MCRTC)
 - $3,650,0005 bd6 ba4.4k sqft4860 WATERSONG WAY, FORT PIERCE, FL 34949For Sale
 MLS ID #N6144243, Jim Sweat, ONE SOTHEBY'S INTERNATIONAL RE. Stellar MLS
 - $3,950,0005 bd4 ba5.3k sqft4560 S 25th Street, Fort Pierce, FL 34981For SaleMLS ID #B26036937, Christopher John Wilson, Casabella Miami Realty. BeachesMLS
- $2,500,0007 bd8 ba3.4k sqft12331 S Indian River Drive, Jensen Beach, FL 34957For SaleMLS ID #B26048598, Valerie DiValentin, Whitehorn & Co LLC. BeachesMLS
- $3,995,0004 bd4 ba3.5k sqft68 S Sewalls Point Rd, Sewalls Point, FL 34996For SaleMLS ID #M20055095, Adeana Silfies, One Sotheby's International Realty. Martin County REALTORS® of the Treasure Coast (MCRTC)
- $2,170,0005 bd6 ba4.2k sqft2475 NE Evinrude Circle, Jensen Beach, FL 34957For SaleMLS ID #R11169860, Elise Danielian, Lang Realty. BeachesMLS
- $3,999,0004 bd6 ba5k sqft6841 SE Harbor Circle, Stuart, FL 34996For SaleMLS ID #B26048227, Zachary J. Leider, One Sotheby's Intl. Realty. BeachesMLS
- $2,100,0004 bd4 ba2.4k sqft12349 S Indian River Drive, Jensen Beach, FL 34957For SaleMLS ID #B26045979, Kimberly Zaffrullah, Fulton Grace Realty. BeachesMLS
- $3,100,0005 bd5 ba3.7k sqft3865 SW Stoneybrook Way, Palm City, FL 34990For SaleMLS ID #B26056279, Keri V. Burgess, RE/MAX of Stuart. BeachesMLS
- $3,895,0004 bd6 ba3.8k sqft4296 Diamond Shores Way, Fort Pierce, FL 34949New ConstructionMLS ID #M20053552, Monique Caterina, Ritzau Realty Inc.. Martin County REALTORS® of the Treasure Coast (MCRTC)
- $4,350,0005 bd3 ba5.1k sqft2821 SE North Lookout Boulevard, Port St Lucie, FL 34984For SaleMLS ID #R11137651, Kristen Vallejos, Southern Key Realty. BeachesMLS
- $4,195,0004 bd6 ba3.8k sqft4300 Diamond Shores Way, Fort Pierce, FL 34949New ConstructionMLS ID #M20053555, Monique Caterina, Ritzau Realty Inc.. Martin County REALTORS® of the Treasure Coast (MCRTC)
- $3,900,0005 bd5 ba5.3k sqft226 SW Palm Cove Drive, Palm City, FL 34990For SaleMLS ID #B26009303, Karen N. Sandler, Berkshire Hathaway Florida Realty. BeachesMLS
- $3,865,0005 bd8 ba6.1k sqft7107 SE Golfhouse Drive, Hobe Sound, FL 33455For SaleMLS ID #B26048633, Cathleen Carr, Water Pointe Realty Group. BeachesMLS
- $3,590,0005 bd6 ba4.7k sqft10125 SW Green Ridge Lane #Lane, Palm City, FL 34990For SaleMLS ID #R11161939, Gillian Lieberman, Provident Realty of South Florida Inc.. BeachesMLS
- $2,000,0004 bd4 ba3.1k sqftAncora Residences, Jensen Beach, FL 34957For SaleMLS ID #B26006104, Michael Ortega, Serhant. BeachesMLS
- $2,000,0004 bd4 ba3.1k sqftAncora Residences, Jensen Beach, FL 34957For SaleMLS ID #B26006106, Michael Ortega, Serhant. BeachesMLS
