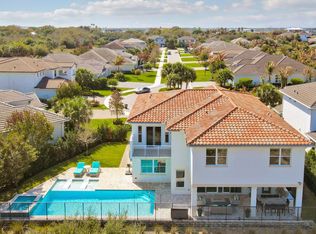
Secluded on 1.28 acres overlooking Savannah Preserve State Park, this unique private compound features two homes. Ideal family retreat or vacation rental. Every bedroom has its own bath. Built in 2024, the airy 5-bed, 5.5-bath main residence offers high ceilings, custom trim, a screened back porch, and an open layout. The backyard sanctuary features a swimming pool & tiki hut w/ Preserve views. Detached is a fully independent, 2-story 2/2 guest cottage built in 2020 with a kitchen, laundry, and screened terrace. A short walk away is your private Intracoastal parcel with a 500' dock & boat lift. Cruise north to the Fort Pierce Inlet or south to the St. Lucie Inlet. Substantial parking & a circular drive offer an easy turnaround. Buyers and their agents to independently verify all municipal rules/laws/ordinances regarding permissible uses of the property, as well as any and all licensing required therefor.
For sale
$2,500,000
12331 S Indian River Drive, Jensen Beach, FL 34957
7beds
3,446sqft
:
Get pre-qualified$15,668/mo
Single Family Residence
Built in 2024
1.28 Acres Lot
$2,316,900 Zestimate®
$725/sqft
$-- HOA
What's special
High ceilingsCustom trimOpen layoutScreened back porch
- 29 days |
- 664 |
- 40 |
Zillow last checked:
Listing updated:
Listed by:
Valerie DiValentin 561-762-0886,
Whitehorn & Co LLC,
Judson Whitehorn 561-531-9477,
Whitehorn & Co LLC
Source: BeachesMLS,MLS#: B26048598 Originating MLS: BeachesMLS
Originating MLS: BeachesMLSFacts & features
Interior
Bedrooms & bathrooms
- Bedrooms: 7
- Bathrooms: 8
- Full bathrooms: 7
- 1/2 bathrooms: 1
- Main level bathrooms: 5
- Main level bedrooms: 7
Heating
- Central
Cooling
- Central Air, Ceiling Fan(s), ENERGY STAR Qualified Equipment
Appliances
- Included: Cooktop, Dryer, Dishwasher, ENERGY STAR Qualified Dishwasher, ENERGY STAR Qualified Dryer, ENERGY STAR Qualified Freezer, ENERGY STAR Qualified Refrigerator, ENERGY STAR Qualified Washer, Electric Cooktop, Electric Range, Electric Water Heater, Freezer, Disposal, Ice Maker, Microwave, Oven, Water Purifier Owned, Range, Refrigerator, Vented Exhaust Fan, Water Heater, Owned Water Heater
Features
- Wet Bar, Breakfast Bar, Built-in Features, Bathtub, Closet Cabinetry, Entrance Foyer, Eat-in Kitchen, High Ceilings, Kitchen Island, Living/Dining Room, Pantry, Split Bedrooms, Storage, Soaking Tub, Separate Shower, Vaulted Ceiling(s), Bar, Walk-In Closet(s)
- Flooring: Other
- Doors: French Doors
- Has fireplace: No
- Furnished: Yes
Interior area
- Total structure area: 5,116
- Total interior livable area: 3,446 sqft
Video & virtual tour
Property
Parking
- Total spaces: 8
- Parking features: Circular Driveway
- Has uncovered spaces: Yes
Accessibility
- Accessibility features: None
Features
- Levels: Two
- Stories: 2
- Patio & porch: Covered, Deck, Patio, Porch, Screened, Terrace, Rooftop
- Exterior features: Outdoor Living Area, Outdoor Shower
- Has private pool: Yes
- Pool features: ENERGY STAR Qualified pool pump, Fenced, Gunite, Electric Heat, Heated, In Ground, Private, Salt Water
- Has view: Yes
- View description: Preserve
- Waterfront features: No Fixed Bridges, Ocean Access, Other
Lot
- Size: 1.28 Acres
- Features: 1-2 Acres, Sprinkler System
Details
- Additional structures: Guest House
- Parcel number: 450460200230004
- Zoning: Residential
- Special conditions: Standard
Construction
Type & style
- Home type: SingleFamily
- Property subtype: Single Family Residence
Materials
- Block, Ducts Professionally Air-Sealed, Foam Insulation, Stucco
- Roof: Metal
Condition
- Resale
- New construction: No
- Year built: 2024
Utilities & green energy
- Electric: 200+ Amp Service
- Sewer: Septic Tank
- Water: Well
- Utilities for property: Cable Available, Electricity Connected, Water Connected
Green energy
- Energy efficient items: Appliances
Community & HOA
Community
- Subdivision: FEE'S SUBDIVISION
HOA
- Has HOA: No
Location
- Region: Fort Pierce
Financial & listing details
- Price per square foot: $725/sqft
- Tax assessed value: $935,501
- Annual tax amount: $20,194
- Date on market: 7/4/2026
- Cumulative days on market: 30 days
- Listing terms: Cash,Conventional
- Electric utility on property: Yes
Estimated market value
$2,316,900
$2.20M - $2.43M
$2,715/mo
Price history
| Date | Event | Price |
|---|---|---|
| 7/4/2026 | Listed for sale | $2,500,000$725/sqft |
Source:  BeachesMLS #B26048598 Report a problem BeachesMLS #B26048598 Report a problem | ||
Public tax history
| Year | Property taxes | Tax assessment |
|---|---|---|
| 2025 | $20,195 +87.7% | $935,501 +128.5% |
| 2024 | $10,760 +15.9% | $409,365 +10% |
| 2023 | $9,282 +0.5% | $372,150 +10% |
| 2022 | $9,240 +34.1% | $338,319 +10% |
| 2021 | $6,888 +126.7% | $307,563 +174.2% |
| 2020 | $3,039 | $112,149 -37.2% |
| 2019 | $3,039 +14.1% | $178,500 +11.1% |
| 2018 | $2,664 +16.6% | $160,600 +39.5% |
| 2017 | $2,285 +19.6% | $115,100 +50.3% |
| 2016 | $1,910 +24.3% | $76,600 |
| 2015 | $1,537 -2.3% | $76,600 +0.3% |
| 2014 | $1,574 | $76,400 -32.4% |
| 2013 | -- | $113,100 |
| 2012 | -- | $113,100 |
| 2011 | -- | $113,100 |
| 2010 | -- | $113,100 -28.6% |
| 2009 | -- | $158,400 -42.7% |
| 2008 | -- | $276,600 -15.4% |
| 2007 | -- | $326,900 +100.1% |
| 2006 | -- | $163,400 |
| 2005 | -- | $163,400 +30% |
| 2004 | -- | $125,700 |
| 2003 | -- | -- |
| 2002 | -- | -- |
| 2001 | -- | -- |
| 2000 | -- | -- |
Find assessor info on the county website
Monthly payment
Est. payment
Payment breakdown
Explore the cost of this home by adjusting the details. Changes won't be saved.Climate risks
Neighborhood: 34957
Nearby schools
GreatSchools rating
- 4/10Mariposa Elementary SchoolGrades: PK-5Distance: 1.7 mi
- 7/10Southport Middle SchoolGrades: 6-8Distance: 3.4 mi
- 4/10Port St. Lucie High SchoolGrades: 9-12Distance: 2.3 mi
- $143,100-- bd-- ba-- sqft12341 S Indian River Dr, Jensen Beach, FL 34957Off Market
- $225,000-- bd-- ba-- sqft12343 S Indian River Dr, Jensen Beach, FL 34957Sold
- $415,2003 bd2 ba1.2k sqft12339 S Indian River Dr, Jensen Beach, FL 34957Off Market
- $465,5002 bd2 ba899 sqft12345 S Indian River Dr, Jensen Beach, FL 34957Off Market
- $23,500-- bd-- ba512 sqft12327 S Indian River Dr, Jensen Beach, FL 34957Off Market
- $6,6000.35 Acres12327 S Indian River Dr, Jensen Beach, FL 34957Off Market
- $925,0002 bd2 ba1.6k sqft12123 S Indian River Dr, Jensen Beach, FL 34957Sold
- $636,4002 bd1 ba700 sqft12351 S Indian River Dr, JENSEN BEACH, FL 34957Off Market
A local agent can set up tours, give advice and negotiate with sellers.
A local lender can help you make sure your offer is ready when you are.
Similar homes
- $2,100,0004 bd4 ba2.4k sqft12349 S Indian River Drive, Jensen Beach, FL 34957For Sale

 MLS ID #B26045979, Kimberly Zaffrullah, Fulton Grace Realty. BeachesMLS
 - $1,749,0005 bd4 ba3.6k sqftResubdivision Of 9/10-37-, Jensen Beach, FL 34957For Sale

 MLS ID #A11930790, Bruce Knight, Premier Brokers International. MIAMI
 - $2,900,0006 bd8 ba4k sqft470 SE PINE Road, Port St Lucie, FL 34984For Sale
 MLS ID #B26057127, Richard Randy Green PA, RE/MAX Masterpiece Realty. BeachesMLS
 - $2,170,0005 bd6 ba4.2k sqft2475 NE Evinrude Circle, Jensen Beach, FL 34957For Sale
 MLS ID #R11169860, Elise Danielian, Lang Realty. BeachesMLS
 - $3,150,0004 bd4 ba3.5k sqft90 NW Alice St, Jensen Beach, FL 34957For Sale
 MLS ID #M20054289, Stephen Ngo, Illustrated Properties. Martin County REALTORS® of the Treasure Coast (MCRTC)
 - $2,549,0004 bd4 ba4.6k sqft8053 S Indian River Drive, Fort Pierce, FL 34982New ConstructionMLS ID #R11014306, Michael S Mole, The Stuart Real Estate Shop. BeachesMLS
- $1,375,0005 bd4 ba3.7k sqft10173 S Ocean Dr #D-2, Jensen Beach, FL 34957For SaleMLS ID #M20055925, Derik Baumgartner, Berkshire Hathaway Florida Realty. Martin County REALTORS® of the Treasure Coast (MCRTC)
- $2,775,0004 bd3 ba2.7k sqft2672 NW South Shore Road, Stuart, FL 34994For SaleMLS ID #B26036155, Bernadette M Bunch, LoKation. BeachesMLS
- $2,400,0004 bd4 ba4.3k sqft178 SE Via Lago Garda, Port St Lucie, FL 34952For SaleMLS ID #R11142231, Susan A. Maxwell, RE/MAX of Stuart. BeachesMLS
- $2,400,0004 bd4 ba4.3k sqft178 SE Via Lago Garda, Port Saint Lucie, FL 34952For SaleMLS ID #M20053120, Michael Lammel, RE/MAX of Stuart - Palm City. Martin County REALTORS® of the Treasure Coast (MCRTC)
- $2,645,0005 bd8 ba4.8k sqft3225 SE Braemar Way, Port St Lucie, FL 34952For SaleMLS ID #R11133820, Kevin Mulvaney, Palm Group Realty LLC. BeachesMLS
- $2,199,0004 bd3 ba2.1k sqft911 NW Sunset Terrace, Stuart, FL 34994For SaleMLS ID #B26045189, Dennis St Germain, Lehmann Realty Inc.. BeachesMLS
- $1,699,0004 bd6 ba3.3k sqft174 SE BELLA STRANO, Port St Lucie, FL 34984For SaleMLS ID #B26057954, Bobby S. Barfield Jr, Strategic Marketing and Sales Co.. BeachesMLS
- $2,395,0004 bd5 ba3.5k sqft37 E High Point Road, Sewalls Point, FL 34996For SaleMLS ID #R11157728, Kimberly J Spears, Douglas Elliman. BeachesMLS
- $2,790,0004 bd3 ba2.7k sqftWatersong South Pud Plat, Fort Pierce, FL 34949For SaleMLS ID #A12050657, Daniel Cloud Jr., Water Vista Realty, Inc.. MIAMI
- $1,450,0004 bd3 ba3.3k sqft7501 S Indian River Drive, Fort Pierce, FL 34982For SaleMLS ID #B26054653, John Stevens, Lavonia Waterfront Properties, LLC.. BeachesMLS
- $2,495,0005 bd6 ba4.3k sqft4836 SW Savage Street, Palm City, FL 34990New ConstructionMLS ID #B26034347, Chad Ramsey Gates, One Sotheby's Intl. Realty. BeachesMLS
- $1,897,0005 bd5 ba3.9k sqft146 SE Bella Strano, Port St Lucie, FL 34984For SaleMLS ID #B26057308, E. Skye McSweeney, Florida Luxurious Properties. BeachesMLS
- $2,594,0005 bd5 ba3.9k sqft4290 SE Whiticar Way, Stuart, FL 34997For SaleMLS ID #R11162569, Andrew Volpe, Serhant. BeachesMLS
- $3,100,0005 bd5 ba3.7k sqft3865 SW Stoneybrook Way, Palm City, FL 34990For SaleMLS ID #B26056279, Keri V. Burgess, RE/MAX of Stuart. BeachesMLS
