Experience elevated coastal living in this luxurious 5BD 3.5BA townhouse with elevator and 2car garage, nestled within an exclusive 13-unit enclave offering a community pool and dock. Designer upgrades include impact windows and doors, marble floors, wood ceilings with exposed beams, solid wood doors, custom baseboards & copper accents. A rare first-floor in-law suite features 1BD 1BA full kitchen, living room, laundry and screened porch. Main living level showcases a custom gourmet kitchen with illuminated quartzite countertops & backsplash, Viking gas range, pot filler, copper sink, wine chiller, & integrated cabinetry. Spacious living and dining areas open to a screened balcony overlooking the preserve. 3rd floor offers 3BD 2BA w/laundry. The primary suite enjoys ocean views, walk-in closet with built in cabinets, spa-inspired bath with marble steam shower & dual vanities. 2026 A/C's & 2018 tile roof. Close to beaches and fine dining. Video: https://youtu.be/ONJTtmmcaMU
For sale
$1,375,000
10173 S Ocean Dr #D-2, Jensen Beach, FL 34957
5beds
3,716sqft
:
Get pre-qualified$9,770/mo
Townhouse
Built in 2014
10.58 Acres Lot
$1,276,700 Zestimate®
$370/sqft
$1,061/mo HOA
What's special
Custom gourmet kitchenCommunity poolCustom baseboardsIntegrated cabinetrySolid wood doorsMarble floorsCopper accents
- 64 days |
- 425 |
- 23 |
Zillow last checked:
Listing updated:
Listed by:
Derik Baumgartner 772-285-9145,
Berkshire Hathaway Florida Realty,
Dean Baumgartner 772-708-3396,
Berkshire Hathaway Florida Realty
Source: Martin County REALTORS® of the Treasure Coast (MCRTC),MLS#: M20055925 Originating MLS: Martin County
Originating MLS: Martin CountyFacts & features
Interior
Bedrooms & bathrooms
- Bedrooms: 5
- Bathrooms: 4
- Full bathrooms: 3
- 1/2 bathrooms: 1
Primary bedroom
- Level: Third
- Dimensions: 17 x 17
Bedroom 2
- Level: Third
- Dimensions: 13 x 13
Bedroom 3
- Level: Third
- Dimensions: 11 x 18
Bedroom 4
- Level: Second
- Dimensions: 13 x 22
Bedroom 5
- Level: Main
- Dimensions: 11 x 16
Dining room
- Level: Second
- Dimensions: 11 x 14
Family room
- Level: Main
- Dimensions: 11 x 13
Kitchen
- Level: Second
- Dimensions: 11 x 20
Kitchen
- Level: Main
- Dimensions: 10 x 14
Living room
- Level: Second
- Dimensions: 14 x 19
Media room
- Level: Third
- Dimensions: 6 x 11
Porch
- Level: Main
- Dimensions: 16 x 26
Porch
- Level: Second
- Dimensions: 10 x 26
Porch
- Level: Third
- Dimensions: 5 x 13
Porch
- Level: Second
- Dimensions: 6 x 10
Heating
- Central, Electric
Cooling
- Central Air, Ceiling Fan(s), Electric
Appliances
- Included: Some Electric Appliances, Dishwasher, Gas Range, Microwave, Refrigerator, Water Heater, Washer
- Laundry: Laundry Tub
Features
- Breakfast Bar, Built-in Features, Separate/Formal Dining Room, Dual Sinks, Entrance Foyer, Eat-in Kitchen, Elevator, High Ceilings, Kitchen Island, Kitchen/Dining Combo, Living/Dining Room, Pantry, Separate Shower, Upper Level Primary, Walk-In Closet(s)
- Flooring: Tile
- Windows: Storm Window(s), Impact Glass
Interior area
- Total structure area: 5,336
- Total interior livable area: 3,716 sqft
Video & virtual tour
Property
Parking
- Total spaces: 2
- Parking features: Attached, Garage, Garage Door Opener
- Has attached garage: Yes
- Covered spaces: 2
Features
- Stories: 3
- Patio & porch: Balcony, Covered, Patio, Porch, Screened
- Exterior features: Balcony, Sprinkler/Irrigation, Porch, Patio
- Pool features: Community
- Has view: Yes
- View description: Preserve
- Waterfront features: Intracoastal Access, Navigable Water, No Fixed Bridges, Ocean Access, River Front
Lot
- Size: 10.58 Acres
- Features: Sprinklers Automatic
Details
- Additional structures: Guest House
- Parcel number: 450280700080006
- Special conditions: Listed As-Is
Construction
Type & style
- Home type: Townhouse
- Property subtype: Townhouse
Materials
- Block, Concrete, Stucco
- Roof: Barrel
Condition
- Resale
- Year built: 2014
- Major remodel year: 2016
Utilities & green energy
- Electric: 110 Volts, 200+ Amp Service, 220 Volts
- Sewer: Public Sewer
- Water: Public
- Utilities for property: Cable Available, Electricity Available, Electricity Connected, Natural Gas Available, Sewer Connected, Trash Collection, Underground Utilities, Water Available, Water Connected
Community & HOA
Community
- Features: Dock, Fishing, Non-Gated, Pier, Pool
- Subdivision: Tradewinds A Condo
HOA
- Has HOA: Yes
- Services included: Association Management, Common Areas, Insurance, Legal/Accounting, Maintenance Grounds, Maintenance Structure, Recreation Facilities, Reserve Fund
- HOA fee: $1,061 monthly
- HOA phone: 772-334-8900
Location
- Region: Jensen Beach
Financial & listing details
- Price per square foot: $370/sqft
- Tax assessed value: $886,600
- Annual tax amount: $16,602
- Date on market: 6/11/2026
- Cumulative days on market: 64 days
- Listing terms: Cash,Conventional,FHA,VA Loan
- Ownership: Fee Simple
- Electric utility on property: Yes
- Road surface type: Paved
Estimated market value
$1,276,700
$1.21M - $1.34M
$5,281/mo
Price history
| Date | Event | Price |
|---|---|---|
| 6/11/2026 | Listed for sale | $1,375,000+29.7%$370/sqft |
Source:  Martin County REALTORS® of the Treasure Coast (MCRTC) #M20055925 Report a problem Martin County REALTORS® of the Treasure Coast (MCRTC) #M20055925 Report a problem | ||
| 10/26/2022 | Sold | $1,060,000-16.9%$285/sqft |
Source: Martin County REALTORS® of the Treasure Coast (MCRTC) #M20033633 Report a problem | ||
| 10/1/2022 | Pending sale | $1,275,000$343/sqft |
Source:  RE/MAX International #M20033633 Report a problem RE/MAX International #M20033633 Report a problem | ||
| 10/1/2022 | Contingent | $1,275,000$343/sqft |
Source: Martin County REALTORS® of the Treasure Coast (MCRTC) #M20033633 Report a problem | ||
| 7/26/2022 | Price change | $1,275,000-8.3%$343/sqft |
Source: Martin County REALTORS® of the Treasure Coast (MCRTC) #M20033633 Report a problem | ||
| 6/16/2022 | Price change | $1,390,000-7.3%$374/sqft |
Source: Martin County REALTORS® of the Treasure Coast (MCRTC) #M20033633 Report a problem | ||
| 5/14/2022 | Price change | $1,499,999-9.1%$404/sqft |
Source: Martin County REALTORS® of the Treasure Coast (MCRTC) #M20033633 Report a problem | ||
| 3/29/2022 | Listed for sale | $1,650,000+602.1%$444/sqft |
Source: Martin County REALTORS® of the Treasure Coast (MCRTC) #M20033633 Report a problem | ||
| 1/22/2016 | Sold | $235,000$63/sqft |
Source: Martin County REALTORS® of the Treasure Coast (MCRTC) #M385117 Report a problem | ||
Public tax history
| Year | Property taxes | Tax assessment |
|---|---|---|
| 2025 | $16,602 +1.1% | $886,600 +1% |
| 2024 | $16,424 -1.3% | $878,200 |
| 2023 | $16,633 +32.6% | $878,200 +40.4% |
| 2022 | $12,548 +48.8% | $625,700 +40.7% |
| 2021 | $8,432 +2.4% | $444,639 +1.4% |
| 2020 | $8,230 | $438,500 |
| 2019 | $8,230 -0.3% | $438,500 +2.6% |
| 2018 | $8,252 -3.5% | $427,300 +94.4% |
| 2017 | $8,550 +92% | $219,800 -4.4% |
| 2016 | $4,454 -3.5% | $230,000 -44.3% |
| 2015 | $4,616 -46.8% | $412,900 +694% |
| 2014 | $8,682 | $52,000 |
Find assessor info on the county website
Monthly payment
Est. payment
Payment breakdown
Explore the cost of this home by adjusting the details. Changes won't be saved.Climate risks
Neighborhood: 34957
Nearby schools
GreatSchools rating
- 4/10Mariposa Elementary SchoolGrades: PK-5Distance: 3.8 mi
- 7/10Southport Middle SchoolGrades: 6-8Distance: 5.7 mi
- 4/10Port St. Lucie High SchoolGrades: 9-12Distance: 4.9 mi
- $926,6005 bd4 ba3.6k sqft10175 S Ocean Dr, Jensen Beach, FL 34957Off Market
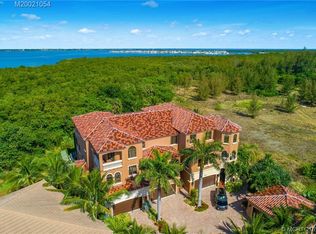
- $1,699,0004 bd5 ba2.9k sqft10143 S Ocean Dr, Jensen Beach, FL 34957New Construction
- $633,2003 bd3 ba1.9k sqft10187 S Ocean #1-C, Jensen Beach, FL 34957Off Market

- $636,6003 bd3 ba1.9k sqft10183 S Ocean Dr #E-1, Jensen Beach, FL 34957Off Market
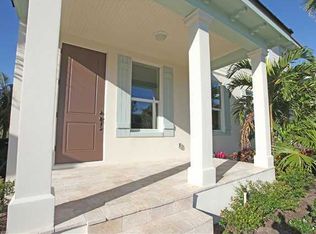
- $583,6003 bd3 ba1.9k sqft10181 S Ocean Dr #2, Jensen Beach, FL 34957Off Market
- $3,7502 bd2 ba1.1k sqft10150 S Ocean Dr #412, Jensen Beach, FL 34957For Rent
- $670,0003 bd3 ba1.9k sqft10187 S Ocean Dr #C-1, Jensen Beach, FL 34957Sold
- $1,162,2004 bd5 ba3k sqft10125 S Ocean Dr #25, Jensen Beach, FL 34957Off Market
A local agent can set up tours, give advice and negotiate with sellers.
Similar homes
- $1,550,0003 bd3 ba2.5k sqft10410 S Ocean Dr Penthouse 3, Jensen Beach, FL 34957For Sale

 MLS ID #M20056341, Jerome McWilliams, Water Pointe Realty Group. Martin County REALTORS® of the Treasure Coast (MCRTC)
 - $1,375,0004 bd2 ba2.4k sqft7725 Gullotti Pl, Port Saint Lucie, FL 34952For Sale
 MLS ID #M20055227, Nicole Nastasia, RE/MAX of Stuart. Martin County REALTORS® of the Treasure Coast (MCRTC)
 - $750,0004 bd4 ba2.8k sqft120 Pepper Ln, Jensen Beach, FL 34957For Sale
 MLS ID #M20052492, Amy Hayden, Illustrated Properties LLC. Martin County REALTORS® of the Treasure Coast (MCRTC)
 - $1,325,0004 bd3 ba3.7k sqft2058 SW Balata Ter, Palm City, FL 34990For Sale
 MLS ID #M20056452, Carolynn Strom, Water Pointe Realty Group. Martin County REALTORS® of the Treasure Coast (MCRTC)
 - $1,399,0004 bd5 ba3.6k sqft3708 SE Doubleton Dr, Stuart, FL 34997For SaleMLS ID #M20056062, Austin Clifford, Water Pointe Realty Group. Martin County REALTORS® of the Treasure Coast (MCRTC)
- $1,499,0005 bd4 ba3.1k sqft9809 SW Malibu Ter, Palm City, FL 34990For SaleMLS ID #M20055295, Ruth Altuve, EXP Realty LLC. Martin County REALTORS® of the Treasure Coast (MCRTC)
- $829,0004 bd3 ba3k sqft476 NW Windflower Ter, Jensen Beach, FL 34957For SaleMLS ID #M20055858, Peter Lashenka, LPT Realty, LLC. Martin County REALTORS® of the Treasure Coast (MCRTC)
- $1,595,0004 bd4 ba3.4k sqft6 Castle Hill Way, Sewalls Pt, FL 34996For SaleMLS ID #M20055105, Lauren Purkey, Illustrated Properties - SP Collective. Martin County REALTORS® of the Treasure Coast (MCRTC)
- $850,0004 bd4 ba3k sqft2276 NW Diamond Creek Way, Jensen Beach, FL 34957For SaleMLS ID #M20055794, Petra Strom, RE/MAX of Stuart. Martin County REALTORS® of the Treasure Coast (MCRTC)
- $1,100,0005 bd5 ba4.1k sqft1993 SE Giffen Avenue, Port St Lucie, FL 34952For Sale
 MLS ID #R11167645, Chris Miret, Keller Williams Realty of PSL. BeachesMLS
 - $1,450,0004 bd4 ba2.3k sqft10 Ridgeland Dr, Sewalls Pt, FL 34996For SaleMLS ID #M20055907, Shari Hoffman, One Sotheby's International Realty. Martin County REALTORS® of the Treasure Coast (MCRTC)
- $839,0003 bd3 ba3k sqft1042 NE Savanna Oaks Way, Jensen Beach, FL 34957For SaleMLS ID #B26031706, Brooke Brooks, Berkshire Hathaway Florida Realty. BeachesMLS
- $750,0003 bd4 ba2.6k sqft2228 NE Center Cir, Jensen Beach, FL 34957For SaleMLS ID #M20054301, Caroline Barca, Berkshire Hathaway Florida Realty. Martin County REALTORS® of the Treasure Coast (MCRTC)
- $699,9994 bd3 ba2.3k sqft3736 NW Deer Oak Dr, Jensen Beach, FL 34957For SaleMLS ID #M20055828, Shandi Carline, Water Pointe Realty Group. Martin County REALTORS® of the Treasure Coast (MCRTC)
- $724,9003 bd2 ba2.2k sqft4615 NW Wandering Oak Ct, Jensen Beach, FL 34957For SaleMLS ID #M20055549, Peter Lashenka, LPT Realty, LLC. Martin County REALTORS® of the Treasure Coast (MCRTC)
- $1,250,0003 bd2 ba2.7k sqft9180 SW Star Dr, Stuart, FL 34997For SaleMLS ID #M20054608, Kelley Decowski, RE/MAX of Stuart. Martin County REALTORS® of the Treasure Coast (MCRTC)
- $998,0004 bd4 ba3.2k sqft4540 SW Scrub Pine Terrace, Palm City, FL 34990For SaleMLS ID #B26059216, Danielle Ellsworth, Weichert Realtors-Sunshine Properties. BeachesMLS
- $1,349,0006 bd5 ba4.9k sqft2537 SW Park Meadows Trail, Palm City, FL 34990For SaleMLS ID #B26044741, Tyler Potts, One Sotheby's Intl. Realty. BeachesMLS
- $1,415,0004 bd3 ba2.3k sqft1614 SW Seagull Way, Palm City, FL 34990For SaleMLS ID #M20056450, Kristina Roman, One Sotheby's International Realty. Martin County REALTORS® of the Treasure Coast (MCRTC)
- $1,295,0003 bd4 ba3.7k sqft1508 Lancewood Ter, Palm City, FL 34990For SaleMLS ID #M20055254, Christine Bearse, Harbour Ridge Realty Inc. Martin County REALTORS® of the Treasure Coast (MCRTC)
