Welcome to this beautiful, modern, and spacious manufactured home. This home was built in 2024 and features 1,568 sq ft of living space. Enjoy the open floor plan featuring living room, kitchen with island, and dining room. Off the dining room is the laundry/pantry area. The home provides four bedrooms and two full bathrooms.The primary bedroom with ensuite bathroom and walk-in closet, is located on one end of the home providing privacy from the other three bedrooms and full bathroom located on the other end of the home. Included are the refrigerator, stove/oven and disposal. Enjoy the convenience of six, off-street parking spaces as this home is located on a corner lot. Relax and enjoy some outside entertaining on the added deck. Plenty of space for entertaining family and friends. Come see this home today!
For sale
$165,000
7701 Brighton Boulevard LOT 20, Commerce City, CO 80022
4beds
1,568sqft
Manufactured Home
Built in 2024
55 Square Feet Lot
$-- Zestimate®
$105/sqft
$1,100/mo HOA
What's special
Added deckDining roomFour bedroomsKitchen with islandOpen floor plan
- 59 days |
- 136 |
- 8 |
Zillow last checked:
Listing updated:
Listed by:
Guadalupe Joseph 303-875-5448 Lupita@Realty-Connection.com,
Realty Connection Inc
Source: REcolorado as distributed by MLS GRID,MLS#: 5645431
Facts & features
Interior
Bedrooms & bathrooms
- Bedrooms: 4
- Bathrooms: 2
- Full bathrooms: 2
- Main level bathrooms: 2
- Main level bedrooms: 4
Bedroom
- Level: Main
Bedroom
- Features: Primary Suite
- Level: Main
Bedroom
- Level: Main
Bedroom
- Level: Main
Bathroom
- Level: Main
Bathroom
- Level: Main
Dining room
- Level: Main
Kitchen
- Level: Main
Laundry
- Level: Main
Living room
- Level: Main
Heating
- Forced Air
Cooling
- Central Air
Appliances
- Included: Dishwasher, Disposal, Gas Water Heater, Oven, Range, Refrigerator
Features
- Five Piece Bath, Kitchen Island, Laminate Counters, No Stairs, Open Floorplan, Primary Suite, Smoke Free, Walk-In Closet(s)
- Flooring: Laminate
- Windows: Double Pane Windows
Interior area
- Total structure area: 1,568
- Total interior livable area: 1,568 sqft
- Finished area above ground: 1,568
- Finished area below ground: 0
Property
Parking
- Total spaces: 6
- Details: Off Street Spaces: 6
Features
- Patio & porch: Deck
- Exterior features: Balcony
- Fencing: None
- Park: Commerce Heights
Lot
- Size: 55 Square Feet
- Features: Corner Lot
Details
- Parcel number: M0019536
- On leased land: Yes
- Lease amount: $1,100
- Land lease expiration date: 1835395200000
- Special conditions: Standard
Construction
Type & style
- Home type: MobileManufactured
- Property subtype: Manufactured Home
Materials
- Vinyl Siding
- Roof: Composition
Condition
- Year built: 2024
Utilities & green energy
- Sewer: Public Sewer
- Water: Public
- Utilities for property: Internet Access (Wired)
Community & HOA
HOA
- Has HOA: Yes
- HOA fee: $1,100 monthly
- HOA name: Commerce Heights Mobile Home Park
- HOA phone: 303-288-2038
Location
- Region: Commerce City
Financial & listing details
- Price per square foot: $105/sqft
- Tax assessed value: $139,800
- Annual tax amount: $897
- Date on market: 6/30/2026
- Listing terms: Cash,Conventional,Other
- Exclusions: Seller's Personal Belongings, Refrigerator In Corner Of Dining Room. Washer/Dryer Are Negotiable.
- Ownership: Individual
- Lease term: Month To Month
- Electric utility on property: Yes
- Road surface type: Paved
- Body type: Double Wide
Estimated market value
Not available
Estimated sales range
Not available
Not available
Price history
| Date | Event | Price |
|---|---|---|
| 6/30/2026 | Listed for sale | $165,000+401.5%$105/sqft |
Source:  REcolorado as distributed by MLS GRID #5645431 Report a problem REcolorado as distributed by MLS GRID #5645431 Report a problem | ||
| 7/17/2023 | Listing removed | -- |
Source:  RHP Properties Report a problem RHP Properties Report a problem | ||
| 7/5/2023 | Listed for sale | $32,900$21/sqft |
Source: RHP Properties Report a problem | ||
Public tax history
| Year | Property taxes | Tax assessment |
|---|---|---|
| 2025 | $97 | $8,740 |
| 2024 | -- | -- |
| 2023 | -- | -- |
| 2022 | $63 | $710 -2.7% |
| 2021 | -- | $730 -20.7% |
| 2020 | $80 | $920 |
| 2019 | $80 +130% | $920 +135.9% |
| 2018 | $35 | $390 |
| 2017 | $35 | $390 +69.6% |
| 2016 | -- | $230 |
| 2015 | $20 -45.1% | $230 -43.9% |
| 2014 | $37 | $410 |
| 2013 | -- | $410 |
| 2012 | -- | $410 |
| 2011 | -- | $410 |
| 2010 | -- | $410 |
| 2009 | -- | $410 -8.9% |
| 2008 | -- | $450 |
Find assessor info on the county website
Monthly payment
Climate risks
Neighborhood: 80022
Nearby schools
GreatSchools rating
- 2/10Dupont Elementary SchoolGrades: PK-6Distance: 0.5 mi
- 3/10Adams City Middle SchoolGrades: 7-8Distance: 0.8 mi
- 4/10Adams City High SchoolGrades: 9-12Distance: 1.5 mi
Schools provided by the listing agent
- Elementary: Dupont
- Middle: Adams City
- High: Adams City
- District: Adams 14
Source: REcolorado as distributed by MLS GRID. This data may not be complete. We recommend contacting the local school district to confirm school assignments for this home.
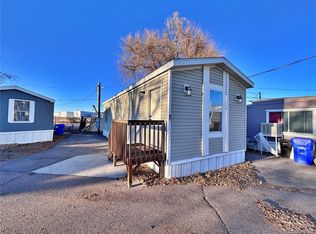
- $45,0001 bd1 ba560 sqft7701 Brighton Blvd LOT 47, Commerce City, CO 80022Sold
- $40,0002 bd1 ba832 sqft7701 Brighton Blvd LOT 9A, Commerce City, CO 80022For Sale

- $149,2002 bd1 ba672 sqft7701 Brighton Blvd LOT 2, Commerce City, CO 80022Off Market
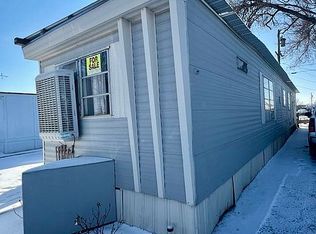
- $160,000-- bd-- ba728 sqft7701 Brighton Blvd LOT 44, Commerce City, CO 80022Off Market
- $29,6002 bd2 ba1k sqft7701 Brighton Blvd LOT 31, Commerce City, CO 80022Off Market
- $102,100-- bd-- ba784 sqft7701 Brighton Blvd LOT 46, Commerce City, CO 80022Off Market
- $153,000-- bd-- ba672 sqft7701 Brighton Blvd LOT 5, Commerce City, CO 80022Off Market
- $5,612-- bd-- ba400 sqft7701 Brighton Blvd LOT 28, Commerce City, CO 80022Off Market
Similar homes
- $155,0003 bd2 ba1.4k sqft9595 Pecos Street LOT 644, Thornton, CO 80260For Sale
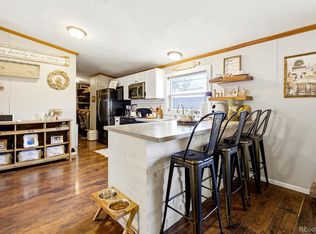
 MLS ID #9712932, Roxana Renteria, Remax inMotion. REcolorado as distributed by MLS GRID
 - $175,0003 bd2 ba1.2k sqft6500 E 88th Avenue, Henderson, CO 80640For Sale
 MLS ID #4958578, Alex Banegas, Engel & Volkers Denver. REcolorado as distributed by MLS GRID
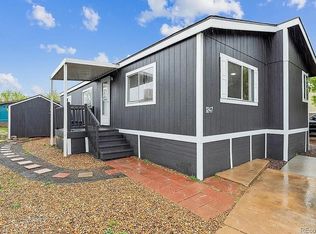
 - $159,9003 bd2 ba1.2k sqft2885 E Midway Blvd Lot 1247, Broomfield, CO 80234For Sale By Owner
- $175,0003 bd2 ba1.4k sqft1848 Pitkin LOT 415, Aurora, CO 80011For Sale
 MLS ID #8462626, Roxana Renteria, Remax inMotion. REcolorado as distributed by MLS GRID
 - $110,0004 bd2 ba1.2k sqft2813 Oriole Street LOT 97, Denver, CO 80260For SaleMLS ID #1781220, Mario Galvan Zuniga, Keller Williams Realty Downtown LLC. REcolorado as distributed by MLS GRID
- $99,0004 bd2 ba1.6k sqft6500 E 88th Ave Lot 50, Henderson, CO 80640For SaleMLS ID #8100030, Magdalena Tarango, Metro 21 Real Estate Group. REcolorado as distributed by MLS GRID
- $155,0003 bd2 ba1.4k sqft9100 Tejon LOT 13, Federal Heights, CO 80260For SaleMLS ID #8081018, Sandra Morales, HomeSmart. REcolorado as distributed by MLS GRID
- $140,0003 bd2 ba1.3k sqft3060 E Bridge Street LOT 210, Brighton, CO 80601For SaleMLS ID #8403334, Oscar Montiel, Brokers Guild Homes. REcolorado as distributed by MLS GRID
- $87,5003 bd2 ba1k sqft6500 E 88th Avenue LOT 293, Henderson, CO 80640For SaleMLS ID #9747574, Billy Wiegner, Compass - Denver. REcolorado as distributed by MLS GRID
- $190,0004 bd2 ba1.9k sqft1615 Quintero Street LOT 322, Aurora, CO 80011For SaleMLS ID #2125797, Francisco Talavera-Ruiz, Megastar Realty. REcolorado as distributed by MLS GRID
- $133,0004 bd2 ba1.6k sqft4210 E 100 th Avenue LOT 0550, Thornton, CO 80229For SaleMLS ID #7982383, Andy Garcia, Megastar Realty. REcolorado as distributed by MLS GRID
- $115,0003 bd2 ba1.2k sqft6500 E 88th Avenue LOT 198, Henderson, CO 80640For SaleMLS ID #8335448, Darlyng Frias, Megastar Realty. REcolorado as distributed by MLS GRID
- $172,0004 bd2 ba1.5k sqft17486 E Buchanan Place, Aurora, CO 80011For SaleMLS ID #8024761, Patricia Olivo Tellez, Keller Williams Realty Downtown LLC. REcolorado as distributed by MLS GRID
- $168,0003 bd2 ba1.6k sqft860 W 132nd Avenue LOT 235, Denver, CO 80234For SaleMLS ID #5165545, Taurino Villalobos, Megastar Realty. REcolorado as distributed by MLS GRID
- $189,0004 bd2 ba1.4k sqft9710 Lark Street LOT 191, Denver, CO 80260For SaleMLS ID #9780699, Alejandra Cano, Select Realty LLC. REcolorado as distributed by MLS GRID
- $95,0003 bd2 ba1.1k sqft1801 W 92nd Avenue LOT 622, Federal Heights, CO 80260For SaleMLS ID #2449770, Amie Peterson, RE/MAX Momentum. REcolorado as distributed by MLS GRID
- $135,0003 bd2 ba1k sqft281 Skylark Circle, Lafayette, CO 80026For SaleMLS ID #6215038, Roxana Renteria, Remax inMotion. REcolorado as distributed by MLS GRID
- $134,9003 bd2 ba1.3k sqft860 W 132nd Ave Lot 79, Westminster, CO 80234For SaleMLS ID #11912923, Toni Oliva, Mobile Home Buyers. My State MLS
- $139,0004 bd2 ba1.4k sqft1631 Pagosa Way LOT 154, Aurora, CO 80011For SaleMLS ID #9163987, Maira Montoya, Black & White Realty, LLC. REcolorado as distributed by MLS GRID
- $155,0003 bd2 ba1.4k sqft17510 E Coolidge Place LOT 77, Aurora, CO 80011For SaleMLS ID #2724092, Patricia Olivo Tellez, Keller Williams Realty Downtown LLC. REcolorado as distributed by MLS GRID
