**ESTIMATED COMPLETION DATE: OCTOBER 2026**Subject to Change* New 5-Bedroom Home for Sale in San Antonio, TexasWelcome to 7702 Hanging Basket, San Antonio, Texas - a stunning new construction home built by M/I Homes. This 2-story home offers 3,674 square feet of thoughtfully designed living space, featuring 5 bedrooms, 4 full bathrooms, and 1 half bathroom. Step inside to discover an open-concept living space that creates a seamless flow throughout the main areas of the home. The quality of design is evident in every detail, from the well-proportioned rooms to the carefully planned layout that balances everyday comfort with refined style. The owner's bedroom features a private en-suite bathroom, providing a quiet retreat at the end of each day. With 4 additional bedrooms, there is plenty of room for family, guests, or a dedicated home office. Outside, a covered patio extends the living space and offers an ideal setting for relaxing or entertaining. Key Features:New construction by M/I Homes3,674 square feet of living space5 bedrooms4 full bathrooms and 1 half bathroom2-story floorplanOpen-concept living spaceOwner's bedroom with private en-suite bathroomCovered patioThis home is situated in a welcoming neighborhood with convenient proximity to parks, making it easy to enjoy outdoor recreation and green spaces. The quality of design throughout this home reflects careful attention to both functionality and lasting appeal.
Pending
Price cut: $30K (8/7)
$599,990
7702 Hanging Basket, San Antonio, TX 78263
5beds
3,674sqft
Single Family Residence
Built in 2026
0.8 Acres Lot
$592,700 Zestimate®
$163/sqft
$50/mo HOA
What's special
Open-concept living spaceCovered patio
- 33 days |
- 96 |
- 4 |
Zillow last checked:
Listing updated:
Listed by:
Jaclyn Calhoun TREC #598046 (210) 421-9291,
Escape Realty
Source: LERA MLS,MLS#: 2001131
Facts & features
Interior
Bedrooms & bathrooms
- Bedrooms: 5
- Bathrooms: 5
- Full bathrooms: 4
- 1/2 bathrooms: 1
Primary bedroom
- Features: Ceiling Fan(s), Full Bath
- Area: 238
- Dimensions: 17 x 14
Bedroom 2
- Area: 144
- Dimensions: 12 x 12
Bedroom 3
- Area: 132
- Dimensions: 11 x 12
Bedroom 4
- Area: 168
- Dimensions: 12 x 14
Bedroom 5
- Area: 192
- Dimensions: 12 x 16
Primary bathroom
- Features: Tub/Shower Separate, Double Vanity
- Area: 96
- Dimensions: 12 x 8
Dining room
- Area: 143
- Dimensions: 11 x 13
Family room
- Area: 306
- Dimensions: 17 x 18
Kitchen
- Area: 80
- Dimensions: 8 x 10
Office
- Area: 132
- Dimensions: 11 x 12
Heating
- Central, Electric
Cooling
- Central Air
Appliances
- Included: Built-In Oven, Range, Gas Cooktop, Dishwasher, Plumb for Water Softener
- Laundry: Laundry Room, Washer Hookup, Dryer Connection
Features
- One Living Area, Liv/Din Combo, Eat-in Kitchen, Pantry, Study/Library, Game Room, High Ceilings, Open Floorplan, Master Downstairs, Ceiling Fan(s)
- Flooring: Vinyl
- Has basement: No
- Has fireplace: No
- Fireplace features: Not Applicable
Interior area
- Total interior livable area: 3,674 sqft
Video & virtual tour
Property
Parking
- Total spaces: 3
- Parking features: Three Car Garage
- Garage spaces: 3
Features
- Levels: Two
- Stories: 2
- Patio & porch: Covered
- Pool features: None
Lot
- Size: 0.8 Acres
Construction
Type & style
- Home type: SingleFamily
- Property subtype: Single Family Residence
Materials
- Stone, Siding
- Foundation: Slab
- Roof: Composition
Condition
- New Construction
- New construction: Yes
- Year built: 2026
Details
- Builder name: M/I Homes
Utilities & green energy
- Sewer: Septic
Green energy
- Indoor air quality: Integrated Pest Management
Community & HOA
Community
- Features: None
- Subdivision: Vista Gardens
HOA
- Has HOA: Yes
- HOA fee: $600 annually
- HOA name: LIFETIME
Location
- Region: San Antonio
Financial & listing details
- Price per square foot: $163/sqft
- Annual tax amount: $1
- Price range: $600K - $600K
- Date on market: 7/17/2026
- Cumulative days on market: 34 days
- Listing terms: Conventional,FHA,VA Loan,TX Vet,Cash
Estimated market value
$592,700
$563,000 - $622,000
$3,573/mo
Price history
| Date | Event | Price |
|---|---|---|
| 8/17/2026 | Pending sale | $599,990$163/sqft |
Source:  LERA MLS #2001131 Report a problem LERA MLS #2001131 Report a problem | ||
| 8/7/2026 | Price change | $599,990-4.8%$163/sqft |
Source: LERA MLS #2001131 Report a problem | ||
| 8/3/2026 | Price change | $629,990+8.6%$171/sqft |
Source: LERA MLS #2001131 Report a problem | ||
| 7/27/2026 | Price change | $579,990-7.9%$158/sqft |
Source: LERA MLS #2001131 Report a problem | ||
| 7/17/2026 | Listed for sale | $629,990$171/sqft |
Source: LERA MLS #2001131 Report a problem | ||
Public tax history
Tax history is unavailable.
Monthly payment
Est. payment
Payment breakdown
Explore the cost of this home by adjusting the details. Changes won't be saved.Climate risks
Neighborhood: 78263
Nearby schools
GreatSchools rating
- 8/10Oak Crest Elementary SchoolGrades: PK-5Distance: 0.5 mi
- 3/10East Central Heritage Middle SchoolGrades: 6-8Distance: 0.6 mi
- 2/10East Central High SchoolGrades: 9-12Distance: 2.2 mi
Schools provided by the listing agent
- Elementary: Oak Crest Elementary
- Middle: Heritage
- High: East Central
- District: East Central I.S.D
Source: LERA MLS. This data may not be complete. We recommend contacting the local school district to confirm school assignments for this home.
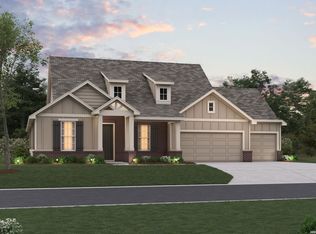
- $589,9904 bd3 ba2.7k sqft7707 Hanging Basket, San Antonio, TX 78263New Construction
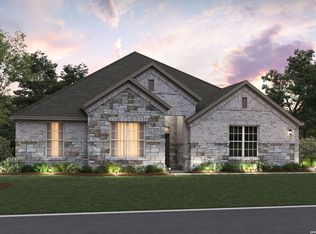
- $559,9903 bd3 ba2.3k sqft7715 Hanging Basket, San Antonio, TX 78263New Construction
- $589,9904 bd3 ba2.7k sqft7719 Hanging Basket, San Antonio, TX 78263New Construction
- $1,007,3003 bd2 ba-- sqft7660 Gardner Rd, San Antonio, TX 78263Off Market
- $203,4003 bd1 ba1.2k sqft7660 Gardner Rd, San Antonio, TX 78263Off Market
- $389,9904 bd2 ba1.9k sqft8204 Onion Patch, San Antonio, TX 78263Pending
- from $504,9904 bd3 ba2.7k sqftNolan Plan, Vista Gardens, San Antonio, TX 78263New Construction
- from $490,9903 bd3 ba2.8k sqftZacate Plan, Vista Gardens, San Antonio, TX 78263New Construction
A local agent can set up tours, give advice and negotiate with sellers.
Similar homes
- $589,9904 bd3 ba2.7k sqft7707 Hanging Basket, San Antonio, TX 78263New Construction
 LERA MLS
 - $589,9904 bd3 ba2.7k sqft7719 Hanging Basket, San Antonio, TX 78263New ConstructionLERA MLS
- $600,0005 bd5 ba4.3k sqft8908 Chilmark Path, San Antonio, TX 78263For Sale
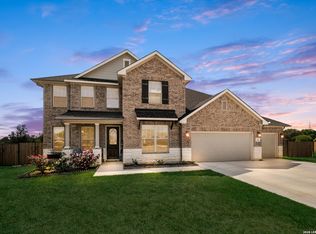 MLS ID #1954352, Bobbye McMillan TREC #482296, Cornerstone Property Management. LERA MLS
 - $462,6904 bd3 ba2.6k sqft7703 Junepine Ct, San Antonio, TX 78263New Construction
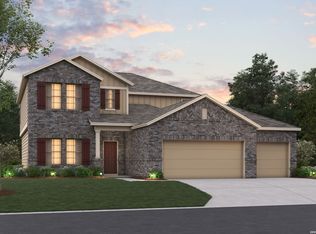 LERA MLS
 - $600,0004 bd3 ba2.8k sqft5610 Quail Hvn, San Antonio, TX 78263For SaleMLS ID #1956637, Alexis Weigand TREC #528450, Real Broker, LLC. LERA MLS
- $559,9903 bd3 ba2.3k sqft7715 Hanging Basket, San Antonio, TX 78263New ConstructionLERA MLS
- $574,9905 bd4 ba3.8k sqft5815 Provo Place, San Antonio, TX 78263New ConstructionLERA MLS
- $659,0004 bd6 ba3.7k sqft8306 Quail Covey Lane, San Antonio, TX 78263For SaleMLS ID #1967247, John Foster TREC #448320, Foster Family Real Estate. LERA MLS
- $573,2204 bd4 ba3k sqft9019 Weber Way, San Antonio, TX 78263New ConstructionMLS ID #1992368, Clay Woodard TREC #436945, Move Up America. LERA MLS
- from $551,9904 bd3 ba4k sqftRio Grande Plan, Vista Gardens, San Antonio, TX 78263New ConstructionM/I Homes
- from $524,9904 bd3 ba3.6k sqftDickinson Plan, Vista Gardens, San Antonio, TX 78263New ConstructionM/I Homes
- $449,9905 bd3 ba2.6k sqft8407 Gardenbloom Lane, San Antonio, TX 78263New ConstructionLERA MLS
- $456,2904 bd3 ba2k sqft7704 Junepine Ct, San Antonio, TX 78263New ConstructionLERA MLS
- $439,9905 bd3 ba2.8k sqft8318 Onion Patch, San Antonio, TX 78263New ConstructionLERA MLS
- $563,7964 bd4 ba3k sqft5703 Lehi Street, San Antonio, TX 78263New ConstructionMLS ID #1993994, Clay Woodard TREC #436945, Move Up America. LERA MLS
- $429,9905 bd3 ba2.6k sqft7804 Blue Jadeite, San Antonio, TX 78263New ConstructionLERA MLS
- $419,9905 bd3 ba2.8k sqft8212 Onion Patch, San Antonio, TX 78263New ConstructionLERA MLS
- from $551,9904 bd3 ba4k sqftRio Grande Plan, Preserve at Annabelle Ranch, San Antonio, TX 78263New ConstructionM/I Homes
- $439,9904 bd3 ba2k sqft8403 Gardenbloom Lane, San Antonio, TX 78263New ConstructionLERA MLS
- $541,7454 bd3 ba3k sqft5707 Lehi Street, San Antonio, TX 78263New ConstructionMLS ID #1993990, Clay Woodard TREC #436945, Move Up America. LERA MLS
