OPEN HOUSE Sunday, August 9th, 2PM - 4PM! Built by Trey Strong, this home reflects quality craftsmanship, thoughtful design, and the kind of timeless comfort that makes it easy to settle in and stay awhile. This spacious 4-bedroom, 3-bath, 3-car garage home with a basement, dedicated office, formal dining and flex space sits on a half acre. If schools matter, then you will enjoy Frenship ISD's finest nearby, but not too close! The primary is isolated and has a private entrance to a backyard patio. Bedrooms 2 and 3 share a Jack-and-Jill bathroom, Bedroom 4 is isolated with a full bath nearby—ideal for guests or multi-generational living. Every room is spacious as are the closets. The living room showcases beautiful crown molding, built-in wood cabinetry and corner fireplace. The kitchen features timeless wood-stained cabinetry, a gas cooktop, double ovens, and a pantry. The reinforced basement is 382 sq ft and includes surround sound and storage. The mechanical side: Class IV Roof (new in July 2025), Direct vent FP which will provide warmth during power outages, a 3-zone, double-tier HVAC system with a HEPA light filter and indoor/outdoor air exchange, and foam insulation within the interior walls helps keep utility costs low. The oversized utility room offers abundant storage, a sink, and dedicated space for the necessary second refrigerator/freezer. The 3-car garage is generously sized.
For sale
Price cut: $21K (6/18)
$699,000
7707 La Salle Ave, Lubbock, TX 79424
4beds
3,889sqft
:
Get pre-qualified$5,043/mo
Single Family Residence, Residential
Built in 2009
0.42 Acres Lot
$681,500 Zestimate®
$180/sqft
$-- HOA
What's special
Corner fireplaceHalf acreDedicated officeFlex spaceFormal diningDouble ovensGas cooktop
- 142 days |
- 617 |
- 14 |
Zillow last checked:
Listing updated:
Listed by:
Sherri Dement TREC #0691913 806-535-3163,
WestMark Companies
Source: LBMLS,MLS#: 202603587
Facts & features
Interior
Bedrooms & bathrooms
- Bedrooms: 4
- Bathrooms: 3
- Full bathrooms: 3
Basement
- Level: Basement
Heating
- Central, Natural Gas
Cooling
- Attic Fan, Ceiling Fan(s), Central Air
Appliances
- Included: Cooktop, Disposal, Double Oven, Electric Oven, Exhaust Fan, Gas Cooktop, Microwave
- Laundry: Electric Dryer Hookup, Laundry Room, Sink
Features
- Breakfast Bar, Ceiling Fan(s), Crown Molding, Entrance Foyer, Granite Counters, High Ceilings, In-Law Floorplan, Natural Woodwork, Pantry, Recessed Lighting, Storage, Walk-In Closet(s)
- Flooring: Concrete, Tile
- Windows: Double Pane Windows, ENERGY STAR Qualified Windows, Skylight(s), Window Coverings
- Basement: Finished
- Number of fireplaces: 1
- Fireplace features: Blower Fan, Gas, Living Room, Remote Controlled, Stone
Interior area
- Total structure area: 3,889
- Total interior livable area: 3,889 sqft
- Finished area above ground: 3,507
- Finished area below ground: 382
Property
Parking
- Total spaces: 3
- Parking features: Alley Access, Attached, Concrete, Garage, Garage Door Opener, Garage Faces Rear, Oversized
- Attached garage spaces: 3
Features
- Patio & porch: Covered, Front Porch, Patio
- Exterior features: Lighting, Private Yard, Storage
- Fencing: Fenced,Privacy
Lot
- Size: 0.42 Acres
- Features: Cul-De-Sac, Landscaped, Many Trees
Details
- Parcel number: TBD
Construction
Type & style
- Home type: SingleFamily
- Architectural style: Traditional
- Property subtype: Single Family Residence, Residential
Materials
- Brick, Spray Foam Insulation
- Foundation: Slab
- Roof: Composition
Condition
- New construction: No
- Year built: 2009
Utilities & green energy
- Sewer: Public Sewer
- Water: Public
- Utilities for property: Electricity Connected, Natural Gas Connected, Sewer Connected
Community & HOA
Community
- Security: 24 Hour Security
Location
- Region: Lubbock
Financial & listing details
- Price per square foot: $180/sqft
- Tax assessed value: $539,979
- Annual tax amount: $10,948
- Date on market: 3/18/2026
- Cumulative days on market: 168 days
- Listing terms: Cash,Conventional
- Electric utility on property: Yes
- Road surface type: All Weather, Alley Paved
Estimated market value
$681,500
$647,000 - $716,000
$4,130/mo
Price history
| Date | Event | Price |
|---|---|---|
| 6/18/2026 | Price change | $699,000-2.9%$180/sqft |
Source:  LBMLS #202603587 Report a problem LBMLS #202603587 Report a problem | ||
| 4/29/2026 | Price change | $720,000-2%$185/sqft |
Source: LBMLS #202603587 Report a problem | ||
| 3/18/2026 | Listed for sale | $735,000$189/sqft |
Source: LBMLS #202603587 Report a problem | ||
Public tax history
| Year | Property taxes | Tax assessment |
|---|---|---|
| 2025 | $9,498 -8.8% | $539,979 -3.7% |
| 2024 | $10,420 +2% | $560,804 +3.2% |
| 2023 | $10,219 -4.6% | $543,363 +10% |
| 2022 | $10,709 +4.1% | $493,966 +10% |
| 2021 | $10,287 -2.5% | $449,060 -0.4% |
| 2020 | $10,550 +2.1% | $451,017 +2.5% |
| 2019 | $10,335 | $440,028 |
Find assessor info on the county website
Monthly payment
Est. payment
Payment breakdown
Explore the cost of this home by adjusting the details. Changes won't be saved.Climate risks
Neighborhood: 79424
Nearby schools
GreatSchools rating
- 10/10Crestview Elementary SchoolGrades: PK-5Distance: 0.5 mi
- 8/10Heritage Middle SchoolGrades: 6-8Distance: 0.6 mi
- NAFrenship Memorial High SchoolGrades: 9-12Distance: 2.4 mi
Schools provided by the listing agent
- Elementary: Crestview
- Middle: Heritage
- High: Memorial
Source: LBMLS. This data may not be complete. We recommend contacting the local school district to confirm school assignments for this home.
- $772,5003 bd3 ba3.2k sqft7709 La Salle Ave, Lubbock, TX 79424Off Market
- $742,5004 bd3 ba3.5k sqft7705 La Salle Ave, Lubbock, TX 79424Off Market
- $697,7005 bd5 ba4k sqft7710 La Salle Ave, Lubbock, TX 79424Off Market

- $802,4005 bd3 ba3.5k sqft7712 La Salle Ave, Lubbock, TX 79424Off Market
- $848,1004 bd3 ba3.9k sqft7708 La Salle Ave, Lubbock, TX 79424Off Market
- $415,4004 bd5 ba2.4k sqft7712 Kirby Ave, Lubbock, TX 79424Off Market
- $399,4004 bd2 ba2.3k sqft7714 Kirby Ave, Lubbock, TX 79424Off Market
- $--4 bd3 ba2.3k sqft7710 Kirby Ave, Lubbock, TX 79424Sold
A local agent can set up tours, give advice and negotiate with sellers.
Similar homes
- $705,0004 bd4 ba3.6k sqft7201 61st St, Lubbock, TX 79407For Sale
 MLS ID #202610823, Stephen Bearden, Lubbock Discount Realty. LBMLS
 - $715,0003 bd3 ba3.2k sqft7205 78th St, Lubbock, TX 79424For Sale
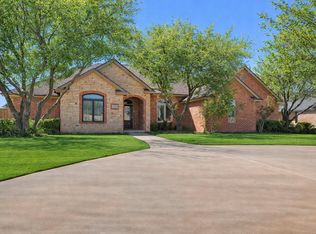 MLS ID #202607374, Amy Cox, ALL Real Estate, LLC. LBMLS
 - $675,0004 bd3 ba3.2k sqft6207 110th St, Lubbock, TX 79424For Sale
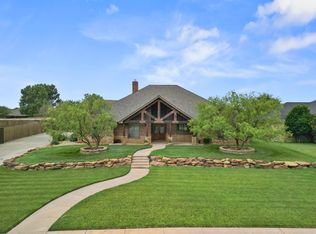 MLS ID #202605400, Colby Norris, McQueen Company, REALTORS. LBMLS
 - $790,0003 bd4 ba3.3k sqft7104 78th St, Lubbock, TX 79424For Sale
 MLS ID #202608954, Leslie Francis, Realty Refined. LBMLS
 - $800,0005 bd6 ba4.8k sqft9604 Wayne Ave, Lubbock, TX 79424For SaleMLS ID #202610759, Kerri Shields, Exit Realty of Lubbock. LBMLS
- $440,0004 bd3 ba2.4k sqft6001 84th St, Lubbock, TX 79424For SaleMLS ID #202610897, Stacey Rogers, Keller Williams Realty. LBMLS
- $475,0004 bd4 ba2.9k sqft6408 76th St, Lubbock, TX 79424For SaleMLS ID #202610251, Chad Fortenberry, TechTown Realty. LBMLS
- $649,0004 bd4 ba4.1k sqft8432 Wayne Ave, Lubbock, TX 79424For SaleMLS ID #202605862, Jeremias Torres, Lubbock Discount Realty. LBMLS
- $450,0004 bd3 ba2.7k sqft6312 75th Pl, Lubbock, TX 79424For SaleMLS ID #202609327, Coby Crump, Exit Realty of Lubbock. LBMLS
- $520,0004 bd3 ba2.8k sqft6404 89th St, Lubbock, TX 79424For SaleMLS ID #202609137, Stuart Bartley, Taylor Reid Realty. LBMLS
- $489,0004 bd3 ba2.5k sqft5905 112th St, Lubbock, TX 79424For SaleMLS ID #202610998, Mandi Dever, Coldwell Banker Trusted Adviso. LBMLS
- $375,0004 bd3 ba2.6k sqft8212 Dover Ave, Lubbock, TX 79424For SaleMLS ID #202610990, Stuart Bartley, Taylor Reid Realty. LBMLS
- $399,9004 bd3 ba2.4k sqft6311 77th St, Lubbock, TX 79424For SaleMLS ID #202606106, Shannon Turner, Keller Williams Realty. LBMLS
- $485,9004 bd3 ba2.6k sqft6030 96th St, Lubbock, TX 79424For SaleMLS ID #202610708, Saida Rivera, SSOLD Realty, Inc.. LBMLS
- $405,0004 bd3 ba2.3k sqft7303 Justice Ave, Lubbock, TX 79424For Sale By Owner
- $355,0003 bd3 ba2.1k sqft6923 71st St, Lubbock, TX 79424For SaleMLS ID #202610970, Stacey Rogers, Keller Williams Realty. LBMLS
- $469,9004 bd3 ba3.1k sqft6001 88th St, Lubbock, TX 79424For SaleMLS ID #202607568, J'Lynn Mounce, Aycock Realty Group, LLC. LBMLS
- $470,2503 bd3 ba2.4k sqft6106 86th St, Lubbock, TX 79424For SaleMLS ID #202609761, Andy Mazzolini, Keller Williams Realty. LBMLS
- $369,0003 bd2 ba2.4k sqft6109 78th St, Lubbock, TX 79424For SaleMLS ID #202610595, Jessica Reynolds, eXp Realty LLC. LBMLS
- $519,9004 bd4 ba3.7k sqft5106 97th St, Lubbock, TX 79424For SaleMLS ID #202564127, Jeremias Torres, Lubbock Discount Realty. LBMLS
