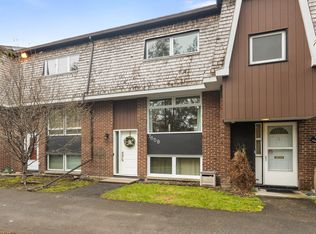
Welcome to 771A Springland Drive. Looking for space, convenience and a great location? This four-bedroom townhome condo offers plenty of possibilities for first-time buyers, downsizers, investors or parents of university students. This unit comes with underground parking and a private easy to maintain outdoor space. This home offers four generously sized bedrooms, including a lower-level bedroom with oversized windows that could easily serve as a family room, gym or space for guests. A bright kitchen with quartz countertops and opened-up kitchen flowing into a spacious dining room and walkout to the yard. A large living room with lots of natural light. Hardwood throughout the entire home. Carpet free. For families with students attending Carleton University, this could be a great way to provide housing while renting out the additional bedrooms to help with expenses. Enjoy everything this convenient Riverside Park location has to offer! Close to Mooney's Bay Beach, Vincent Massey Park and Hog's Back Falls. Shopping, restaurants, schools and everyday amenities are all within easy reach, while Carleton University, public transit and convenient access to downtown Ottawa make commuting and getting around the city easy. A location that offers a little bit of everything!
For sale
C$399,000
771 A Springland Dr, Ottawa, ON K1V 6L9
4beds
2baths
Townhouse
Built in ----
-- sqft lot
$-- Zestimate®
C$--/sqft
C$654/mo HOA
What's special
Four generously sized bedroomsWalkout to the yardCarpet free
- 1 day
- 15
- 2
Zillow last checked:
Listing updated:
Listed by:
ENGEL & VOLKERS OTTAWA
Source: TRREB,MLS®#: X14183440 Originating MLS®#: Ottawa Real Estate Board
Facts & features
Interior
Bedrooms & bathrooms
- Bedrooms: 4
- Bathrooms: 2
Primary bedroom
- Level: Second
- Dimensions: 3.22 x 4.07
Bedroom 2
- Level: Second
- Dimensions: 2.99 x 4.04
Bedroom 3
- Level: Second
- Dimensions: 3.02 x 3.55
Bathroom
- Level: Second
- Dimensions: 1.46 x 2.08
Bathroom
- Level: Second
- Dimensions: 1.72 x 1.05
Dining room
- Level: Main
- Dimensions: 2.38 x 3.4
Family room
- Level: Lower
- Dimensions: 4.76 x 4.62
Kitchen
- Level: Main
- Dimensions: 3.65 x 3.65
Living room
- Level: Main
- Dimensions: 4.76 x 4.62
Utility room
- Level: Lower
- Dimensions: 6.14 x 3.59
Heating
- Forced Air, Gas
Cooling
- Central Air
Appliances
- Included: Water Heater Owned
- Laundry: In-Suite Laundry
Features
- Flooring: Carpet Free
- Basement: Finished
- Has fireplace: No
Interior area
- Living area range: 1200-1399 null
Video & virtual tour
Property
Parking
- Total spaces: 1
- Parking features: Garage
- Has garage: Yes
Features
- Stories: 2
Details
- Parcel number: 150960066
Construction
Type & style
- Home type: Townhouse
- Property subtype: Townhouse
Materials
- Brick, Vinyl Siding
Community & HOA
HOA
- Services included: Common Elements Included, Building Insurance Included
- HOA fee: C$654 monthly
- HOA name: CCC
Location
- Region: Ottawa
Financial & listing details
- Annual tax amount: C$3,215
- Date on market: 11/16/2026
Price history
Price history is unavailable.
Public tax history
Tax history is unavailable.
Climate risks
Neighborhood: Riverside Park
Nearby schools
GreatSchools rating
No schools nearby
We couldn't find any schools near this home.
Similar homes
- C$415,0004 bd2 ba-- sqft3290 Southgate Rd #171, Ottawa, ON K1V 8X2For Sale
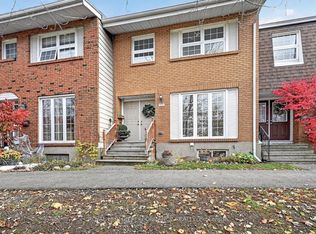 MLS ID #X14186380, ROYAL LEPAGE PERFORMANCE REALTY. TRREB
- C$379,9003 bd3 ba-- sqft920 Dynes Rd #13, Ottawa, ON K2C 0G8For Sale
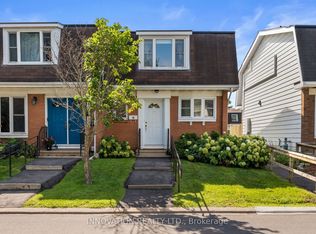 MLS ID #X14188254, INNOVATION REALTY LTD.. TRREB
- C$375,0003 bd2 ba-- sqft910 Meadowlands Dr, Ottawa, ON K2C 0K3For Sale
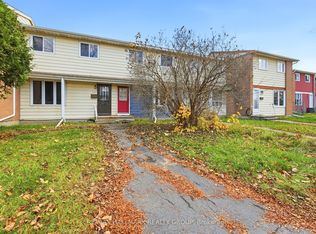 MLS ID #X14175304, RE/MAX HALLMARK REALTY GROUP. TRREB
- C$409,9904 bd2 ba-- sqft3260 Southgate Rd #110, Ottawa, ON K1V 8W9For Sale
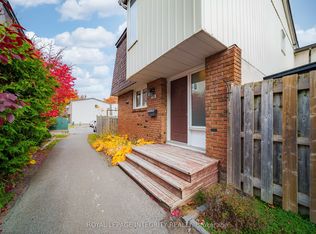 MLS ID #X14157438, ROYAL LEPAGE INTEGRITY REALTY. TRREB
