Beautiful Corner 4 Bedroom 4 Bathroom Townhouse in desirable Sandy location. Close to Alta View Hospital, Schools, Shopping, Restaurants, World Class Skiing/Snowboarding. Easy access to Freeway. Close to Sporting Event Center, Concert Venue and TRAX. Downtown SLC is 25 minutes away. This Townhouse is very well maintained through out with Vaulted Ceilings, Crown Molding, Ceiling fans, Custom Pendant Lighting above Kitchen Island. S/S Appliances, Custom Plantation Shutters through out. House wired for alarm. Ring Door Bell. Central Vacuum System. Master Bedroom is very spacious with Walk-in Closet. Washer and Dryer upstairs. Beautifully finished basement with Fireplace, great for guest or home gym. Custom Cabinets in Finished 2 Car Garage. Extended Covered Patio for those BBQ Dinners or just relaxing. Fully Landscaped, Great Play area for the Kiddos and very dog friendly. H.O.A Includes: Water and Garbage, Snow removal on walk ways, Landscaping and Maintenance. Come see this one of a kind Townhouse in a one of a kind Community.
Pending
Price cut: $9K (7/16)
$590,000
771 E Newfield Dr S, Sandy, UT 84094
4beds
2,280sqft
Townhouse
Built in 2018
4,356 Square Feet Lot
$586,400 Zestimate®
$259/sqft
$200/mo HOA
What's special
Custom plantation shutters throughoutCeiling fansRing doorbellCrown moldingVery dog friendlyVaulted ceilingsHouse wired for alarm
- 32 days |
- 244 |
- 12 |
Zillow last checked:
Listing updated:
Listed by:
Terry Gurule 801-906-9303,
Freedom Realty Corporation
Source: UtahRealEstate.com,MLS#: 2162702
Facts & features
Interior
Bedrooms & bathrooms
- Bedrooms: 4
- Bathrooms: 4
- Full bathrooms: 3
- 1/2 bathrooms: 1
- Partial bathrooms: 1
Heating
- Central
Cooling
- Central Air, Ceiling Fan(s)
Appliances
- Included: Dryer, Microwave, Refrigerator, Washer, Disposal, Gas Oven, Gas Range
Features
- Central Vacuum, Walk-In Closet(s), Vaulted Ceiling(s), Granite Counters
- Flooring: Carpet, Tile
- Windows: Plantation Shutters, Window Coverings
- Basement: Full
- Number of fireplaces: 2
- Fireplace features: Gas Log
Interior area
- Total structure area: 2,280
- Total interior livable area: 2,280 sqft
- Finished area above ground: 1,562
- Finished area below ground: 718
Property
Parking
- Total spaces: 6
- Parking features: Garage
- Garage spaces: 2
- Uncovered spaces: 4
Features
- Stories: 3
Lot
- Size: 4,356 Square Feet
- Features: Corner Lot
- Residential vegetation: Landscaping: Full, Mature Trees
Details
- Parcel number: 2805352023
- Zoning: RM5
- Zoning description: Multi-Family
Construction
Type & style
- Home type: Townhouse
- Property subtype: Townhouse
Materials
- Brick, Stucco, Other
- Roof: Asphalt
Condition
- Blt./Standing
- New construction: No
- Year built: 2018
Utilities & green energy
- Sewer: Public Sewer, Sewer: Public
- Water: Culinary
- Utilities for property: Natural Gas Connected, Electricity Connected, Sewer Connected, Water Connected
Community & HOA
Community
- Security: Video Door Bell(s)
- Subdivision: The Villages At Sandy
HOA
- Has HOA: Yes
- Amenities included: Playground, Snow Removal, Trash, Water
- Services included: Trash, Water
- HOA fee: $200 monthly
- HOA name: Shannon Brennan
- HOA phone: 801-955-5126
Location
- Region: Sandy
Financial & listing details
- Price per square foot: $259/sqft
- Annual tax amount: $3,183
- Date on market: 6/1/2026
- Listing terms: Cash,Conventional,FHA,VA Loan
- Inclusions: Ceiling Fan, Dryer, Microwave, Refrigerator, Washer, Window Coverings
- Acres allowed for irrigation: 0
- Electric utility on property: Yes
Estimated market value
$586,400
$557,000 - $616,000
$2,607/mo
Price history
| Date | Event | Price |
|---|---|---|
| 7/17/2026 | Pending sale | $590,000$259/sqft |
Source:  UtahRealEstate.com #2162702 Report a problem UtahRealEstate.com #2162702 Report a problem | ||
| 7/16/2026 | Price change | $590,000-1.5%$259/sqft |
Source: UtahRealEstate.com #2162702 Report a problem | ||
| 7/4/2026 | Pending sale | $599,000$263/sqft |
Source: UtahRealEstate.com #2162702 Report a problem | ||
| 6/14/2026 | Price change | $599,000-1.8%$263/sqft |
Source: UtahRealEstate.com #2162702 Report a problem | ||
| 6/4/2026 | Listed for sale | $610,000$268/sqft |
Source: UtahRealEstate.com #2162702 Report a problem | ||
Public tax history
Tax history is unavailable.
Monthly payment
Est. payment
Payment breakdown
Explore the cost of this home by adjusting the details. Changes won't be saved.Climate risks
Neighborhood: 84094
Nearby schools
GreatSchools rating
- 6/10Glacier Hills ElementaryGrades: K-5Distance: 0.8 mi
- 3/10Jordan High SchoolGrades: 8-12Distance: 1.1 mi
- 6/10Eastmont Middle SchoolGrades: 6-8Distance: 1.3 mi
Schools provided by the listing agent
- Elementary: East Sandy
- Middle: Eastmont
- High: Jordan
- District: Canyons
Source: UtahRealEstate.com. This data may not be complete. We recommend contacting the local school district to confirm school assignments for this home.
- $603,9004 bd3 ba1.5k sqft771 E Newfield Dr, Sandy, UT 84094Off Market
- $547,3003 bd2 ba1.5k sqft775 E Newfield Dr, Sandy, UT 84094Off Market
- $567,7003 bd3 ba2.2k sqft779 E Newfield Dr, Sandy, UT 84094Off Market
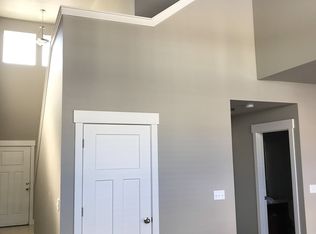
- $582,6003 bd3 ba2.2k sqft9257 S Ashbourne Dr, Sandy, UT 84094Off Market

- $558,9003 bd2 ba1.6k sqft9261 S Ashbourne Dr, Sandy, UT 84094Off Market
- $552,3003 bd2 ba1.5k sqft9253 S Ashbourne Dr, Sandy, UT 84094Off Market
- $520,0004 bd4 ba2.2k sqft783 E Newfield Dr, Sandy, UT 84094Off Market
- $586,2004 bd2 ba1.5k sqft9249 S Ashbourne Dr, Sandy, UT 84094Off Market
A local agent can set up tours, give advice and negotiate with sellers.
Similar homes
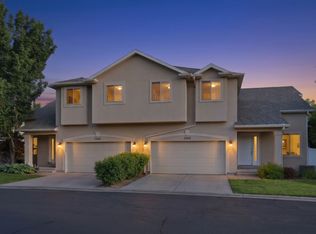
- $565,0004 bd3 ba2.7k sqft1364 E Old Maple Ct, Salt Lake City, UT 84121For Sale
 MLS ID #2164155, Shawna Louie, Real Broker, LLC. UtahRealEstate.com
 - $585,0004 bd4 ba2.7k sqft2230 N 2270th St W, Lehi, UT 84043For SaleMLS ID #2172080, Justin Hutchins, Legacy Group Real Estate PLLC. UtahRealEstate.com
- $620,0003 bd4 ba2.3k sqft331 E Nechatel Dr, Draper, UT 84020For Sale
 MLS ID #2165049, Melissa Ballman, Real Broker, LLC. UtahRealEstate.com
 - $685,0004 bd3 ba3.1k sqft203 E Saint Germain Way, Sandy, UT 84070For Sale
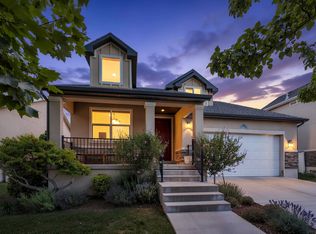 MLS ID #2168102, Amber Burke, KW WESTFIELD. UtahRealEstate.com
 - $555,0004 bd4 ba2k sqft7566 S Wiles Pl W #308, Midvale, UT 84047For SaleMLS ID #2166194, Zack Baker, EXP Realty, LLC. UtahRealEstate.com
- $624,9003 bd4 ba2.1k sqft1739 Holladay Hill Ln, Holladay, UT 84124For SaleMLS ID #2158902, Rebecca Jensen, The Tollstrup Group. UtahRealEstate.com
- $470,0003 bd4 ba2.4k sqft10828 S Wynview Ln, South Jordan, UT 84095For SaleMLS ID #2170405, Ryan Kramer, RE/MAX Associates. UtahRealEstate.com
- $599,9994 bd4 ba2.4k sqft4628 W Oyster Shell Rd, South Jordan, UT 84009For SaleMLS ID #2159654, Zula Mungunzul Balchinpurev, KW South Valley Keller Williams. UtahRealEstate.com
- $829,9005 bd3 ba2.5k sqft1709 E 9350 S, Sandy, UT 84093For SaleMLS ID #2171295, Michele McOmber, McOmber Team Real Estate. UtahRealEstate.com
- $529,0003 bd3 ba1.9k sqft78 E Golden Privet Dr, Draper, UT 84020For SaleMLS ID #2156953, Brett Butler, Berkshire Hathaway HomeServices Utah Properties (Salt Lake). UtahRealEstate.com
- $580,0004 bd4 ba2.8k sqft5062 W Mellow Way, South Jordan, UT 84009For SaleMLS ID #2160670, Tamara Zander, Zander Real Estate Team PLLC. UtahRealEstate.com
- $460,0003 bd3 ba2.3k sqft14573 S Pebble Rose Dr W, Herriman, UT 84096For SaleMLS ID #2170277, Alison M Adams, KW Utah Realtors Keller Williams (Brickyard). UtahRealEstate.com
- $529,9003 bd3 ba2.5k sqft5378 W Autumn Night Ln S, Herriman, UT 84096For SaleMLS ID #2165232, Megan Jex, Utah Real Estate Professionals. UtahRealEstate.com
- $484,9004 bd4 ba2.3k sqft4864 W Spire Way, Riverton, UT 84065For SaleMLS ID #2170640, Gautam B. Gudaganatti, Equity Real Estate (South Valley). UtahRealEstate.com
- $490,0004 bd4 ba2.7k sqft1721 W Hollow Cedar Ln #1, Riverton, UT 84065For SaleMLS ID #2151918, Jeffrey Walsh, Windermere Real Estate (Daybreak). UtahRealEstate.com
- $600,0005 bd3 ba3.2k sqft4042 W Scarsborough Ln, West Jordan, UT 84084For SaleMLS ID #2166338, Marci Anderson, Windermere Real Estate. UtahRealEstate.com
- $500,0003 bd3 ba2.2k sqft12214 S Pixie Dr, Draper, UT 84020For SaleMLS ID #2146725, Rodney B Moser, NextHome Navigator. UtahRealEstate.com
- $640,0004 bd3 ba2.6k sqft4912 W Vermillion Dr, South Jordan, UT 84009For SaleMLS ID #2161490, Carolee Mecham, Cannon & Company. UtahRealEstate.com
- $699,9004 bd4 ba3.3k sqft955 W Delorean Ln S, Midvale, UT 84047For SaleMLS ID #2168869, Christopher J Sprunt, Utah Home Central. UtahRealEstate.com
- $630,0004 bd4 ba2.9k sqft11462 S Open View Ln, South Jordan, UT 84009For SaleMLS ID #2168182, Jessica Williams, Real Broker, LLC. UtahRealEstate.com
