Look no further! Spacious 3 BR home ready for move in. This home features spacious living area upon entry with warming fireplace and high ceiling. Formal dining room perfect for entertaining. Plenty of space in den. Kitchen comes with breakfast room, breakfast bar and plenty of cabinet/counter space. Ceiling fans throughout. Large primary with walk in closet and spacious primary bath. Plenty of space in secondary rooms. Come see today!
For sale
$255,000
7710 Hayward Ct, Houston, TX 77095
3beds
1,892sqft
Single Family Residence
Built in 1989
7,257 Square Feet Lot
$250,800 Zestimate®
$135/sqft
$73/mo HOA
What's special
Warming fireplaceHigh ceilingCeiling fans throughoutBreakfast barSpacious primary bath
- 3 days
- 218
- 13
Likely to sell faster than
Zillow last checked:
Listing updated:
Listed by:
Jacqueline Wallman TREC #0539213 281-646-9929,
Texas Homes Realty
Source: HAR,MLS#: 59371235
Facts & features
Interior
Bedrooms & bathrooms
- Bedrooms: 3
- Bathrooms: 2
- Full bathrooms: 2
Primary bedroom
- Level: First
- Area: 198
- Dimensions: 18x11
Bedroom
- Level: First
- Area: 121
- Dimensions: 11x11
Bedroom
- Level: First
- Area: 110
- Dimensions: 11x10
Breakfast
- Level: First
- Area: 72
- Dimensions: 9x8
Den
- Level: First
- Area: 940
- Dimensions: 47x20
Dining room
- Level: First
- Area: 150
- Dimensions: 10x15
Kitchen
- Level: First
- Area: 96
- Dimensions: 12x8
Living room
- Level: First
- Area: 304
- Dimensions: 16x19
Heating
- Natural Gas
Cooling
- Ceiling Fan(s), Electric
Appliances
- Included: Disposal, Gas Oven, Microwave, Gas Range, Dishwasher
- Laundry: Electric Dryer Hookup, Gas Dryer Hookup, Washer Hookup
Features
- All Bedrooms Down
- Flooring: Carpet, Tile, Vinyl, Wood
- Number of fireplaces: 1
- Fireplace features: Gas Log
Interior area
- Total structure area: 1,892
- Total interior livable area: 1,892 sqft
Video & virtual tour
Property
Parking
- Total spaces: 2
- Parking features: Attached
- Attached garage spaces: 2
Features
- Stories: 1
- Fencing: Back Yard
Lot
- Size: 7,257 Square Feet
- Features: Subdivided, 0 Up To 1/4 Acre
Details
- Parcel number: 1160480080010
Construction
Type & style
- Home type: SingleFamily
- Architectural style: Traditional
- Property subtype: Single Family Residence
Materials
- Brick, Other
- Foundation: Slab
- Roof: Composition
Condition
- New construction: No
- Year built: 1989
Utilities & green energy
- Water: Water District
Green energy
- Energy efficient items: Thermostat
Community & HOA
Community
- Subdivision: Sommerall West Sec 01
HOA
- Has HOA: Yes
- HOA fee: $872 annually
Location
- Region: Houston
Financial & listing details
- Price per square foot: $135/sqft
- Tax assessed value: $258,934
- Annual tax amount: $2,004
- Date on market: 11/17/2026
- Listing terms: Cash,Conventional,FHA,VA Loan
Estimated market value
$250,800
$238,000 - $263,000
$2,058/mo
Price history
| Date | Event | Price |
|---|---|---|
| 11/17/2026 | Listed for rent | $1,800$1/sqft |
Source:  HAR #84639845 Report a problem | ||
| 10/28/2026 | Listing removed | $1,800$1/sqft |
Source: HAR #90719421 Report a problem | ||
| 10/8/2026 | Listed for rent | $1,800-5.3%$1/sqft |
Source: HAR #90719421 Report a problem | ||
| 10/2/2024 | Listing removed | $1,900$1/sqft |
Source: HAR #2975140 Report a problem | ||
| 8/26/2024 | Price change | $1,900-5%$1/sqft |
Source: HAR #2975140 Report a problem | ||
| 7/30/2024 | Price change | $2,000-4.8%$1/sqft |
Source: HAR #63065617 Report a problem | ||
| 7/18/2024 | Listed for rent | $2,100$1/sqft |
Source: HAR #63065617 Report a problem | ||
| 10/6/2011 | Sold | -- |
Source: Public Record Report a problem | ||
Public tax history
| Year | Property taxes | Tax assessment |
|---|---|---|
| 2025 | $2,004 +5.8% | $258,934 +3.4% |
| 2024 | $1,893 +5.6% | $250,328 -11.9% |
| 2023 | $1,793 +10.1% | $284,047 +12.8% |
| 2022 | $1,629 | $251,860 +38.4% |
| 2021 | -- | $182,001 +5.7% |
| 2020 | $1,329 +1.9% | $172,224 +3.6% |
| 2019 | $1,304 -69% | $166,265 +2.6% |
| 2018 | $4,213 | $162,000 |
| 2017 | $4,213 +7.9% | $162,000 +2.8% |
| 2016 | $3,905 +8.6% | $157,600 +12.8% |
| 2015 | $3,597 | $139,700 -3.1% |
| 2014 | $3,597 | $144,207 +19.7% |
| 2013 | -- | $120,508 -3.1% |
| 2012 | -- | $124,306 |
| 2011 | -- | $124,306 |
| 2010 | -- | $124,306 |
| 2009 | -- | $124,306 -4.2% |
| 2007 | -- | $129,822 +9.1% |
| 2006 | -- | $119,000 |
| 2005 | -- | $119,000 |
| 2004 | -- | $119,000 |
| 2003 | -- | $119,000 +2.6% |
| 2002 | -- | $116,000 +8.3% |
| 2001 | -- | $107,100 +10% |
| 2000 | -- | $97,400 |
Find assessor info on the county website
Monthly payment
Est. payment
Payment breakdown
Explore the cost of this home by adjusting the details. Changes won't be saved.Climate risks
Neighborhood: 77095
Nearby schools
Schools provided by the listing agent
- Elementary: Holmsley Elementary School
- Middle: Aragon Middle School
- High: Langham Creek High School
Source: HAR. This data may not be complete. We recommend contacting the local school district to confirm school assignments for this home.


Similar homes
- $260,0003 bd2 ba1.6k sqft16611 Maplemont Dr, Houston, TX 77095For SaleMLS ID #85309658, Steven Diaz, Spring Branch Realty Inc.. HAR
- $250,0003 bd2 ba1.6k sqft16911 Summer Dawn Pl, Houston, TX 77095For Sale
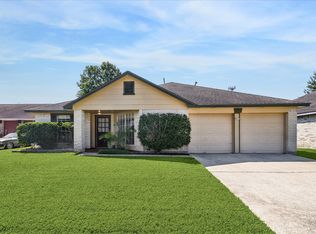 MLS ID #5579075, Michael Silva, Happen Houston. HAR
- $--4 bd2 ba2.5k sqft16406 Rainbow Lake Rd, Houston, TX 77095AuctionServiceLink Auction
- $289,0004 bd3 ba2.2k sqft7210 Hazel Cove Dr, Houston, TX 77095For Sale
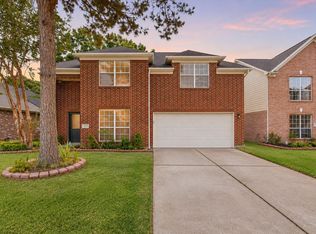 MLS ID #17583258, Karen Gonzalez, Keller Williams Memorial. HAR
