Welcome home to this beautifully maintained 3-bedroom, 2.5-bath ranch offering 2,379 sq. ft. of inviting living space! From the warm fireplace and spacious living room to the welcoming dining area and functional kitchen with abundant cabinetry, this home is designed for comfortable everyday living. The primary suite features a convenient walk-through bath, while two additional bedrooms offer generous closet space. The finished lower level is an entertainer's dream with a spacious rec room, built-in bar, office/flex space, half bath, and abundant storage. Complete with a 2.5-car attached garage, mature landscaping, and fantastic curb appeal, this home offers the perfect blend of space, character, and endless possibilities. Don't miss your opportunity to make it yours!
Contingent
$375,000
7710 S Logan AVENUE, Oak Creek, WI 53154
3beds
2,379sqft
:
Get pre-qualified$2,596/mo
Single Family Residence
Built in 1965
0.46 Acres Lot
$384,400 Zestimate®
$158/sqft
$-- HOA
What's special
Spacious rec roomHalf bathBuilt-in barFantastic curb appealWarm fireplaceAbundant storageMature landscaping
- 7 days |
- 1,556 |
- 143 |
Likely to sell faster than
Zillow last checked:
Listing updated:
Listed by:
Blackstone Realty Services Team* 262-989-2111,
Keller Williams Milwaukee South Shore
Source: WIREX MLS,MLS#: 1972007 Originating MLS: Metro MLS
Originating MLS: Metro MLSFacts & features
Interior
Bedrooms & bathrooms
- Bedrooms: 3
- Bathrooms: 3
- Full bathrooms: 2
- 1/2 bathrooms: 1
- Main level bedrooms: 3
Primary bedroom
- Level: Main
- Area: 154
- Dimensions: 14 x 11
Bedroom 2
- Level: Main
- Area: 143
- Dimensions: 13 x 11
Bedroom 3
- Level: Main
- Area: 110
- Dimensions: 11 x 10
Bathroom
- Features: Ceramic Tile, Dual Entry Off Master Bedroom, Shower Over Tub, Shower Stall
Dining room
- Level: Main
- Area: 192
- Dimensions: 16 x 12
Kitchen
- Level: Main
- Area: 132
- Dimensions: 12 x 11
Living room
- Level: Main
- Area: 234
- Dimensions: 18 x 13
Heating
- Natural Gas, Forced Air
Cooling
- Central Air
Appliances
- Included: Dishwasher, Dryer, Microwave, Range, Refrigerator, Washer
Features
- High Speed Internet, Wet Bar
- Basement: Block,Full,Partially Finished
Interior area
- Total structure area: 2,379
- Total interior livable area: 2,379 sqft
- Finished area above ground: 1,554
- Finished area below ground: 825
Property
Parking
- Total spaces: 2.5
- Parking features: Garage Door Opener, Attached, 2 Car
- Attached garage spaces: 2.5
Features
- Levels: One
- Stories: 1
- Has spa: Yes
- Spa features: Private
Lot
- Size: 0.46 Acres
Details
- Additional structures: Garden Shed
- Parcel number: 7800162000
- Zoning: RES
Construction
Type & style
- Home type: SingleFamily
- Architectural style: Ranch
- Property subtype: Single Family Residence
Materials
- Aluminum Siding, Aluminum/Steel, Brick, Brick/Stone, Wood Siding
Condition
- 21+ Years
- New construction: No
- Year built: 1965
Utilities & green energy
- Sewer: Public Sewer
- Water: Public
- Utilities for property: Cable Available
Community & HOA
Location
- Region: Oak Creek
- Municipality: Oak Creek
Financial & listing details
- Price per square foot: $158/sqft
- Tax assessed value: $359,200
- Annual tax amount: $5,849
- Date on market: 7/16/2026
- Inclusions: Washer And Dryer, Refrigerator, Dishwasher, Range, Microwave
- Exclusions: Sellers' Personal Property
Estimated market value
$384,400
$365,000 - $404,000
$2,860/mo
Price history
| Date | Event | Price |
|---|---|---|
| 7/19/2026 | Contingent | $375,000$158/sqft |
Source:  WIREX MLS #1972007 Report a problem WIREX MLS #1972007 Report a problem | ||
| 7/16/2026 | Listed for sale | $375,000+74.3%$158/sqft |
Source: WIREX MLS #1972007 Report a problem | ||
| 8/9/2004 | Sold | $215,100$90/sqft |
Source: Public Record Report a problem | ||
Public tax history
| Year | Property taxes | Tax assessment |
|---|---|---|
| 2024 | $5,861 +0.3% | $350,400 +6.7% |
| 2023 | $5,846 +7.3% | $328,300 +20.9% |
| 2022 | $5,449 -5.1% | $271,600 +9% |
| 2021 | $5,742 | $249,100 |
| 2020 | $5,742 +1.7% | $249,100 +1.7% |
| 2019 | $5,646 +6% | $244,900 +4.2% |
| 2018 | $5,324 +9.8% | $235,100 +2% |
| 2017 | $4,848 +8% | $230,600 +10.9% |
| 2016 | $4,489 +1.2% | $208,000 +3.7% |
| 2014 | $4,437 | $200,500 |
Find assessor info on the county website
Monthly payment
Est. payment
Payment breakdown
Explore the cost of this home by adjusting the details. Changes won't be saved.Climate risks
Neighborhood: 53154
Nearby schools
GreatSchools rating
- 7/10Edgewood Elementary SchoolGrades: PK-5Distance: 1.1 mi
- 8/10Oak Creek East Middle SchoolGrades: 6-8Distance: 2 mi
- 5/10Oak Creek High SchoolGrades: 9-12Distance: 1.3 mi
Schools provided by the listing agent
- High: Oak Creek
- District: Oak Creek-Franklin
Source: WIREX MLS. This data may not be complete. We recommend contacting the local school district to confirm school assignments for this home.
- $441,1003 bd3 ba-- sqft7684 S Logan Ave, Oak Creek, WI 53154Off Market
- $440,800-- bd-- ba-- sqft7720 S Logan Ave, Oak Creek, WI 53154Off Market
- $366,400-- bd-- ba-- sqft7707 S Clement Ave, Oak Creek, WI 53154Off Market
- $472,0003 bd3 ba1.9k sqft7672 S Logan Ave, Oak Creek, WI 53154Off Market
- $375,300-- bd-- ba-- sqft7719 S Clement Ave, Oak Creek, WI 53154Off Market
- $388,700-- bd-- ba-- sqft1032 E Manitowoc Ave, Oak Creek, WI 53154Off Market
- $379,300-- bd-- ba-- sqft7679 S Clement Ave, Oak Creek, WI 53154Off Market
- $396,300-- bd-- ba-- sqft1108 E Manitowoc Ave, Oak Creek, WI 53154Off Market
A local agent can set up tours, give advice and negotiate with sellers.
A local lender can help you make sure your offer is ready when you are.
Similar homes
- $399,9003 bd2 ba1.4k sqft7651 S Clement AVENUE, Oak Creek, WI 53154Active
 MLS ID #1969540, Diane Switon. WIREX MLS
 - $384,9003 bd2 ba1.5k sqft8414 S Verdev DRIVE, Oak Creek, WI 53154Active
 MLS ID #1970164, Curt Klenz. WIREX MLS
 - $373,0003 bd2 ba1.7k sqft3301 E Carol COURT, Oak Creek, WI 53154Active
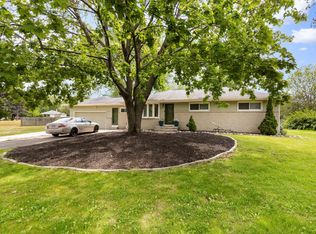 MLS ID #1967077, Mario Papadhopulli. WIREX MLS
 - $399,9003 bd2 ba1.7k sqft3731 E Puetz ROAD, Oak Creek, WI 53154Active
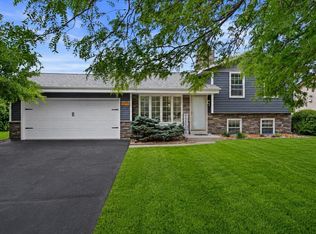 MLS ID #1972696, The Blend Group*. WIREX MLS
 - $374,9003 bd3 ba1.8k sqft725 Oak STREET, South Milwaukee, WI 53172ActiveMLS ID #1972843, The Hupke Team*. WIREX MLS
- $424,9003 bd2 ba1.3k sqft10579 S Barton ROAD, Oak Creek, WI 53154ActiveMLS ID #1972878, Randy Lee. WIREX MLS
- $489,0004 bd3 ba2.5k sqft601 E Jessica CIRCLE, Oak Creek, WI 53154ActiveMLS ID #1972479, Carissa Porth. WIREX MLS
- $439,0003 bd3 ba2k sqft8215 S Wildwood DRIVE, Oak Creek, WI 53154ActiveMLS ID #1969370, Brandon Behling. WIREX MLS
- $459,9004 bd2 ba2k sqft9410 S 15th AVENUE, Oak Creek, WI 53154ActiveMLS ID #1970454, Carly Stojsavljevic. WIREX MLS
- $375,0003 bd2 ba1.6k sqft5445 S Nicholson AVENUE, Cudahy, WI 53110ActiveMLS ID #1971204, Melissa Lenz. WIREX MLS
- $350,0003 bd2 ba1.7k sqft164 W Uncas AVENUE, Milwaukee, WI 53207ActiveMLS ID #1972499, Evan Dittmar. WIREX MLS
- $389,9003 bd3 ba2.1k sqft3766 S Austin STREET, Milwaukee, WI 53207ActiveMLS ID #1973006, Mind Right R Group*. WIREX MLS
- $449,9004 bd2 ba1.7k sqft6807 S Pennsylvania AVENUE, Oak Creek, WI 53154ActiveMLS ID #1957170, Jacqueline Salemme. WIREX MLS
- $379,9003 bd2 ba1.5k sqft6126 S Merrill AVENUE, Cudahy, WI 53110ActiveMLS ID #1971780, Team* KD. WIREX MLS
- $354,9002 bd2 ba1.6k sqft5331 Orchard LANE, Greendale, WI 53129ActiveMLS ID #1972577, Deborah Taylor. WIREX MLS
- $369,9004 bd3 ba1.5k sqft3660 S Iowa AVENUE, Saint Francis, WI 53235ActiveMLS ID #1972619, Caitlin Kolowith. WIREX MLS
- $444,9003 bd2 ba1.5k sqft3800 E Elm ROAD, Oak Creek, WI 53154ActiveMLS ID #1968181, Richter Team*. WIREX MLS
- $400,0004 bd3 ba2.4k sqft2203 W Goldcrest AVENUE, Milwaukee, WI 53221ActiveMLS ID #1970448, Andrew Briggs-Sedlachek. WIREX MLS
- $274,9003 bd3 ba1.7k sqft1401 Manitoba AVENUE, South Milwaukee, WI 53172ActiveMLS ID #1972651, Caleb Atkinson. WIREX MLS
- $329,9003 bd2 ba1.5k sqft1542 W Iona TERRACE, Milwaukee, WI 53221ActiveMLS ID #1971875, LETS GO! Realty Group*. WIREX MLS
