This cute as a button remodel is move in ready and spacious with 3 good sized bedrooms and 2 beautiful baths that each feature tiled shower. Functional galley kitchen is equipped with new appliances and pantry. Freshly completed finished walkout lower level is a great expansion for additional living space, rec room, workout, hobby or storage as well as stacked washer/dryer. Brand new water heater, flooring and fixtures. Newer HVAC, thermal windows and doors. Maintenance free siding. Relax on the private patio off kitchen, the walk out patio area at side driveway, or on your front deck. Huge fenced backyard. Home sits on 1/3 acre. Previous Airbnb. Walkout could be converted back to garage if preferred. Shed does not stay.
Pending
$235,000
7711 Longwood Ave, Kansas City, KS 66109
3beds
1,692sqft
Single Family Residence
Built in 1950
0.34 Acres Lot
$-- Zestimate®
$139/sqft
$-- HOA
What's special
- 13 days
- 765
- 67
Likely to sell faster than
Zillow last checked:
Listing updated:
Listed by:
Kathi Simpson 816-739-0238,
Platinum Realty LLC
Source: Heartland MLS as distributed by MLS GRID,MLS#: 2637564
Facts & features
Interior
Bedrooms & bathrooms
- Bedrooms: 3
- Bathrooms: 2
- Full bathrooms: 2
Bedroom 1
- Level: Main
- Dimensions: 13 x 11
Bedroom 2
- Level: Main
- Dimensions: 11 x 11
Bedroom 3
- Level: Main
- Dimensions: 11 x 11
Bathroom 1
- Level: Main
Bathroom 2
- Level: Basement
Dining room
- Dimensions: 11 x 9
Kitchen
- Dimensions: 12 x 6
Living room
- Dimensions: 20 x 13
Recreation room
- Level: Basement
- Dimensions: 33 x 20
Heating
- Natural Gas
Cooling
- Electric
Appliances
- Included: Dishwasher, Dryer, Microwave, Refrigerator, Built-In Oven, Washer
- Laundry: In Basement
Features
- Pantry
- Flooring: Carpet, Luxury Vinyl
- Windows: Thermal Windows
- Basement: Concrete,Finished,Full,Walk-Out Access
- Has fireplace: No
Interior area
- Total structure area: 1,692
- Total interior livable area: 1,692 sqft
- Finished area above ground: 1,032
- Finished area below ground: 660
Property
Parking
- Parking features: Converted Garage, Off Street
Features
- Fencing: Metal
Lot
- Size: 0.34 Acres
- Dimensions: 80 x 185
- Features: City Lot
Details
- Parcel number: 012702
Construction
Type & style
- Home type: SingleFamily
- Architectural style: Traditional
- Property subtype: Single Family Residence
Materials
- Vinyl Siding
- Roof: Composition
Condition
- Year built: 1950
Utilities & green energy
- Sewer: Public Sewer
- Water: Public
Community & HOA
Community
- Subdivision: Mather Sub
HOA
- Has HOA: No
Location
- Region: Kansas City
Financial & listing details
- Price per square foot: $139/sqft
- Tax assessed value: $193,200
- Annual tax amount: $3,391
- Date on market: 8/20/2026
- Listing terms: Conventional,FHA,VA Loan
- Ownership: Private
- Road surface type: Paved
Estimated market value
Not available
Estimated sales range
Not available
Not available
Price history
| Date | Event | Price |
|---|---|---|
| 8/24/2026 | Pending sale | $235,000$139/sqft |
Source:  Heartland MLS as distributed by MLS GRID #2637564 Report a problem Heartland MLS as distributed by MLS GRID #2637564 Report a problem | ||
| 8/20/2026 | Listed for sale | $235,000$139/sqft |
Source: Heartland MLS as distributed by MLS GRID #2637564 Report a problem | ||
| 12/6/2011 | Listing removed | $800 |
Source: Freedom Management Report a problem | ||
| 10/10/2011 | Listed for rent | $800 |
Source: Freedom Management Report a problem | ||
Public tax history
| Year | Property taxes | Tax assessment |
|---|---|---|
| 2025 | $3,391 +17.8% | $22,218 +13.1% |
| 2024 | $2,878 +1.4% | $19,642 +10.1% |
| 2023 | $2,838 +18.8% | $17,848 +19% |
| 2022 | $2,390 +10% | $14,996 +13.2% |
| 2021 | $2,174 +15.8% | $13,248 +15.5% |
| 2020 | $1,876 +8.3% | $11,474 +8% |
| 2019 | $1,733 +6.7% | $10,624 +6% |
| 2018 | $1,625 +3.2% | $10,022 +4% |
| 2017 | $1,575 -7.2% | $9,637 -6.2% |
| 2016 | $1,698 +1.8% | $10,269 +3% |
| 2015 | $1,667 +3.5% | $9,970 +0.8% |
| 2014 | $1,611 | $9,890 |
| 2013 | -- | $9,890 |
| 2012 | -- | $9,890 |
| 2011 | -- | -- |
| 2008 | -- | $11,420 -7.5% |
| 2007 | -- | $12,352 +11.1% |
| 2006 | -- | $11,121 +14.7% |
| 2005 | -- | $9,695 +20.9% |
| 2004 | -- | $8,016 -2% |
| 2003 | -- | $8,177 +38.1% |
| 2002 | -- | $5,923 +1.8% |
| 2000 | -- | $5,819 |
Find assessor info on the county website
Monthly payment
Est. payment
Payment breakdown
Explore the cost of this home by adjusting the details. Changes won't be saved.Climate risks
Neighborhood: 66109
Nearby schools
Schools provided by the listing agent
- Elementary: John F Kennedy
- Middle: Eisenhower
- High: Washington
Source: Heartland MLS as distributed by MLS GRID. This data may not be complete. We recommend contacting the local school district to confirm school assignments for this home.

Similar homes
- $309,9004 bd2 ba2.4k sqft7745 Yecker Ave, Kansas City, KS 66109For Sale
 MLS ID #2624227, SBD Team, SBD Housing Solutions LLC. Heartland MLS as distributed by MLS GRID
 - $299,0003 bd2 ba1.9k sqft2217 N 83rd St, Kansas City, KS 66109For Sale
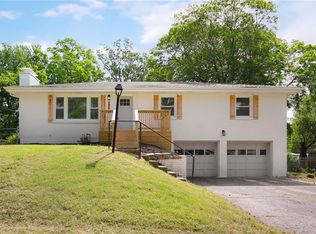 MLS ID #2633813, Dottie Bradley, Platinum Realty LLC. Heartland MLS as distributed by MLS GRID
 - $244,5003 bd2 ba1.4k sqft4504 Wood Ave, Kansas City, KS 66102For Sale
 MLS ID #2633342, Dylan Stoetzer, United Real Estate Kansas City. Heartland MLS as distributed by MLS GRID
 - $235,0004 bd2 ba1.8k sqft1727 N 47th St, Kansas City, KS 66102For Sale
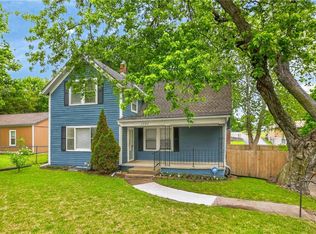 MLS ID #2615595, Vinny Monarez, Keller Williams Platinum Prtnr. Heartland MLS as distributed by MLS GRID
