UNDER CONSTRUCTION. To be completed September 2021 This Stunning Two Story Home is located in The Gates of St. John Indiana!! DR Horton, America's Builder presents the Holcombe, an impressive 2356 sq. ft. two story with four generously sized bedrooms & 2.5 baths w/ 9-foot ceilings on the first floor. Imagine all the possibilities in the front study/flex space, a home office. This open concept plan features a beautiful kitchen w/ quartz countertops, undermount sink, stainless-steel appliances, and walk-in corner pantry. You will never be away from the action while overlooking the generously sized open concept entertaining space. Upper Level w/ wide open hallway leads to 4 expansive bedrooms. Primary bedroom has private bth,w/ Wlk in closets & double bowl vanity, prvt shower, 3 addt'l large bedrooms. A plus is the laundry room for you convenience located nearby bedrooms. Crown Point Schools, Fully professionally landscaped yard. Near IL/IN Border, Builders warranty
Pending
$348,740
7715 W 105th Ave, Saint John, IN 46373
4beds
2,356sqft
:
Get pre-qualified$2,425/mo
Single Family Residence
Built in 2021
8,712 Square Feet Lot
$414,400 Zestimate®
$--/sqft
$42/mo HOA
What's special
- 1943 days |
- 0 |
- 0 |
Zillow last checked:
Listing updated:
Listed by:
Nancy Frigo 269-469-3950,
McColly Real Estate
Source: IRMLS,MLS#: 202111348
Facts & features
Interior
Bedrooms & bathrooms
- Bedrooms: 4
- Bathrooms: 3
- Full bathrooms: 2
- 1/2 bathrooms: 1
Bedroom 1
- Level: Upper
Bedroom 2
- Level: Upper
Dining room
- Level: Main
- Area: 154
- Dimensions: 14 x 11
Kitchen
- Level: Main
- Area: 160
- Dimensions: 16 x 10
Living room
- Level: Main
- Area: 160
- Dimensions: 16 x 10
Office
- Level: Main
- Area: 108
- Dimensions: 12 x 9
Heating
- Natural Gas, Forced Air
Cooling
- Central Air
Appliances
- Included: Disposal, Dishwasher, Microwave, Gas Range
- Laundry: Gas Dryer Hookup
Features
- Ceiling-9+, Walk-In Closet(s), Kitchen Island
- Basement: None
- Has fireplace: No
Interior area
- Total structure area: 2,356
- Total interior livable area: 2,356 sqft
- Finished area above ground: 2,356
- Finished area below ground: 0
Property
Parking
- Total spaces: 2
- Parking features: Attached
- Attached garage spaces: 2
Features
- Levels: Two
- Stories: 2
Lot
- Size: 8,712 Square Feet
- Dimensions: 60x150
- Features: Planned Unit Development, City/Town/Suburb
Details
- Parcel number: 451502302011.000059
- Zoning: R2
- Zoning description: Residential
Construction
Type & style
- Home type: SingleFamily
- Property subtype: Single Family Residence
Materials
- Other
- Foundation: Slab
Condition
- New construction: Yes
- Year built: 2021
Details
- Builder name: DR Horton America's Builder
- Warranty included: Yes
Utilities & green energy
- Sewer: City
- Water: City
- Utilities for property: Cable Connected
Community & HOA
Community
- Features: Sidewalks
- Security: Carbon Monoxide Detector(s), Smoke Detector(s)
- Subdivision: Other
HOA
- Has HOA: Yes
- HOA fee: $500 annually
Location
- Region: Saint John
Financial & listing details
- Date on market: 4/7/2021
- Listing terms: Cash,Conventional,FHA,VA Loan
Estimated market value
$414,400
$394,000 - $435,000
$3,086/mo
Price history
| Date | Event | Price |
|---|---|---|
| 8/24/2023 | Listed for sale | $348,740$148/sqft |
Source:  NIRA as distributed by MLS GRID #490526 Report a problem NIRA as distributed by MLS GRID #490526 Report a problem | ||
| 4/16/2021 | Pending sale | $348,740$148/sqft |
Source:  MRED as distributed by MLS GRID #11041308 Report a problem MRED as distributed by MLS GRID #11041308 Report a problem | ||
| 4/14/2021 | Price change | $348,740+0.9%$148/sqft |
Source: NIRA as distributed by MLS GRID #490526 Report a problem | ||
| 4/3/2021 | Listed for sale | $345,740$147/sqft |
Source: NIRA as distributed by MLS GRID #490526 Report a problem | ||
Public tax history
Tax history is unavailable.
Monthly payment
Est. payment
Payment breakdown
Explore the cost of this home by adjusting the details. Changes won't be saved.Climate risks
Neighborhood: 46373
Nearby schools
GreatSchools rating
- 7/10Timothy Ball Elementary SchoolGrades: PK-5Distance: 2.8 mi
- 7/10Colonel John Wheeler Middle SchoolGrades: 6-8Distance: 3.3 mi
- 10/10Crown Point High SchoolGrades: 9-12Distance: 4.8 mi
Schools provided by the listing agent
- Elementary: Timothy Ball
- Middle: Col Wheeler
- High: Crown Point
- District: Crown Point Community School Corp.
Source: IRMLS. This data may not be complete. We recommend contacting the local school district to confirm school assignments for this home.
- $369,4003 bd2 ba1.5k sqft10221 Privet Dr, Crown Point, IN 46307Off Market
- $416,1002 bd2 ba1.7k sqft10231 Privet Dr, Crown Point, IN 46307Off Market
- $340,2004 bd2 ba1.7k sqft10467 Whitney Pl, Saint John, IN 46373Pending
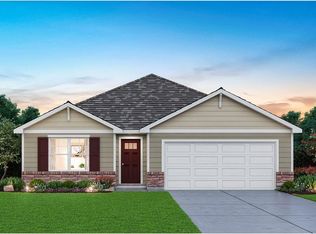
- $365,4203 bd3 ba2.2k sqft10474 Whitney Pl, Saint John, IN 46373Pending

- $350,1802 bd2 ba1.7k sqft10475 Whitney Place St, Saint John, IN 46373Pending
- $430,8004 bd2 ba1.8k sqft10191 Privet Dr, Crown Point, IN 46307Off Market
- $381,5004 bd3 ba2.5k sqft10444 Whitney Pl, Saint John, IN 46373Pending
- $383,7904 bd3 ba2.5k sqft7508 W 105th Ave, Saint John, IN 46373Pending
A local agent can set up tours, give advice and negotiate with sellers.
Similar homes
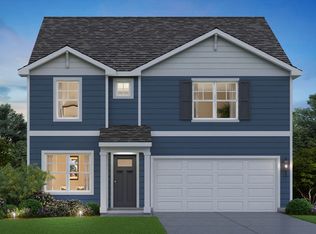
- from $407,9904 bd3 ba2.3k sqftHolcombe Plan, The Gates of St. John, John, IN 46373New Construction
 DR Horton
 - from $402,9903 bd3 ba2.2k sqftMEADOW Plan, The Gates of St. John, John, IN 46373New Construction
 DR Horton
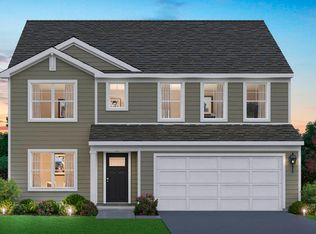
 - $477,9904 bd3 ba2.8k sqft10644 Privet Dr, Crown Point, IN 46307New Construction
 NIRA as distributed by MLS GRID
 - from $520,9904 bd3 ba2.6k sqftGalveston Plan, Astoria, Saint John, IN 46373New Construction
 Lennar Homes
 - $368,1225 bd3 ba2.3k sqft10358 Wisconsin St, Crown Point, IN 46307New ConstructionOlthof Homes
- $479,9904 bd3 ba2.5k sqft7675 W 107th Pl, Crown Point, IN 46307New ConstructionNIRA as distributed by MLS GRID
- $444,9903 bd3 ba2.2k sqft7853 W 106th Pl, Crown Point, IN 46307New ConstructionNIRA as distributed by MLS GRID
- $459,9904 bd3 ba2.8k sqft7531 W 107th Pl, Crown Point, IN 46307New ConstructionNIRA as distributed by MLS GRID
- $299,9993 bd3 ba1.7k sqft1077 E 115th Ln, Crown Point, IN 46307For SaleMLS ID #837799, Brian Waters, Mentor Listing Realty, Inc.. NIRA as distributed by MLS GRID
- from $334,9003 bd3 ba2k sqftSophia Plan, Freedom Springs, Lowell, IN 46356New ConstructionAccent Homes, Inc.
- $395,0104 bd3 ba2.1k sqft6846 E 104th Ave, Crown Point, IN 46307New ConstructionNIRA as distributed by MLS GRID
- $350,8203 bd2 ba1.6k sqft6711 E 103rd Ave, Crown Point, IN 46307New ConstructionNIRA as distributed by MLS GRID
- $382,4203 bd3 ba2k sqft6874 E 103rd Ln, Winfield, IN 46307New ConstructionNIRA as distributed by MLS GRID
- from $412,5004 bd3 ba2k sqftPhillips Plan, Monastery Woods, Cedar Lake, IN 46303New ConstructionAccent Homes, Inc.
- $481,1674 bd3 ba2.3k sqft2520 Iowa St, Crown Point, IN 46307New ConstructionNIRA as distributed by MLS GRID
- $367,0803 bd3 ba1.8k sqft18883 Sapphire St, Lowell, IN 46356New ConstructionNIRA as distributed by MLS GRID
- $371,2075 bd3 ba2.3k sqft4409 Wren Pl, Valparaiso, IN 46385New ConstructionOlthof Homes
- $492,5784 bd3 ba2.4k sqft2585 Iowa St, Crown Point, IN 46307New ConstructionNIRA as distributed by MLS GRID
- from $361,9953 bd2 ba1.9k sqftSaxony Plan, Grand Ridge - Sterling Series, Crown Point, IN 46307New ConstructionProvidence Homes
- $329,4932 bd2 ba1.6k sqft10391 Iowa St, Crown Point, IN 46307New ConstructionNIRA as distributed by MLS GRID
