Situated on a private corner lot of over ¼ acre in a quiet, sought after, established neighborhood. Every inch of this home has been thoughtfully updated with custom finishes and warm, modern design. From the bright, designer kitchen and spa-like bathroom to the inviting living space and oversized backyard, this home offers the perfect blend of style and functionality. Custom cabinetry, quartz countertops, beautiful luxury vinyl flooring, statement lighting, and carefully curated details create a home that feels both elevated and comfortable. The spacious covered patio and expansive backyard make entertaining effortless, while the flexible floor plan is ideal for everyday living. Homes with this level of craftsmanship rarely become available—don’t miss your opportunity.
Pending
$315,000
7717 Frankie B St, North Richland Hills, TX 76182
2beds
1,010sqft
Single Family Residence
Built in 1956
0.29 Acres Lot
$308,900 Zestimate®
$312/sqft
$-- HOA
What's special
- 38 days
- 355
- 34
Zillow last checked:
Listing updated:
Listed by:
Dacus Lindsey 0828875 972-333-6178,
CMT Realty 972-333-6178
Source: NTREIS,MLS#: 21332073
Facts & features
Interior
Bedrooms & bathrooms
- Bedrooms: 2
- Bathrooms: 1
- Full bathrooms: 1
Primary bedroom
- Features: Ceiling Fan(s)
- Level: First
- Dimensions: 14 x 11
Bedroom
- Features: Walk-In Closet(s)
- Level: First
- Dimensions: 11 x 11
Dining room
- Level: First
- Dimensions: 11 x 8
Other
- Features: Built-in Features, Dual Sinks, Solid Surface Counters
- Level: First
- Dimensions: 8 x 7
Kitchen
- Features: Built-in Features, Galley Kitchen, Solid Surface Counters
- Level: First
- Dimensions: 11 x 9
Living room
- Level: First
- Dimensions: 20 x 12
Heating
- Central, Natural Gas
Cooling
- Central Air, Ceiling Fan(s), Electric
Appliances
- Included: Dishwasher, Electric Cooktop, Electric Oven, Electric Range, Disposal, Gas Water Heater, Vented Exhaust Fan
- Laundry: Washer Hookup, Dryer Hookup, ElectricDryer Hookup, In Garage
Features
- Decorative/Designer Lighting Fixtures, Double Vanity, Pantry, Walk-In Closet(s)
- Flooring: Luxury Vinyl Plank, Tile
- Windows: Window Coverings
- Has basement: No
- Has fireplace: No
Interior area
- Total interior livable area: 1,010 sqft
Video & virtual tour
Property
Parking
- Total spaces: 1
- Parking features: Concrete, Door-Single, Driveway, Garage Faces Front, Garage, Garage Door Opener
- Attached garage spaces: 1
Features
- Levels: One
- Stories: 1
- Patio & porch: Rear Porch, Covered, Deck
- Exterior features: Deck, Private Yard, Rain Gutters
- Pool features: None
- Fencing: Fenced,Wood
Lot
- Size: 0.29 Acres
- Features: Back Yard, Corner Lot, Lawn, Level
Details
- Additional structures: Shed(s)
- Parcel number: 01211943
Construction
Type & style
- Home type: SingleFamily
- Architectural style: Ranch,Traditional,Detached
- Property subtype: Single Family Residence
Materials
- Wood Siding
- Foundation: Pillar/Post/Pier
- Roof: Shingle
Condition
- Resale
- Year built: 1956
Utilities & green energy
- Sewer: Public Sewer
- Water: Public
- Utilities for property: Electricity Connected, Natural Gas Available, Sewer Available, Separate Meters, Water Available
Community & HOA
Community
- Subdivision: Hewitt Estates Add
HOA
- Has HOA: No
Location
- Region: North Richland Hills
Financial & listing details
- Price per square foot: $312/sqft
- Tax assessed value: $135,900
- Annual tax amount: $2,919
- Date on market: 7/26/2026
- Cumulative days on market: 31 days
- Listing terms: Cash,Conventional,Contract,FHA,Other,VA Loan
- Exclusions: See Excluded Items List in Transaction Documents
Estimated market value
$308,900
$293,000 - $324,000
$1,602/mo
Price history
| Date | Event | Price |
|---|---|---|
| 8/26/2026 | Pending sale | $315,000$312/sqft |
Source: NTREIS #21332073 Report a problem | ||
| 8/19/2026 | Contingent | $315,000$312/sqft |
Source: NTREIS #21332073 Report a problem | ||
| 8/1/2026 | Listed for sale | $315,000+270.6%$312/sqft |
Source: NTREIS #21332073 Report a problem | ||
| 4/8/2013 | Sold | -- |
Source: Agent Provided Report a problem | ||
| 12/18/2012 | Listed for sale | $85,000$84/sqft |
Source: Tarrant County Real Estate #11876389 Report a problem | ||
Public tax history
| Year | Property taxes | Tax assessment |
|---|---|---|
| 2025 | $1,070 -51.8% | $135,900 -38% |
| 2024 | $2,219 | $219,193 -22.5% |
| 2023 | -- | $282,705 +21.6% |
| 2022 | $2,740 -0.9% | $232,411 +21.3% |
| 2021 | $2,765 +9.2% | $191,673 +63.8% |
| 2020 | $2,531 -6.1% | $117,000 +10.5% |
| 2019 | $2,695 +11.2% | $105,907 +15.1% |
| 2018 | $2,422 +4% | $91,985 +4.7% |
| 2017 | $2,329 +7% | $87,819 +8.5% |
| 2016 | $2,178 +32% | $80,944 +31.8% |
| 2015 | $1,649 | $61,400 |
| 2014 | $1,649 | $61,400 +31.8% |
| 2013 | -- | $46,600 +1.3% |
| 2012 | -- | $46,000 |
| 2011 | -- | $46,000 -0.6% |
| 2010 | -- | $46,300 -6.5% |
| 2009 | -- | $49,500 |
| 2008 | -- | $49,500 |
| 2007 | -- | $49,500 |
| 2006 | -- | $49,500 +41% |
| 2005 | -- | $35,100 |
| 2004 | -- | $35,100 |
| 2003 | -- | $35,100 |
| 2002 | -- | $35,100 +17.8% |
| 2001 | -- | $29,800 |
Find assessor info on the county website
Monthly payment
Est. payment
Payment breakdown
Explore the cost of this home by adjusting the details. Changes won't be saved.Climate risks
Neighborhood: 76182
Nearby schools
Schools provided by the listing agent
- Elementary: Smithfield
- Middle: Smithfield
- High: Birdville
- District: Birdville ISD
Source: NTREIS. This data may not be complete. We recommend contacting the local school district to confirm school assignments for this home.
- $212,6003 bd1 ba864 sqft7713 Frankie B St, North Richland Hills, TX 76182Off Market
- $223,5003 bd1 ba1.1k sqft7716 Hewitt St, North Richland Hills, TX 76182Off Market
- $235,5002 bd1 ba864 sqft7709 Frankie B St, North Richland Hills, TX 76182Off Market
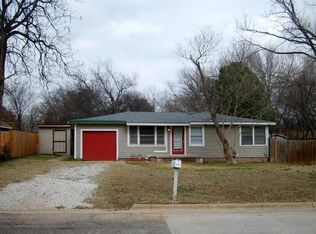
- $302,1003 bd2 ba1.5k sqft7712 Hewitt St, North Richland Hills, TX 76182Off Market

Similar homes
- $289,0003 bd2 ba1.4k sqft4111 Morgan Cir, North Richland Hills, TX 76180For Sale
 MLS ID #21358999, Aaron Jistel. NTREIS
 - $290,0003 bd2 ba1.2k sqft6441 Carousel Dr, Watauga, TX 76148For Sale
 MLS ID #21370703, Krista Mori. NTREIS
 - $275,0003 bd2 ba1.2k sqft6642 Onyx Dr N, North Richland Hills, TX 76180For Sale
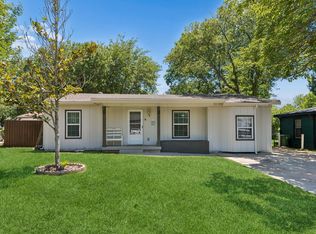 MLS ID #21271137, Leeza Hanson. NTREIS
 - $315,0003 bd2 ba1.4k sqft1113 Norwood Dr, Hurst, TX 76053For Sale
 MLS ID #21289787, Lauren Barrett. NTREIS
