Welcome to 7721 95th Street - Modern Living in Frenship ISD! Built in 2022 by Homemakers, this newer construction home sits proudly on a corner lot and checks all the boxes for comfortable, stylish West Texas living. Featuring 4 spacious bedrooms, 2 full bathrooms, and a 2-car garage, this home offers both space and functionality in one of Lubbock's most sought-after school districts—Frenship ISD. Step inside to find vinyl plank flooring throughout the living areas, kitchen, and bathrooms, paired with cozy carpeted bedrooms for added comfort. The kitchen shines with stainless steel appliances, including an oven, dishwasher, and microwave, making it ready for everything from weeknight dinners to weekend hosting. The isolated master suite is a true retreat, featuring a large master bathroom with double vanities, a separate shower, a relaxing garden tub, private toilet room, and a generous walk-in closet. Outside, enjoy a fully fenced backyard, perfect for pets, play, or backyard barbecues, all while benefiting from the added privacy of a corner lot. If you're looking for newer construction, modern finishes, and a fantastic location, 7721 95th Street deserves a spot at the top of your list. Schedule your private showing today and see why this home stands out!
Foreclosure
$239,500
7721 95th St, Lubbock, TX 79424
4beds
1,960sqft
Single Family Residence, Residential
Built in 2022
-- sqft lot
$-- Zestimate®
$122/sqft
$-- HOA
What's special
Corner lotGenerous walk-in closetPrivate toilet roomFully fenced backyardCozy carpeted bedroomsIsolated master suiteSeparate shower
- 15 days
- 506
- 45
Zillow last checked:
Listing updated:
Listed by:
Chad Bridges TREC #0622797 806-252-6210,
Keller Williams Realty
Source: LBMLS,MLS#: 202613886
Facts & features
Interior
Bedrooms & bathrooms
- Bedrooms: 4
- Bathrooms: 2
- Full bathrooms: 2
Heating
- Central
Cooling
- Ceiling Fan(s), Electric
Appliances
- Included: Dishwasher, Microwave, Oven
- Laundry: Laundry Room
Features
- Ceiling Fan(s), Double Vanity, Kitchen Island, Pantry, Soaking Tub, Walk-In Closet(s)
- Flooring: Carpet, Vinyl
- Number of fireplaces: 1
Interior area
- Total structure area: 1,960
- Total interior livable area: 1,960 sqft
- Finished area above ground: 1,960
Property
Parking
- Total spaces: 2
- Parking features: Attached, Covered, Garage
- Attached garage spaces: 2
Features
- Patio & porch: Covered, Patio
- Exterior features: Private Yard
- Fencing: Back Yard
Lot
- Features: Back Yard, City Lot
Details
- Parcel number: R344223
- Special conditions: Real Estate Owned
Construction
Type & style
- Home type: SingleFamily
- Architectural style: Ranch
- Property subtype: Single Family Residence, Residential
Materials
- Brick
- Foundation: Slab
- Roof: Composition
Condition
- New construction: No
- Year built: 2022
Utilities & green energy
- Sewer: Public Sewer
- Water: Public
- Utilities for property: Electricity Connected, Water Connected
Community & HOA
Community
- Security: None
Location
- Region: Lubbock
Financial & listing details
- Price per square foot: $122/sqft
- Tax assessed value: $276,957
- Annual tax amount: $4,207
- Date on market: 10/8/2026
- Cumulative days on market: 16 days
- Listing terms: Cash,Conventional,FHA,VA Loan
- Electric utility on property: Yes
- Road surface type: Paved
Foreclosure details
Estimated market value
Not available
Estimated sales range
Not available
$2,148/mo
Price history
| Date | Event | Price |
|---|---|---|
| 8/15/2025 | Sold | -- |
Source: Public Record Report a problem | ||
| 10/3/2022 | Sold | -- |
Source: EXIT Realty solds #-2700185934579229138 Report a problem | ||
| 6/12/2022 | Pending sale | $259,950$133/sqft |
Source:  LBMLS #202205459 Report a problem | ||
| 5/27/2022 | Listed for sale | $259,950$133/sqft |
Source: LBMLS #202205459 Report a problem | ||
Public tax history
| Year | Property taxes | Tax assessment |
|---|---|---|
| 2026 | -- | $276,957 -2.1% |
| 2025 | $4,207 -6.4% | $283,001 +3.3% |
| 2024 | $4,497 -0.2% | $273,881 +1.3% |
| 2023 | $4,505 | $270,467 |
Find assessor info on the county website
Monthly payment
Climate risks
Neighborhood: 79424
Similar homes
- $215,0003 bd2 ba1.6k sqft7505 102nd St, Lubbock, TX 79424For Sale
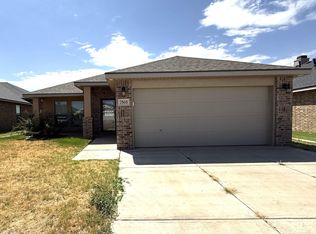 MLS ID #202611961, Leslie Mealem, Texas Home and Land Connection. LBMLS
- $250,0003 bd2 ba1.9k sqft7725 96th St, Lubbock, TX 79424For Sale
 MLS ID #202609681, Lee Mazurek, Williams & Company Real Estate. LBMLS
- $249,5003 bd2 ba1.8k sqft6918 Grover Ave, Lubbock, TX 79424For Sale
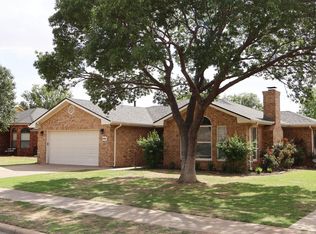 MLS ID #202614311, Tristan Nelson, Scott Land Co., Llc. LBMLS
- $255,0003 bd2 ba1.7k sqft7427 102nd St, Lubbock, TX 79424For Sale
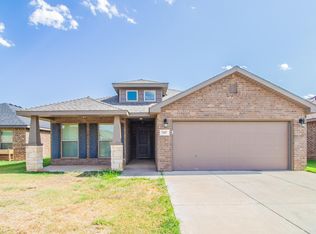 MLS ID #202611260, Cy Valdez, Better Homes and Gardens. LBMLS
