First time on the market since new, builders own personal residence with many upgraded features. Situated in an enclave of only eight homes, located in the Catalina Foothills school district 16 and close to the Sabino Canyon
Recreation Area. This oversized end lot is adjacent to a mesquite filled desert area for greater privacy on a culva sac
street. North and South orientation offering Catalina Mountain Views to the north and peek city lights to the south. The home offers custom stained knotty alder wood cabinets and matching interior doors, 24? X 24? natural travertine stone floors on the first floor and 3/4? knotty alder wood floors on the second floor living areas. Engineered Brazilian Chestnut wood floors in bedrooms 2 & 3. First floor Primary Suite with large soaking tub and separate closets. Entire home has custom classy closets. All bathroom countertops are granite. Kitchen countertops are granite as well as full backsplash. Two exterior 2nd floor covered balconies and one first floor covered patio. Nice pool & spa entertainment area with gas fire pit.
Recently painted exterior stucco and new tankless hot water heater. Agent/Owner
For sale
$1,065,000
7723 E Sabino Enclave Pl, Tucson, AZ 85750
4beds
3,526sqft
:
Get pre-qualified$6,418/mo
Single Family Residence
Built in 2014
6,969 Square Feet Lot
$1,037,800 Zestimate®
$302/sqft
$35/mo HOA
What's special
Matching interior doorsRecently painted exterior stuccoOversized end lot
- 186 days |
- 596 |
- 36 |
Zillow last checked:
Listing updated:
Listed by:
John J Matalone 520-977-1029,
Tierra Antigua Realty
Source: MLS of Southern Arizona,MLS#: 22601832
Facts & features
Interior
Bedrooms & bathrooms
- Bedrooms: 4
- Bathrooms: 4
- Full bathrooms: 3
- 1/2 bathrooms: 1
Heating
- Forced Air, Natural Gas
Cooling
- Zoned, Ceiling Fan(s), Dual
Appliances
- Included: Tankless Water Heater, Dishwasher, Disposal, Refrigerator, Gas Range, Lazy Susan, Electric Oven, Microwave
- Laundry: Laundry Room, Gas Dryer Hookup, Electric Dryer Hookup
Features
- Entrance Foyer, Walk-In Closet(s), High Ceilings
- Flooring: Stone, Wood, Engineered Hardwood
- Windows: Double Pane Windows, Insulated Windows
- Number of fireplaces: 2
- Fireplace features: Fire Pit, Gas, Patio, Great Room
Interior area
- Total structure area: 3,526
- Total interior livable area: 3,526 sqft
Property
Parking
- Total spaces: 2
- Parking features: Garage Door Opener, Attached Garage Cabinets
- Attached garage spaces: 2
Accessibility
- Accessibility features: Door Levers
Features
- Levels: Two
- Stories: 2
- Patio & porch: Covered, Deck
- Exterior features: Balcony
- Has private pool: Yes
- Pool features: Heated, Conventional
- Spa features: Conventional
- Fencing: Block,Stucco Finish
- Has view: Yes
- View description: Mountain(s), City, Sunset, Desert
Lot
- Size: 6,969 Square Feet
- Features: Decorative Gravel, Sprinklers In Front, Subdivided, Adjacent to Wash, Cul-De-Sac, North/South Exposure
Details
- Parcel number: 114143380
- Zoning: Pima County - TR
- Special conditions: None
Construction
Type & style
- Home type: SingleFamily
- Architectural style: Contemporary,Territorial,Modern
- Property subtype: Single Family Residence
Materials
- Frame - Stucco, Stone, Natural Material
- Roof: Built-Up
Condition
- Year built: 2014
Utilities & green energy
- Sewer: Sewer Connected
- Water: Public
- Utilities for property: Phone Connected
Community & HOA
Community
- Features: Basketball Court, Paved Street
- Security: Security System Owned
- Subdivision: Enclave Del Snyder (1-8)
HOA
- Has HOA: Yes
- Services included: Common Area Maint, Street Maint
- HOA fee: $35 monthly
Location
- Region: Tucson
Financial & listing details
- Price per square foot: $302/sqft
- Tax assessed value: $797,063
- Annual tax amount: $6,511
- Date on market: 1/20/2026
- Cumulative days on market: 186 days
- Listing terms: Conventional,Cash,Submit
- Road surface type: Paved
Estimated market value
$1,037,800
$986,000 - $1.09M
$4,663/mo
Price history
| Date | Event | Price |
|---|---|---|
| 4/15/2026 | Price change | $1,065,000-1.8%$302/sqft |
Source:  MLS of Southern Arizona #22601832 Report a problem MLS of Southern Arizona #22601832 Report a problem | ||
| 1/20/2026 | Listed for sale | $1,085,000$308/sqft |
Source: MLS of Southern Arizona #22601832 Report a problem | ||
Public tax history
| Year | Property taxes | Tax assessment |
|---|---|---|
| 2026 | $6,512 +4.6% | $79,706 +7% |
| 2025 | $6,228 +3.1% | $74,471 +5.5% |
| 2024 | $6,038 +4.1% | $70,608 +21.5% |
| 2023 | $5,799 -13.3% | $58,099 +16.6% |
| 2022 | $6,686 -4.2% | $49,812 -8.2% |
| 2021 | $6,978 +3.4% | $54,258 +0.4% |
| 2020 | $6,748 | $54,057 +1.1% |
| 2019 | $6,748 +0.5% | $53,475 +7.3% |
| 2018 | $6,714 -2.1% | $49,855 |
| 2017 | $6,859 +3.6% | $49,855 +5% |
| 2016 | $6,618 +313.5% | $47,481 +270.9% |
| 2015 | $1,601 | $12,800 |
| 2014 | -- | -- |
| 2013 | -- | $113,040 |
| 2012 | -- | -- |
| 2011 | -- | -- |
| 2010 | -- | -- |
| 2009 | -- | -- |
| 2007 | -- | -- |
| 2006 | -- | -- |
Find assessor info on the county website
Monthly payment
Est. payment
Payment breakdown
Explore the cost of this home by adjusting the details. Changes won't be saved.Climate risks
Neighborhood: 85750
Nearby schools
GreatSchools rating
- 7/10Canyon View Elementary SchoolGrades: PK-5Distance: 1.1 mi
- 7/10Esperero Canyon Middle SchoolGrades: 6-8Distance: 1.3 mi
- 9/10Catalina Foothills High SchoolGrades: 9-12Distance: 4.3 mi
Schools provided by the listing agent
- Elementary: Canyon View
- Middle: Esperero Canyon
- High: Catalina Fthls
Source: MLS of Southern Arizona. This data may not be complete. We recommend contacting the local school district to confirm school assignments for this home.
- $795,5004 bd4 ba3.5k sqft7733 E Sabino Enclave Pl, Tucson, AZ 85750Off Market
- $817,8005 bd3 ba3k sqft4861 N Sabino Valley Pl, Tucson, AZ 85750Off Market
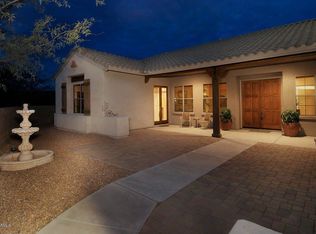
- $749,3005 bd4 ba3.5k sqft7743 E Sabino Enclave Pl, Tucson, AZ 85750Off Market
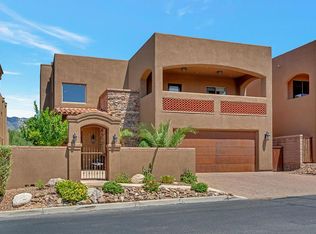
- $893,1004 bd4 ba3.5k sqft7730 E Sabino Enclave Pl, Tucson, AZ 85750Off Market
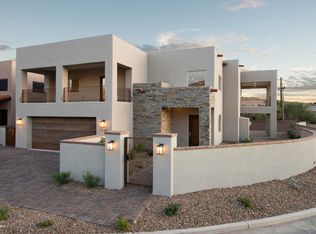
- $717,3004 bd4 ba2.9k sqft7740 E Sabino Enclave Pl, Tucson, AZ 85750Off Market
- $684,900-- bd3 ba2.9k sqft7753 E Sabino Enclave Pl, Tucson, AZ 85750Off Market
- $726,900-- bd4 ba2.9k sqft7750 E Sabino Enclave Pl, Tucson, AZ 85750Off Market
- $739,300-- bd4 ba2.9k sqft7760 E Sabino Enclave Pl, Tucson, AZ 85750Off Market
A local agent can set up tours, give advice and negotiate with sellers.
Similar homes
- $1,100,0004 bd3 ba3.4k sqft4977 N Ventana Ridge Pl, Tucson, AZ 85750For Sale
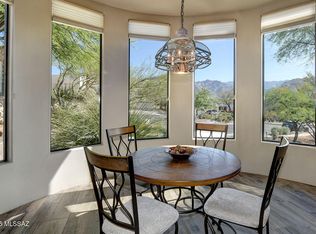
 MLS ID #22615454, Laurie Hassey, Long Realty. MLS of Southern Arizona
 - $995,0004 bd3 ba3.8k sqft6201 N Craycroft Rd, Tucson, AZ 85750For Sale
 MLS ID #22615249, Daniel L. Deppen, Coldwell Banker Realty. MLS of Southern Arizona
 - $775,0004 bd3 ba2.9k sqft7452 E Ridge Point Rd, Tucson, AZ 85750For Sale
 MLS ID #22617143, Lisa Locke, Long Realty. MLS of Southern Arizona
 - $950,0004 bd4 ba2.7k sqft3901 N Rio Verde Vista Dr, Tucson, AZ 85750For Sale
 MLS ID #22610833, Johanna L Roberts, Long Realty. MLS of Southern Arizona
 - $1,090,0004 bd4 ba4.3k sqft5136 N Calle Bosque, Tucson, AZ 85718For SaleMLS ID #22614947, Marina L Mayhew, Long Realty. MLS of Southern Arizona
- $970,0003 bd2 ba2.8k sqft5772 N Camino Del Conde, Tucson, AZ 85718For SaleMLS ID #22618134, Jon Mandel, Long Realty. MLS of Southern Arizona
- $895,0003 bd3 ba3k sqft6036 E Paseo Cimarron, Tucson, AZ 85750For SaleMLS ID #22613262, Patti Inouye, Long Realty. MLS of Southern Arizona
- $799,0004 bd3 ba2.7k sqft3923 N Lindstrom Pl, Tucson, AZ 85750For SaleMLS ID #22612883, Marta Harvey, Russ Lyon Sotheby's International Realty. MLS of Southern Arizona
- $1,395,0004 bd4 ba4.2k sqft4002 N Via Tranquilo, Tucson, AZ 85750For SaleMLS ID #22613112, Susanne Grogan, Russ Lyon Sotheby's International Realty. MLS of Southern Arizona
- $675,0004 bd3 ba3.2k sqft4318 N Sunset Cliff Dr, Tucson, AZ 85750For SaleMLS ID #22600004, Sonya M. Lucero, Realty Executives Arizona Territory. MLS of Southern Arizona
- $1,300,0005 bd3 ba3.3k sqft5600 E Finisterra, Tucson, AZ 85750For SaleMLS ID #22616392, Karmen M Woodward, Long Realty. MLS of Southern Arizona
- $1,090,0004 bd4 ba3.4k sqft702 W Cresta Loma Dr, Tucson, AZ 85704For SaleMLS ID #22612650, Javier Olono, Realty Executives Arizona Territory. MLS of Southern Arizona
- $1,130,0004 bd4 ba3.4k sqft4311 E Placita Panuco, Tucson, AZ 85718For SaleMLS ID #22616827, Danae S. Jackson, Coldwell Banker Realty. MLS of Southern Arizona
- $1,149,8884 bd3 ba3.7k sqft4423 N Osage Dr, Tucson, AZ 85718For SaleMLS ID #22524064, Bruce Baca, Coldwell Banker Realty. MLS of Southern Arizona
- $1,289,0004 bd3 ba3.4k sqft4228 N Placita De Sandra, Tucson, AZ 85718For SaleMLS ID #22617012, Jann Nash, Realty Executives Arizona Territory. MLS of Southern Arizona
- $1,050,0003 bd2 ba2.6k sqft6602 N Catalina Ave, Tucson, AZ 85718For SaleMLS ID #22610637, Liz Swanson, eXp Realty. MLS of Southern Arizona
- $869,0004 bd3 ba2.8k sqft8882 E Placita Rio De Vidrio, Tucson, AZ 85749For SaleMLS ID #22617266, Misty Rich, Realty Executives Arizona Territory. MLS of Southern Arizona
- $849,3334 bd2 ba3.6k sqft5617 N Camino Del Conde, Tucson, AZ 85718For SaleMLS ID #22616742, John Wilfert, Unity Realty. MLS of Southern Arizona
- $960,0003 bd3 ba2.6k sqft6337 N Via Lomas De Paloma, Tucson, AZ 85718For SaleMLS ID #22617191, Patrick N Mocaby, Indie Realty, LLC. MLS of Southern Arizona
- $1,250,0004 bd3 ba3.1k sqft7050 N Via Sierra Del Sol, Tucson, AZ 85718For SaleMLS ID #22608918, Amanda Condon Carey, Russ Lyon Sotheby's International Realty. MLS of Southern Arizona
