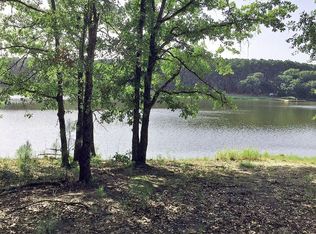
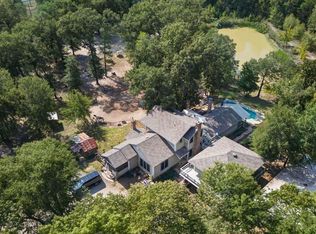
PERFECT WEEKEND HOME! 2014 CUSTOM-built 2,277-square-foot home with warm contemporary flair on 4.051 ACRES OF MATURE TREES in GATED in the established desireable Safari Waters Ranch subdivision. 2-car garage PLUS a separate 40x40 WORKSHOP-Garage with water + electricity. Once inside the manned gate, you will discover a heavenly serene place with FREE ROAMING ZEBRA, exotic deer, and so much more! The floor plan includes four bedrooms and three full baths, with the primary suite and a guest bedroom on the first level. Interior features include an open living and dining arrangement, VAULTED CEILINGS, a stone FIREPLACE, stained concrete and carpet flooring, granite countertops, stainless-steel appliances, an electric range, and a separate utility room with DOG BATH! A wall of windows provides extensive NATURAL LIGHT and views of the wooded property. The property has a slab foundation, composition roof, central electric HVAC, cooperative water, aerobic septic system, and wildlife exemption. In the morning sit in a rocker on the back porch with a cup of java. Walk the many trails around the lakes. Take your boat and go fishing. In the evening sit by the fire pit, have fun conversation and roast marshmallows. Many social committees and HOA committees you can be a part. HOA amenities include gated access, community boat ramp and dock, walking trails, fishing areas, lakeside picnic and grilling areas, and guest RV accommodations. Located in LaPoynor ISD. 10 min from Athens, 40 min from Tyler, 1.5 hours from Dallas. This place is truly heavenly and you need to see to believe. All showings must be through showing service. Call listing agent with any questions.
For sale
$849,900
7726 Fallow Run, Larue, TX 75770
4beds
2,277sqft
Single Family Residence
Built in 2014
4.05 Acres Lot
$809,500 Zestimate®
$373/sqft
$108/mo HOA
What's special
Stone fireplaceManned gateStainless-steel appliancesGranite countertopsVaulted ceilingsElectric rangeFire pit
- 14 days
- 121
- 7
Likely to sell faster than
Zillow last checked:
Listing updated:
Listed by:
Paula S Thompson 0629226 214-793-4989,
Coldwell Banker Apex, REALTORS 214-237-4500
Source: NTREIS,MLS#: 21388653
Facts & features
Interior
Bedrooms & bathrooms
- Bedrooms: 4
- Bathrooms: 3
- Full bathrooms: 3
Primary bedroom
- Level: First
- Dimensions: 0 x 0
Bedroom
- Level: First
- Dimensions: 0 x 0
Bedroom
- Level: Second
- Dimensions: 0 x 0
Bedroom
- Level: Second
- Dimensions: 0 x 0
Primary bathroom
- Level: First
- Dimensions: 0 x 0
Dining room
- Level: First
- Dimensions: 0 x 0
Other
- Level: First
- Dimensions: 0 x 0
Other
- Level: Second
- Dimensions: 0 x 0
Kitchen
- Level: First
- Dimensions: 0 x 0
Kitchen
- Level: First
- Dimensions: 0 x 0
Laundry
- Level: First
- Dimensions: 0 x 0
Living room
- Level: First
- Dimensions: 0 x 0
Heating
- Central, Electric, Fireplace(s)
Cooling
- Central Air, Ceiling Fan(s), Electric
Appliances
- Included: Dishwasher, Electric Range, Disposal
- Laundry: Washer Hookup, Electric Dryer Hookup, Laundry in Utility Room
Features
- Granite Counters, Open Floorplan, Cable TV
- Flooring: Carpet, Concrete, Painted/Stained
- Has basement: No
- Number of fireplaces: 1
- Fireplace features: Stone, Wood Burning
Interior area
- Total interior livable area: 2,277 sqft
Video & virtual tour
Property
Parking
- Total spaces: 4
- Parking features: Door-Multi, Garage, Garage Door Opener
- Attached garage spaces: 2
- Covered spaces: 4
Features
- Levels: Two
- Stories: 2
- Patio & porch: Covered
- Exterior features: Fire Pit
- Pool features: None
- Fencing: Chain Link,Wrought Iron
Lot
- Size: 4.05 Acres
- Dimensions: 500 x 576 x 225 x 230
- Features: Acreage, Many Trees
- Residential vegetation: Heavily Wooded
Details
- Additional structures: Second Garage, Workshop
- Parcel number: 40080000055040
Construction
Type & style
- Home type: SingleFamily
- Architectural style: Traditional,Detached
- Property subtype: Single Family Residence
Materials
- Frame
- Foundation: Slab
- Roof: Composition
Condition
- Resale
- Year built: 2014
Utilities & green energy
- Sewer: Aerobic Septic
- Water: Private
- Utilities for property: Electricity Available, Septic Available, Water Available, Cable Available
Community & HOA
Community
- Features: Boat Facilities, Dock, Fishing, Lake, Gated
- Security: Gated Community, Security Guard
- Subdivision: Safari Waters Ranch Ph 01
HOA
- Has HOA: Yes
- Services included: All Facilities, Association Management, Maintenance Grounds, Security
- HOA fee: $1,300 annually
- HOA name: Safari Waters Ranch
- HOA phone: 903-677-2260
Location
- Region: Larue
Financial & listing details
- Price per square foot: $373/sqft
- Tax assessed value: $824,400
- Annual tax amount: $9,672
- Date on market: 9/21/2026
- Cumulative days on market: 15 days
- Listing terms: Cash,Conventional,FHA,VA Loan
- Exclusions: Fridge, Washer & Dryer, Rockers convey with property. Workbench and shelving in Workshop DO NOT convey.
Estimated market value
$809,500
$769,000 - $850,000
$2,974/mo
Price history
| Date | Event | Price |
|---|---|---|
| 9/21/2026 | Listed for sale | $849,900+21.6%$373/sqft |
Source: NTREIS #21388653 Report a problem | ||
| 9/25/2023 | Sold | -- |
Source:  GTARMLS #23010039 Report a problem GTARMLS #23010039 Report a problem | ||
| 8/21/2023 | Pending sale | $699,000$307/sqft |
Source: NTREIS #20391642 Report a problem | ||
| 8/9/2023 | Contingent | $699,000$307/sqft |
Source: NTREIS #20391642 Report a problem | ||
| 8/9/2023 | Pending sale | $699,000$307/sqft |
Source: Henderson County BOR #101043 Report a problem | ||
| 7/28/2023 | Listed for sale | $699,000$307/sqft |
Source: GTARMLS #23010039 Report a problem | ||
Public tax history
| Year | Property taxes | Tax assessment |
|---|---|---|
| 2025 | $6,582 -10.1% | $824,400 |
| 2024 | $7,323 +28.7% | $824,400 +29.9% |
| 2023 | $5,691 -11.8% | $634,701 -6.8% |
| 2022 | $6,450 -9.7% | $681,300 |
| 2021 | $7,144 +21.2% | -- |
| 2020 | $5,893 +2.6% | -- |
| 2019 | $5,742 -8.9% | $382,540 +20.3% |
| 2018 | $6,299 +2% | $318,100 +2% |
| 2017 | $6,177 +1.9% | $311,890 |
| 2016 | $6,064 +19.7% | $311,890 |
| 2015 | $5,064 +64994.7% | $311,890 |
| 2014 | $8 | -- |
Find assessor info on the county website
Monthly payment
Est. payment
Payment breakdown
Explore the cost of this home by adjusting the details. Changes won't be saved.Climate risks
Neighborhood: 75770
Nearby schools
Schools provided by the listing agent
- Elementary: Lapoynor
- Middle: Lapoynor
- High: Lapoynor
- District: Lapoynor ISD
Source: NTREIS. This data may not be complete. We recommend contacting the local school district to confirm school assignments for this home.
Similar homes
- $729,9003 bd2 ba2k sqft9006 Fallow Run, Larue, TX 75770For Sale
 MLS ID #21332019, Paula S Thompson. NTREIS
 - $1,050,0005 bd5 ba3k sqft9152 Safari Blf, Larue, TX 75770For Sale

 MLS ID #26030354, Donna R Savage, Superior Realty. CARMLS
 - $744,9004 bd3 ba2.2k sqft9236 Safari Blf, Larue, TX 75770For Sale
 MLS ID #26010733, Valerie Heaton, Fathom Realty, LLC-Arlington. GTARMLS
 - $835,0004 bd-- ba2.7k sqft4161 State Highway 31 E, Athens, TX 75752For Sale
 MLS ID #26013355, Anna Tanksley, Ebby Halliday - Tyler. GTARMLS
