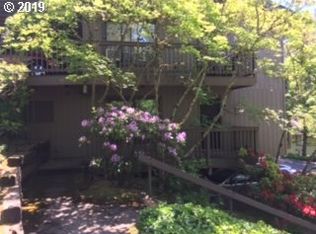
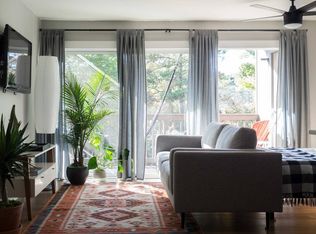
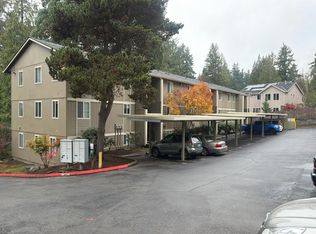
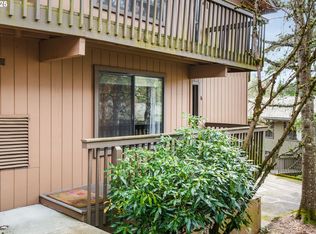
Chic, modern and move-in ready, this beautifully maintained studio in Sylvan Heights offers an exceptional blend of style, comfort and convenience. Vaulted wood ceilings, oversized windows and large sliding glass doors create an open, airy feel with a gorgeous, private view of the surrounding trees. Thoughtfully updated and exceptionally clean, this unit stands out with durable, attractive LVP flooring, a subway tile kitchen backsplash, generous kitchen storage, multiple closets and a generously sized bathroom. The private deck adds even more living space and features a convenient exterior storage closet and installed sun shade. Located on the upper floor with no unit above, yet with level access directly from the parking area: no stairs from your deeded covered parking space to the front door. Ample visitor parking is right outside, and laundry is conveniently located directly downstairs. The reasonable HOA dues provide an impressive array of amenities, including a clubhouse, fitness center, pool, hot tub, sauna, tennis courts, private nature trail and community garden, and they include exterior maintenance, water, sewer and trash. Low Washington County property taxes add to the appeal, and the condo can be sold furnished for an especially easy move-in or immediate rental readiness. Tucked into a peaceful, wooded setting near Forest Park and its miles of trails, this location offers a wonderful balance of nature and convenience. Enjoy easy access to NW 23rd, Washington Park, West Slope Park, Highway 26, downtown Portland, St. Vincent Medical Center, Nike, Intel, the Oregon Zoo and abundant shopping, dining and everyday conveniences. A smart, stylish and exceptionally convenient way to enjoy Portland living without the upkeep of a larger home.
Pending
Price cut: $5K (9/17)
$145,000
7726 SW Barnes Rd Unit B, Portland, OR 97225
--beds
416sqft
Residential, Condominium
Built in 1977
-- sqft lot
$-- Zestimate®
$349/sqft
$343/mo HOA
What's special
Generously sized bathroomLarge sliding glass doorsBeautifully maintained studioDurable attractive lvp flooringVaulted wood ceilingsOversized windowsConvenient exterior storage closet
- 76 days
- 33
- 0
Zillow last checked:
Listing updated:
Listed by:
Kate Uva 503-928-5294,
Redfin
Source: RMLS (OR),MLS#: 633554253
Facts & features
Interior
Bedrooms & bathrooms
- Bathrooms: 1
- Full bathrooms: 1
- Main level bathrooms: 1
Rooms
- Room types: Dining Room, Family Room, Kitchen, Living Room, Primary Bedroom
Cooling
- Window Unit(s)
Appliances
- Included: Dishwasher, Free-Standing Range, Free-Standing Refrigerator, Microwave, Electric Water Heater
Features
- Vaulted Ceiling(s)
- Flooring: Vinyl
- Windows: Double Pane Windows, Vinyl Frames
- Furnished: Yes
Interior area
- Total structure area: 416
- Total interior livable area: 416 sqft
Property
Parking
- Parking features: Carport, Covered, Condo Garage (Deeded)
- Has carport: Yes
Accessibility
- Accessibility features: Ground Level, Main Floor Bedroom Bath, One Level, Parking, Accessibility
Features
- Stories: 1
- Entry location: Ground Floor
- Patio & porch: Deck
- Spa features: Association
- Has view: Yes
- View description: Trees/Woods
Details
- Additional structures: Furnished
- Parcel number: R1159846
Construction
Type & style
- Home type: Condo
- Property subtype: Residential, Condominium
Materials
- Wood Siding
- Roof: Composition
Condition
- Resale
- New construction: No
- Year built: 1977
Utilities & green energy
- Sewer: Public Sewer
- Water: Public
Community & HOA
HOA
- Has HOA: Yes
- Amenities included: Commons, Exterior Maintenance, Gym, Insurance, Maintenance Grounds, Management, Meeting Room, Party Room, Pool, Recreation Facilities, Sauna, Sewer, Snow Removal, Spa Hot Tub, Tennis Court, Trash, Water, Weight Room
- HOA fee: $343 monthly
Location
- Region: Portland
Financial & listing details
- Price per square foot: $349/sqft
- Tax assessed value: $175,150
- Annual tax amount: $1,539
- Date on market: 8/20/2026
- Cumulative days on market: 76 days
- Listing terms: Cash,FHA,VA Loan
Estimated market value
Not available
Estimated sales range
Not available
Not available
Price history
| Date | Event | Price |
|---|---|---|
| 9/28/2026 | Pending sale | $145,000$349/sqft |
Source:  RMLS (OR) #633554253 Report a problem | ||
| 9/17/2026 | Price change | $145,000-3.3%$349/sqft |
Source: RMLS (OR) #633554253 Report a problem | ||
| 9/4/2026 | Listed for sale | $150,000$361/sqft |
Source: RMLS (OR) #633554253 Report a problem | ||
| 8/23/2026 | Pending sale | $150,000$361/sqft |
Source: RMLS (OR) #633554253 Report a problem | ||
| 8/20/2026 | Listed for sale | $150,000-4.8%$361/sqft |
Source: RMLS (OR) #633554253 Report a problem | ||
| 4/29/2021 | Sold | $157,500-4.5%$379/sqft |
Source: RMLS (OR) #21511802 Report a problem | ||
| 3/27/2021 | Pending sale | $165,000$397/sqft |
Source: RMLS (OR) #21511802 Report a problem | ||
| 3/20/2021 | Listed for sale | $165,000-2.9%$397/sqft |
Source: RMLS (OR) #21511802 Report a problem | ||
| 3/22/2019 | Listing removed | $169,900$408/sqft |
Source: Keller Williams Realty Profes. #19521046 Report a problem | ||
| 3/22/2019 | Listed for sale | $169,900$408/sqft |
Source: Keller Williams Realty Profes. #19521046 Report a problem | ||
| 2/13/2019 | Pending sale | $169,900$408/sqft |
Source: Keller Williams Realty Profes. #19521046 Report a problem | ||
| 1/10/2019 | Listed for sale | $169,900+25.9%$408/sqft |
Source: Keller Williams Realty Profes. #19521046 Report a problem | ||
| 10/9/2018 | Sold | $135,000-6.9%$325/sqft |
Source: RMLS (OR) #18335107 Report a problem | ||
| 9/19/2017 | Sold | $145,000-8.8%$349/sqft |
Source:  RMLS (OR) #17409702 Report a problem | ||
| 6/29/2016 | Sold | $159,000$382/sqft |
Source: RMLS (OR) #16359548 Report a problem | ||
Public tax history
| Year | Property taxes | Tax assessment |
|---|---|---|
| 2025 | $1,539 +4.3% | $80,530 +3% |
| 2024 | $1,477 +6.5% | $78,190 +3% |
| 2023 | $1,386 +3.4% | $75,920 +3% |
| 2022 | $1,340 +3.7% | $73,710 |
| 2021 | $1,292 +3.1% | -- |
| 2020 | $1,253 +3% | $69,490 +3% |
| 2019 | $1,216 +18.2% | $67,470 +14.6% |
| 2018 | $1,029 | $58,890 +6.1% |
| 2017 | $1,029 +7.5% | $55,520 +3% |
| 2016 | $957 | $53,910 +3% |
| 2015 | $957 +3.7% | $52,340 +3% |
| 2014 | $923 +8.1% | $50,820 +3% |
| 2013 | $854 +7.9% | $49,340 +3% |
| 2012 | $791 +2.4% | $47,910 -21.6% |
| 2011 | $773 +2.7% | $61,140 -23% |
| 2010 | $752 +2.1% | $79,410 -2.2% |
| 2009 | $737 +7.8% | $81,170 -8.3% |
| 2008 | $684 +2.4% | $88,490 +5.4% |
| 2007 | $668 +10.9% | $83,990 +12.3% |
| 2006 | $602 -9.7% | $74,790 +25.8% |
| 2005 | $667 +11.1% | $59,470 +5.7% |
| 2004 | $600 -6.2% | $56,270 +9.6% |
| 2003 | $640 +13.2% | $51,350 +2.6% |
| 2002 | $566 +3.7% | $50,050 +2.7% |
| 2001 | $546 +10.3% | $48,740 -2.9% |
| 2000 | $495 | $50,220 |
Find assessor info on the county website
Monthly payment
Est. payment
Payment breakdown
Explore the cost of this home by adjusting the details. Changes won't be saved.Climate risks
Neighborhood: West Haven-Sylvan
Nearby schools
Schools provided by the listing agent
- Elementary: W Tualatin View
- Middle: Cedar Park
- High: Beaverton
Source: RMLS (OR). This data may not be complete. We recommend contacting the local school district to confirm school assignments for this home.
- $139,6001 bd1 ba598 sqft7726 SW Barnes Rd, Portland, OR 97225Off Market
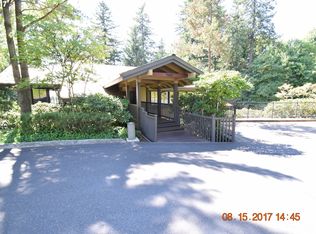
- $142,400-- bd1 ba416 sqft7726 SW Barnes Rd UNIT G, Portland, OR 97225Off Market
- $175,4001 bd1 ba599 sqft7726 SW Barnes Rd UNIT A, Portland, OR 97225Off Market
- $148,6001 bd1 ba497 sqft7726 SW Barnes Rd UNIT C, Portland, OR 97225Off Market
Similar homes
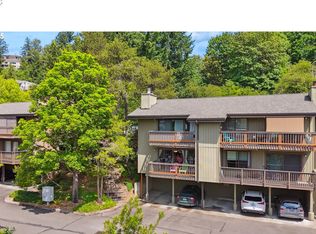
- $179,0001 bd1 ba598 sqft7522 SW Barnes Rd APT E, Portland, OR 97225Active
 MLS ID #789874772, Sonja Christiansen, Move Real Estate Inc. RMLS (OR)
- $--1 bd1 ba573 sqft2680 SW 87th Ave APT 23, Portland, OR 97225Auction
 Auction.com 2
- $188,9001 bd1 ba572 sqft7538 SW Barnes Rd Unit H, Portland, OR 97225Active
 MLS ID #554804320, Laurie Bornstein, Eleete Real Estate. RMLS (OR)
- $159,0001 bd1 ba579 sqft1205 SW Cardinell Dr Unit 202, Portland, OR 97201Active
 MLS ID #547473615, Marissa Sainz, Living Room Realty. RMLS (OR)
- $178,0001 bd1 ba622 sqft2680 SW 87th Ave APT 3, Portland, OR 97225ActiveMLS ID #567764675, Carina Liu, Berkshire Hathaway HomeServices NW Real Estate. RMLS (OR)
- $149,950-- bd1 ba399 sqft2109 NW Irving St Unit 208, Portland, OR 97210ActiveMLS ID #506215908, Tanya Buliga, Premiere Property Group, LLC. RMLS (OR)
- $150,0001 bd1 ba533 sqft1205 SW Cardinell Dr Unit 607, Portland, OR 97201ActiveMLS ID #390176989, Michele DesCombes, Keller Williams Realty Professionals. RMLS (OR)
- $149,9001 bd1 ba452 sqft1005 SW Park Ave Unit 703, Portland, OR 97205ActiveMLS ID #389604262, Stuart Stevens, Realty Portland. RMLS (OR)
- $145,000-- bd1 ba322 sqft1811 NW Couch St APT 407, Portland, OR 97209ActiveMLS ID #334603281, Chris Suarez, Keller Williams Sunset Corridor. RMLS (OR)
- $149,000-- bd1 ba445 sqft1631 NW Everett St APT 404, Portland, OR 97209ActiveMLS ID #126110104, Brianna Snodgrass, RE/MAX Equity Group. RMLS (OR)
- $150,000-- bd1 ba481 sqft1509 NE 10th Ave Unit 106, Portland, OR 97232ActiveMLS ID #374580786, Alexander Johnson, Keller Williams PDX Central. RMLS (OR)
- $151,000-- bd1 ba459 sqft709 SW 16th Ave Unit 302, Portland, OR 97205ActiveMLS ID #484271686, Cindy Johnson, John L. Scott Portland Central. RMLS (OR)
- $149,900-- bd1 ba456 sqft1509 NE 10th Ave Unit 205, Portland, OR 97232ActiveMLS ID #559821761, Troy Malone, Pellego, LLC. RMLS (OR)
- $139,000-- bd1 ba408 sqft1714 NW Couch St APT 1, Portland, OR 97209ActiveMLS ID #119833865, Daniel Mal, Mal & Seitz. RMLS (OR)
- $145,000-- bd1 ba323 sqft1811 NW Couch St APT 207, Portland, OR 97209ActiveMLS ID #115008072, Russell Xay, Matin Real Estate. RMLS (OR)
- $130,000-- bd1 ba481 sqft1134 SW Jefferson St APT 204, Portland, OR 97201ActiveMLS ID #451045728, Marissa Sainz, Living Room Realty. RMLS (OR)
- $169,000-- bd1 ba421 sqft2015 NW Flanders St APT 513, Portland, OR 97209ActiveMLS ID #156204412, Sara Ferrito, Urban Nest Realty. RMLS (OR)
- $139,9001 bd1 ba607 sqft200 SW Florence Ave APT D14, Gresham, OR 97080ActiveMLS ID #391051042, Rachel Smith, Dream Dwelling. RMLS (OR)
- $137,9001 bd1 ba437 sqft2109 NW Irving St Unit 211, Portland, OR 97210ActiveMLS ID #620380498, Kathryn King, KJK Properties PC. RMLS (OR)
