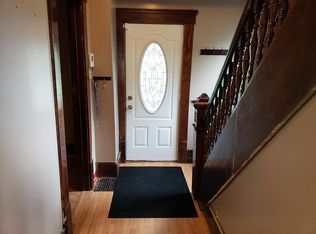
Welcome home to this Colonial-style residence, where timeless character meets inviting modern touches. From the moment you arrive, the classic siding exterior, dark-trimmed windows, and covered front porch create a warm first impression. A dark-stained railing and slatted wood fence add distinctive curb appeal, while the detached two-car garage provides valuable space for parking, storage, or hobbies. Come inside to a welcoming living room filled with natural light from dual windows. Rich wood-finish flooring flows throughout, beautifully complemented by striking black accent walls and crisp white trim. A ceiling fan with integrated lighting keeps the space comfortable, while floating shelves provide the perfect spot to showcase favorite décor and personal touches. The heart of the home is the beautifully updated two-tone kitchen, featuring cream recessed-panel cabinetry paired with forest green lower cabinets for a timeless yet distinctive look. Butcher block countertops add warmth and character, while white appliances and coordinating wood-finish flooring complete the inviting space. This home offers three comfortable bedrooms and one full bathroom, providing a practical layout with plenty of room to make it your own. Outside, the detached two-car garage features matching horizontal siding, a paneled garage door, and a charming multi-pane window accented by shutters. With its classic colonial charm, thoughtfully updated interior, inviting outdoor spaces, and detached garage, this home offers a wonderful blend of character, comfort, and functionality—a place ready to welcome its next chapter.
Pending
Price cut: $8K (9/10)
$154,000
773 Dan St, Akron, OH 44310
2beds
3,240sqft
Single Family Residence
Built in 1908
0.46 Acres Lot
$-- Zestimate®
$48/sqft
$-- HOA
What's special
Classic siding exteriorDetached two-car garageThree comfortable bedroomsSlatted wood fenceBeautifully updated two-tone kitchenPaneled garage doorCovered front porch
- 39 days
- 490
- 37
Zillow last checked:
Listing updated:
Listed by:
Shelley Parsons 330-907-4102 shelleypsells@gmail.com,
Keller Williams Legacy Group Realty
Source: MLS Now,MLS#: 5235879 Originating MLS: Stark Trumbull Area REALTORS
Originating MLS: Stark Trumbull Area REALTORSFacts & features
Interior
Bedrooms & bathrooms
- Bedrooms: 2
- Bathrooms: 1
- Full bathrooms: 1
- Main level bathrooms: 1
- Main level bedrooms: 1
Heating
- Forced Air, Gas
Cooling
- Wall Unit(s)
Features
- Basement: Full,Unfinished
- Has fireplace: No
Interior area
- Total structure area: 3,240
- Total interior livable area: 3,240 sqft
- Finished area above ground: 2,160
- Finished area below ground: 1,080
Video & virtual tour
Property
Parking
- Total spaces: 2
- Parking features: Detached, Garage
- Garage spaces: 2
Accessibility
- Accessibility features: None
Features
- Levels: Three Or More,Two
- Stories: 2
- Patio & porch: Deck
- Fencing: Wood
- Has view: Yes
- View description: City
Lot
- Size: 0.46 Acres
- Features: Irregular Lot, Wooded
Details
- Parcel number: 6746776
Construction
Type & style
- Home type: SingleFamily
- Architectural style: Colonial
- Property subtype: Single Family Residence
Materials
- Vinyl Siding, Wood Siding
- Roof: Asphalt,Fiberglass
Condition
- Year built: 1908
Utilities & green energy
- Sewer: Public Sewer
- Water: Public
Community & HOA
Community
- Subdivision: Evans Garden Farm
HOA
- Has HOA: No
Location
- Region: Akron
Financial & listing details
- Price per square foot: $48/sqft
- Tax assessed value: $103,040
- Annual tax amount: $2,442
- Date on market: 8/14/2026
- Cumulative days on market: 41 days
Estimated market value
Not available
Estimated sales range
Not available
Not available
Price history
| Date | Event | Price |
|---|---|---|
| 9/22/2026 | Pending sale | $154,000$48/sqft |
Source:  MLS Now #5235879 Report a problem MLS Now #5235879 Report a problem | ||
| 9/10/2026 | Price change | $154,000-4.9%$48/sqft |
Source: MLS Now #5235879 Report a problem | ||
| 8/14/2026 | Listed for sale | $162,000+3.2%$50/sqft |
Source: MLS Now #5235879 Report a problem | ||
| 8/13/2026 | Listing removed | -- |
Source: Owner Report a problem | ||
| 8/5/2026 | Price change | $157,000-3.4%$48/sqft |
Source: Owner Report a problem | ||
| 7/20/2026 | Price change | $162,500-3%$50/sqft |
Source: Owner Report a problem | ||
| 7/13/2026 | Price change | $167,500-4.3%$52/sqft |
Source: Owner Report a problem | ||
| 7/7/2026 | Listed for sale | $175,000+44.6%$54/sqft |
Source: Owner Report a problem | ||
| 10/24/2022 | Sold | $121,000+10.1%$37/sqft |
Source: MLS Now #4404437 Report a problem | ||
| 9/18/2022 | Pending sale | $109,900$34/sqft |
Source: MLS Now #4404437 Report a problem | ||
| 9/15/2022 | Listed for sale | $109,900$34/sqft |
Source: MLS Now #4404437 Report a problem | ||
| 9/2/2022 | Pending sale | $109,900$34/sqft |
Source: MLS Now #4404437 Report a problem | ||
| 8/29/2022 | Listed for sale | $109,900$34/sqft |
Source: MLS Now #4404437 Report a problem | ||
Public tax history
| Year | Property taxes | Tax assessment |
|---|---|---|
| 2025 | $2,442 +0.2% | $36,070 |
| 2024 | $2,438 +19.2% | $36,070 |
| 2023 | $2,046 -0.2% | $36,070 +27% |
| 2022 | $2,049 -0.1% | $28,403 |
| 2021 | $2,051 | $28,403 |
| 2020 | -- | $28,403 +54.3% |
| 2019 | $1,485 +1.2% | $18,407 0% |
| 2018 | $1,467 -1.5% | $18,410 |
| 2017 | $1,489 | $18,410 |
| 2016 | $1,489 | $18,410 |
| 2015 | $1,489 +0.7% | $18,410 |
| 2014 | $1,478 -17.4% | $18,410 -20.7% |
| 2013 | $1,790 +1.2% | $23,220 |
| 2012 | $1,768 +20.4% | $23,220 +0% |
| 2011 | $1,469 +1.5% | $23,213 -3.3% |
| 2010 | $1,448 | $24,010 |
| 2009 | -- | $24,010 |
| 2008 | $1,543 0% | $24,010 -7.9% |
| 2007 | $1,543 +0.9% | $26,076 |
| 2006 | $1,529 +18.5% | $26,076 |
| 2005 | $1,290 | $26,076 +7.1% |
| 2004 | -- | $24,350 |
| 2003 | $1,218 -0.7% | $24,350 |
| 2002 | $1,227 +28.4% | $24,350 +44.7% |
| 2001 | $955 +17.4% | $16,828 |
| 2000 | $814 | $16,828 |
Find assessor info on the county website
Monthly payment
Est. payment
Payment breakdown
Explore the cost of this home by adjusting the details. Changes won't be saved.Climate risks
Neighborhood: North Hill
Nearby schools
Schools provided by the listing agent
- District: Akron CSD - 7701
Source: MLS Now. This data may not be complete. We recommend contacting the local school district to confirm school assignments for this home.
Similar homes
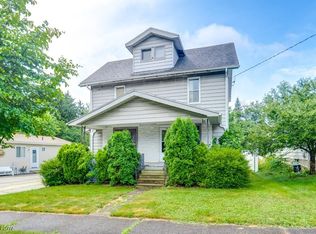
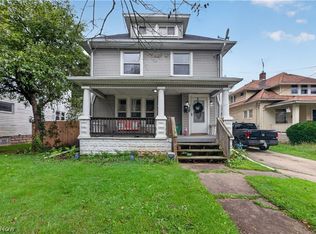
- $184,9004 bd2 ba2k sqft728 Wall St, Akron, OH 44310For Sale
 MLS ID #5246593, Casey Roch, RE/MAX Infinity. MLS Now
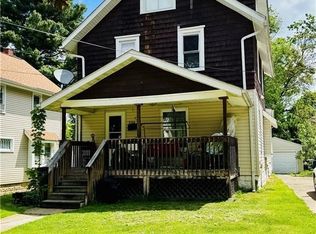
 - $150,0004 bd2 ba2.6k sqft927 Avon St, Akron, OH 44310For Sale
 MLS ID #5205601, Jennifer T Engelke, Acclaimed Realty. MLS Now
 - $154,9005 bd3 ba2.7k sqft1013 Celina Ave, Akron, OH 44307For Sale
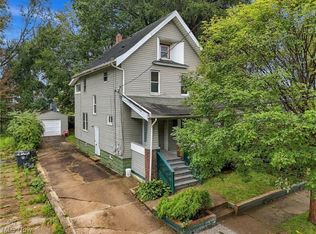 MLS ID #5244584, Joseph Camp, RE/MAX Edge Realty. MLS Now
 - $169,9003 bd2 ba1.7k sqft286 Alhambra Way, Akron, OH 44302For Sale
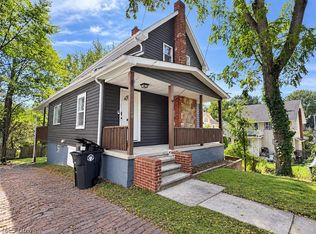 MLS ID #5246069, Jory Oakleaf, DeHOFF REALTORS. MLS Now
