The stunning Martin A floor plan by Level Homes is underway in Heritage Crossing. This two-story home offers three bedrooms, two and a half baths, a private office and a cozy loft! Step from the welcoming front porch into a spacious open living area centered around a gas fireplace with Carrara Luxe stone surround and a stained beam mantel. The front-facing office sits across from the living room, while a Banyan Brown-stained beam defines the dining and kitchen spaces. The gourmet kitchen will feature Beaded Shaker style painted cabinetry with extended uppers and under-cabinet lighting, a large center island, 30-inch single-basin stainless sink, Carrara Luxe quartz countertops, matte white Raku tile backsplash, 36-inch cooktop with single wall oven, sloped cabinet hood, convenient pot filler and satin nickel plumbing and hardware. The private downstairs primary suite includes dual vanities with quartz countertops and framed mirrors, a large soaking tub, job-built shower with Caru Colina tile, bench and seamless glass enclosure, plus a spacious walk-in closet. Upstairs offers two bedrooms, an open loft and a hall bath with dual sinks. Outside, painted Gossamer Veil brick and siding are complemented by Eider White trim, African Gray shutters, an Anchors Aweigh front door, gas lantern and mini soffit lighting. A large walk-in laundry room with linen closet, mud room near the garage entry and covered side porch plumbed for a future gas grill add everyday convenience. The yard will be professionally landscaped and fully sodded. Estimated completion is December 2026; buyers may select or approve certain colors and options for a limited time. Designed with walkability and connection in mind, Heritage Crossing brings residential living together with restaurants, shopping, services, entertainment, and more—all right outside your door. *The completed pictures are not of the actual home but are of the same floorplan, colors and options may vary.
New construction
$461,295
773 Saint Barnabas Ln, Gonzales, LA 70737
3beds
2,270sqft
Single Family Residence, Residential
Built in 2026
5,749 Square Feet Lot
$-- Zestimate®
$203/sqft
$100/mo HOA
What's special
African gray shuttersGourmet kitchenPrivate officeFront-facing officeConvenient pot fillerCarrara luxe quartz countertopsCozy loft
- 3 hours |
- 14 |
- 2 |
Zillow last checked:
Listing updated:
Listed by:
Jennifer Waguespack,
Keller Williams Realty Red Stick Partners 225-768-1800
Source: ROAM MLS,MLS#: 2026015412
Facts & features
Interior
Bedrooms & bathrooms
- Bedrooms: 3
- Bathrooms: 3
- Full bathrooms: 2
- Partial bathrooms: 1
Rooms
- Room types: Bathroom, Primary Bathroom, Bedroom, Primary Bedroom, Dining Room, Foyer, Kitchen, Living Room, Office, Loft
Primary bedroom
- Features: En Suite Bath, Ceiling 9ft Plus, Ceiling Fan(s)
- Level: First
Bedroom 1
- Level: Second
Bedroom 2
- Level: Second
Primary bathroom
- Features: Double Vanity, Walk-In Closet(s), Separate Shower, Soaking Tub, Water Closet
Dining room
- Level: First
Kitchen
- Features: Stone Counters, Kitchen Island, Pantry, Cabinets Custom Built
- Level: First
Living room
- Level: First
Office
- Level: First
Heating
- Central, Gas Heat
Cooling
- Central Air, Ceiling Fan(s)
Appliances
- Included: Gas Stove Con, Gas Cooktop, Dishwasher, Disposal, Microwave, Refrigerator, Oven, Range Hood, Gas Water Heater, Separate Cooktop, Stainless Steel Appliance(s), Tankless Water Heater
- Laundry: Electric Dryer Hookup, Washer Hookup, Inside, Washer/Dryer Hookups, Laundry Room, Mud Room
Features
- Breakfast Bar, Ceiling 9'+, Crown Molding, Sound System, Pantry
- Flooring: Carpet, Ceramic Tile, Other
- Attic: Attic Access
- Number of fireplaces: 1
- Fireplace features: Gas Log, Ventless
Interior area
- Total structure area: 3,202
- Total interior livable area: 2,270 sqft
Property
Parking
- Total spaces: 2
- Parking features: 2 Cars Park, Garage Faces Rear, Garage Door Opener, Garage
- Has garage: Yes
Features
- Stories: 2
- Patio & porch: Covered, Porch
- Exterior features: Lighting
- Fencing: None
Lot
- Size: 5,749 Square Feet
- Dimensions: 50 x 115
- Features: Commons Lot, Landscaped
Construction
Type & style
- Home type: SingleFamily
- Architectural style: Cottage
- Property subtype: Single Family Residence, Residential
Materials
- Brick Siding, Fiber Cement, Frame
- Foundation: Slab
- Roof: Shingle
Condition
- Never Occupied,Under Construction
- New construction: Yes
- Year built: 2026
Details
- Builder name: Level Construction & Development, LLC
Utilities & green energy
- Gas: City/Parish
- Sewer: Public Sewer
- Water: Public
- Utilities for property: Cable Connected
Community & HOA
Community
- Features: Acreage, Clubhouse, Pool, Park, Shopping/Mall, Other, Sidewalks
- Security: Smoke Detector(s)
- Subdivision: Heritage Crossing
HOA
- Has HOA: Yes
- Services included: Accounting, Common Areas, Maint Subd Entry HOA, Management, See Remarks, Common Area Maintenance
- HOA fee: $1,200 annually
Location
- Region: Gonzales
Financial & listing details
- Price per square foot: $203/sqft
- Price range: $461.3K - $461.3K
- Date on market: 8/20/2026
- Listing terms: Cash,Conventional,FHA,FMHA/Rural Dev,VA Loan
Estimated market value
Not available
Estimated sales range
Not available
Not available
Price history
| Date | Event | Price |
|---|---|---|
| 8/20/2026 | Listed for sale | $461,295$203/sqft |
Source:  ROAM MLS #2026015412 Report a problem ROAM MLS #2026015412 Report a problem | ||
Public tax history
Tax history is unavailable.
Monthly payment
Est. payment
Payment breakdown
Explore the cost of this home by adjusting the details. Changes won't be saved.Climate risks
Neighborhood: 70737
Nearby schools
GreatSchools rating
- 9/10Pecan Grove Primary SchoolGrades: PK-5Distance: 1.5 mi
- 4/10Gonzales Middle SchoolGrades: 6-8Distance: 1 mi
- 8/10East Ascension High SchoolGrades: 9-12Distance: 1.5 mi
Schools provided by the listing agent
- District: Ascension Parish
Source: ROAM MLS. This data may not be complete. We recommend contacting the local school district to confirm school assignments for this home.
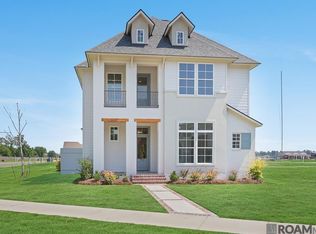
- $--4 bd4 ba3.2k sqft791 Saint Barnabas Ln, Gonzales, LA 70737Sold
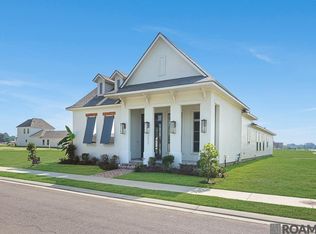
- $--3 bd3 ba2k sqft2918 Saint Michael Ave, Gonzales, LA 70737Sold
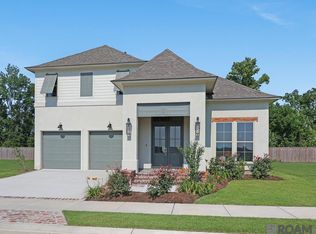
- $624,9004 bd4 ba3.1k sqft2913 Saint Michael Ave, Gonzales, LA 70737Pending
- $--3 bd3 ba2.4k sqft2854 Saint Michael Ave, Gonzales, LA 70737Sold
- $217,5003 bd2 ba1.3k sqft3052 S Roth Ave, Gonzales, LA 70737Off Market
- $497,5004 bd4 ba2.5k sqft2849 Saint Luke Ave, Gonzales, LA 70737New Construction
- $199,1002 bd2 ba1.2k sqft2940 S Roth Ave, Gonzales, LA 70737Off Market
- $206,0003 bd2 ba1.3k sqft2956 S Roth Ave, Gonzales, LA 70737Off Market
A local agent can set up tours, give advice and negotiate with sellers.
A local lender can help you make sure your offer is ready when you are.
Similar homes
- $349,0004 bd3 ba2.3k sqft837 Lakehaven Dr, Gonzales, LA 70737For Sale

 MLS ID #2026015101, Greg Hammonds, Exit Realty Group. ROAM MLS
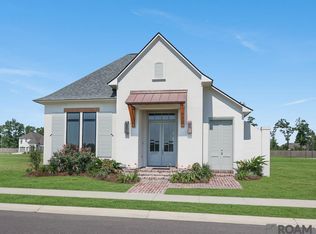
 - $497,5004 bd4 ba2.5k sqft2849 Saint Luke Ave, Gonzales, LA 70737New Construction
 MLS ID #2025021862, Richard Bond, Clear Properties, LLC. ROAM MLS
 - $240,0003 bd2 ba1.3k sqft1027 E Bienville Ave, Gonzales, LA 70737For Sale
 MLS ID #2026015220, Andre' Gonzaque, Rayford Realty NOLA LLC. ROAM MLS
 - $485,0003 bd3 ba1.8k sqft11 Saint Anthony Ave, Gonzales, LA 70737New Construction
 MLS ID #2024011809, Lizzie Miller, HCD Real Estate. ROAM MLS
 - $485,0003 bd3 ba1.8k sqft12 Saint Anthony Ave, Gonzales, LA 70737New ConstructionMLS ID #2024011801, Lizzie Miller, HCD Real Estate. ROAM MLS
- $485,0003 bd3 ba1.8k sqft15 Saint Anthony Ave, Gonzales, LA 70737New ConstructionMLS ID #2024011470, Hartley Daigle, HCD Real Estate. ROAM MLS
- $485,0003 bd3 ba1.8k sqft2 Saint Anthony Ave, Gonzales, LA 70737New ConstructionMLS ID #2024011979, Lizzie Miller, HCD Real Estate. ROAM MLS
- $485,0003 bd3 ba1.8k sqft7 Saint Anthony Ave, Gonzales, LA 70737New ConstructionMLS ID #2024011857, Lizzie Miller, HCD Real Estate. ROAM MLS
- $485,0003 bd3 ba1.8k sqft3 Saint Anthony Ave, Gonzales, LA 70737New ConstructionMLS ID #2024011892, Lizzie Miller, HCD Real Estate. ROAM MLS
- $485,0003 bd3 ba1.8k sqft4 Saint Anthony Ave, Gonzales, LA 70737New ConstructionMLS ID #2024011886, Lizzie Miller, HCD Real Estate. ROAM MLS
- $485,0003 bd3 ba1.8k sqft8 Saint Anthony Ave, Gonzales, LA 70737New ConstructionMLS ID #2024011849, Lizzie Miller, HCD Real Estate. ROAM MLS
- $495,0003 bd3 ba1.7k sqft1 Saint Anthony Ave, Gonzales, LA 70737New ConstructionMLS ID #2024011980, Lizzie Miller, HCD Real Estate. ROAM MLS
- from $385,0003 bd2 ba2k sqftLangdon Plan, Conway, Gonzales, LA 70737New ConstructionLevel Homes
- $495,0003 bd3 ba1.7k sqft5 Saint Anthony Ave, Gonzales, LA 70737New ConstructionMLS ID #2024011883, Lizzie Miller, HCD Real Estate. ROAM MLS
- $495,0003 bd3 ba1.7k sqft9 Saint Anthony Ave, Gonzales, LA 70737New ConstructionMLS ID #2024011846, Lizzie Miller, HCD Real Estate. ROAM MLS
- $495,0003 bd3 ba1.7k sqft10 Saint Anthony Ave, Gonzales, LA 70737New ConstructionMLS ID #2024011812, Lizzie Miller, HCD Real Estate. ROAM MLS
- $495,0003 bd3 ba1.7k sqft6 Saint Anthony Ave, Gonzales, LA 70737New ConstructionMLS ID #2024011859, Lizzie Miller, HCD Real Estate. ROAM MLS
- $495,0003 bd3 ba1.7k sqft14 Saint Anthony Ave, Gonzales, LA 70737New ConstructionMLS ID #2024011983, Lizzie Miller, HCD Real Estate. ROAM MLS
- $495,0003 bd3 ba1.7k sqft13 Saint Anthony Ave, Gonzales, LA 70737New ConstructionMLS ID #2024011880, Lizzie Miller, HCD Real Estate. ROAM MLS
- $485,0003 bd3 ba1.8k sqft16 Saint Anthony Ave, Gonzales, LA 70737New ConstructionMLS ID #2024011479, Hartley Daigle, HCD Real Estate. ROAM MLS
