This spacious 6-bedroom, 2-bath home in Scottsdale neighborhood of Chicago offers plenty of room to spread out with multiple levels of finished living space. The recently renovated kitchen features a fresh, updated look and provides a great space for everyday living and entertaining. The finished basement is also refreshed, offering additional living space with endless possibilities for a family room, recreation area, home office, guest space, or more. Recent interior improvements include fresh paint and new carpeting throughout, giving the home a clean and move-in-ready feel. Outside, you'll appreciate the convenience of a long side drive to front load, 2-car detached garage for parking and additional storage. With six bedrooms, two full baths, a finished basement, this home offers the space and flexibility that are hard to find. A suburban feel yet convenient to shopping, dining and transportation. Short drive to Midway Airport. Nearby recreation includes Rainey Park and dining choices such as Lindy's Chili & Gertie's Ice Cream and Taquitos Chicago. Schedule your showing today!
Contingent
$340,000
7734 S Keeler Ave, Chicago, IL 60652
6beds
2,592sqft
Single Family Residence
Built in 1955
4,399 Square Feet Lot
$-- Zestimate®
$131/sqft
$-- HOA
What's special
Finished basementLong side driveFresh paintRecently renovated kitchenNew carpeting throughout
- 16 days
- 360
- 31
Likely to sell faster than
Zillow last checked:
Listing updated:
Listed by:
Mike McCatty 708-945-2121,
Century 21 Circle,
Andrew McCatty 708-217-5232,
Century 21 Circle
Source: MRED as distributed by MLS GRID,MLS#: 12752053
Facts & features
Interior
Bedrooms & bathrooms
- Bedrooms: 6
- Bathrooms: 2
- Full bathrooms: 2
Rooms
- Room types: Bedroom 5, Bedroom 6, Attic
Primary bedroom
- Features: Flooring (Carpet)
- Level: Main
- Area: 156 Square Feet
- Dimensions: 13X12
Bedroom 2
- Features: Flooring (Carpet)
- Level: Main
- Area: 130 Square Feet
- Dimensions: 13X10
Bedroom 3
- Features: Flooring (Carpet)
- Level: Main
- Area: 99 Square Feet
- Dimensions: 11X9
Bedroom 4
- Features: Flooring (Carpet)
- Level: Second
- Area: 143 Square Feet
- Dimensions: 13X11
Bedroom 5
- Features: Flooring (Carpet)
- Level: Second
- Area: 110 Square Feet
- Dimensions: 11X10
Bedroom 6
- Features: Flooring (Carpet)
- Level: Second
- Area: 110 Square Feet
- Dimensions: 11X10
Other
- Features: Flooring (Other)
- Level: Second
- Area: 368 Square Feet
- Dimensions: 23X16
Dining room
- Features: Flooring (Carpet)
- Level: Main
- Area: 72 Square Feet
- Dimensions: 12X6
Family room
- Features: Flooring (Ceramic Tile)
- Level: Basement
- Area: 403 Square Feet
- Dimensions: 31X13
Kitchen
- Features: Kitchen (Eating Area-Table Space), Flooring (Luxury Vinyl)
- Level: Main
- Area: 150 Square Feet
- Dimensions: 15X10
Laundry
- Features: Flooring (Ceramic Tile)
- Level: Basement
- Area: 437 Square Feet
- Dimensions: 23X19
Living room
- Features: Flooring (Carpet)
- Level: Main
- Area: 132 Square Feet
- Dimensions: 12X11
Heating
- Natural Gas, Forced Air
Cooling
- Central Air
Appliances
- Included: Range, Refrigerator, Stainless Steel Appliance(s), Range Hood, Gas Water Heater
- Laundry: Gas Dryer Hookup, In Unit
Features
- 1st Floor Bedroom, 1st Floor Full Bath
- Windows: Screens
- Basement: Finished,Full
- Attic: Dormer,Finished,Interior Stair
Interior area
- Total structure area: 2,592
- Total interior livable area: 2,592 sqft
- Finished area below ground: 466
Property
Parking
- Total spaces: 2
- Parking features: Concrete, Garage Door Opener, Yes, Garage Owned, Detached, Garage
- Garage spaces: 2
- Has uncovered spaces: Yes
Accessibility
- Accessibility features: No Disability Access
Features
- Stories: 2
- Patio & porch: Patio
- Fencing: Fenced
Lot
- Size: 4,399 Square Feet
- Dimensions: 43x104
Details
- Additional structures: None
- Parcel number: 19274030600000
- Special conditions: None
- Other equipment: Ceiling Fan(s)
Construction
Type & style
- Home type: SingleFamily
- Architectural style: Bungalow
- Property subtype: Single Family Residence
Materials
- Steel Siding, Brick
- Foundation: Concrete Perimeter
- Roof: Asphalt
Condition
- New construction: No
- Year built: 1955
- Major remodel year: 2026
Utilities & green energy
- Sewer: Public Sewer
- Water: Lake Michigan, Public
Community & HOA
Community
- Features: Park, Curbs, Sidewalks, Street Lights, Street Paved
- Security: Carbon Monoxide Detector(s)
- Subdivision: Crestline
HOA
- Services included: None
Location
- Region: Chicago
Financial & listing details
- Price per square foot: $131/sqft
- Tax assessed value: $200,000
- Annual tax amount: $3,482
- Date on market: 9/24/2026
- Ownership: Fee Simple
Estimated market value
Not available
Estimated sales range
Not available
Not available
Price history
| Date | Event | Price |
|---|---|---|
| 9/30/2026 | Contingent | $340,000$131/sqft |
Source:  MRED as distributed by MLS GRID #12752053 Report a problem MRED as distributed by MLS GRID #12752053 Report a problem | ||
| 9/24/2026 | Listed for sale | $340,000+83.8%$131/sqft |
Source: MRED as distributed by MLS GRID #12752053 Report a problem | ||
| 11/15/2002 | Sold | $185,000$71/sqft |
Source: Public Record Report a problem | ||
Public tax history
| Year | Property taxes | Tax assessment |
|---|---|---|
| 2024 | $3,371 -10.1% | $20,000 -4.8% |
| 2023 | $3,751 +3.2% | $20,999 |
| 2022 | $3,636 +2.3% | $20,999 |
| 2021 | $3,553 +25.4% | $20,999 +33.4% |
| 2020 | $2,833 -1.7% | $15,737 -11% |
| 2019 | $2,882 +1.7% | $17,683 |
| 2018 | $2,833 +13% | $17,683 +18.4% |
| 2017 | $2,506 -0.1% | $14,941 |
| 2016 | $2,509 +10.3% | $14,941 |
| 2015 | $2,274 +13.1% | $14,941 +12.2% |
| 2014 | $2,010 +2.6% | $13,319 |
| 2013 | $1,960 +0.1% | $13,319 |
| 2012 | $1,958 -11.9% | $13,319 -18.8% |
| 2011 | $2,224 +17.4% | $16,401 |
| 2010 | $1,894 +14.8% | $16,401 |
| 2009 | $1,649 -8.8% | $16,401 -14.7% |
| 2008 | $1,810 +16.3% | $19,236 |
| 2007 | $1,555 +0.8% | $19,236 |
| 2006 | $1,543 -4.4% | $19,236 +44.8% |
| 2005 | $1,614 +1% | $13,285 |
| 2004 | $1,598 +4.4% | $13,285 |
| 2003 | $1,531 -21.5% | $13,285 +23.7% |
| 2002 | $1,949 +106.3% | $10,743 |
| 2001 | $944 -8.8% | $10,743 |
| 2000 | $1,035 +0% | $10,743 +10.2% |
| 1999 | $1,035 | $9,747 |
Find assessor info on the county website
Monthly payment
Est. payment
Payment breakdown
Explore the cost of this home by adjusting the details. Changes won't be saved.Climate risks
Neighborhood: Scottsdale
Nearby schools
Similar homes
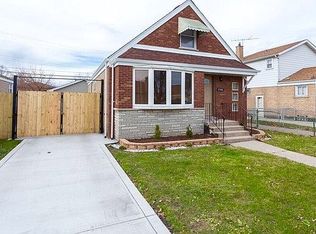
- $--5 bd2 ba1.5k sqft3506 W 60th Pl, Chicago, IL 60629Auction
 Auction.com 2
 - $379,0004 bd2 ba1.5k sqft3701 W 79th St, Chicago, IL 60652For Sale By Owner

- $395,9005 bd2 ba1.8k sqft4541 S Leclaire Ave, Chicago, IL 60638New
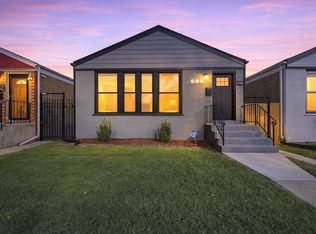 MLS ID #12780776, Karina Barrera, Realty of America, LLC. MRED as distributed by MLS GRID
 - $364,9004 bd2 ba1.4k sqft9200 Austin Ave, Oak Lawn, IL 60453New
 MLS ID #12762119, Bernard Cobb, RE/MAX of Naperville. MRED as distributed by MLS GRID
