Welcome to Oak Hills Country Club, where low-maintenance living meets an amenity-rich lifestyle! Tucked within a quiet, four-unit building, this spacious second-floor condo offers a unique custom floor plan that stands apart from other two-bedroom units in the subdivision. Meticulously maintained grounds and building provide a lovely setting for this special opportunity. Inside, you'll find an expansive living and dining room combination featuring a charming brick see-through fireplace shared with the kitchen, creating a warm and inviting atmosphere. The generously sized kitchen offers abundant space along with a separate breakfast nook. Just beyond, enjoy the oversized balcony, thoughtfully converted into a wonderful three-season room with windows and screens - the perfect spot to relax and enjoy the surrounding setting. The spacious second bedroom features a walk-in closet, while the large full hallway bath and convenient in-unit laundry room add to the everyday functionality. The truly gigantic primary suite is a standout, complete with an oversized walk-in closet and a sunken, step-in jetted tub for a little extra luxury. Additional highlights include an attached one-car garage and a chairlift in the common area, owned by this unit and included in the sale. Enjoy all that Oak Hills Golf & Country Club has to offer, including a 9-hole public golf course, clubhouse with bar and grill, swimming pool, tennis and pickleball courts, and scenic walking trails. HOA amenities provide access to a wonderful array of recreational opportunities right within the community! Conveniently located near Metra transportation, Orland Park shopping, dining, entertainment, and everyday conveniences. The HVAC system is approximately 15 years old, and the hot water heater is approximately 6 years old. While some updating may be desired, the spacious rooms, distinctive custom layout, and desirable community setting offer tremendous potential to make this condo your own. Schedule your private tour today; this is one you won't want to miss!
New
$259,000
7735 W Foresthill Ln APT 2DR, Palos Heights, IL 60463
2beds
1,581sqft
Condominium, Single Family Residence
Built in 1983
-- sqft lot
$-- Zestimate®
$164/sqft
$469/mo HOA
What's special
Attached one-car garageSeparate breakfast nookMeticulously maintained groundsUnique custom floor planGenerously sized kitchenConvenient in-unit laundry roomLarge full hallway bath
- --
- 237
- views
- 21
- saves
Zillow last checked:
Listing updated:
Listed by:
Amy Gugliuzza (224)699-5002,
Redfin Corporation
Source: MRED as distributed by MLS GRID,MLS#: 12797344
Facts & features
Interior
Bedrooms & bathrooms
- Bedrooms: 2
- Bathrooms: 2
- Full bathrooms: 2
Rooms
- Room types: No additional rooms
Primary bedroom
- Features: Flooring (Carpet), Bathroom (Full)
- Level: Main
- Area: 256 Square Feet
- Dimensions: 16X16
Bedroom 2
- Features: Flooring (Carpet)
- Level: Main
- Area: 198 Square Feet
- Dimensions: 18X11
Dining room
- Features: Flooring (Carpet)
- Level: Main
- Area: 288 Square Feet
- Dimensions: 18X16
Kitchen
- Features: Kitchen (Eating Area-Table Space, Pantry-Closet), Flooring (Tile)
- Level: Main
- Area: 400 Square Feet
- Dimensions: 25X16
Laundry
- Features: Flooring (Vinyl)
- Level: Main
- Area: 112 Square Feet
- Dimensions: 7X16
Living room
- Features: Flooring (Carpet)
- Level: Main
- Area: 208 Square Feet
- Dimensions: 16X13
Heating
- Forced Air
Cooling
- Central Air
Appliances
- Included: Range, Dishwasher, Refrigerator, Washer, Dryer, Humidifier
- Laundry: In Unit, Sink
Features
- Windows: Skylight(s)
- Basement: None
- Number of fireplaces: 1
- Fireplace features: Double Sided, Living Room, Kitchen
Interior area
- Total structure area: 0
- Total interior livable area: 1,581 sqft
Property
Parking
- Total spaces: 1
- Parking features: Garage Door Opener, Yes, Garage Owned, Attached, Garage
- Attached garage spaces: 1
- Has uncovered spaces: Yes
Accessibility
- Accessibility features: No Disability Access
Features
- Exterior features: Balcony
Details
- Parcel number: 23363031431304
- Special conditions: None
- Other equipment: Intercom
Construction
Type & style
- Home type: Condo
- Property subtype: Condominium, Single Family Residence
Materials
- Brick
Condition
- New construction: No
- Year built: 1983
Utilities & green energy
- Sewer: Public Sewer
- Water: Lake Michigan
Community & HOA
HOA
- Has HOA: Yes
- Amenities included: Bike Room/Bike Trails, Exercise Room, Storage, On Site Manager/Engineer, Party Room, Sundeck, Pool, Sauna, Security Door Lock(s)
- Services included: Exterior Maintenance, Lawn Care, Snow Removal, Other
- HOA fee: $469 monthly
Location
- Region: Palos Heights
Financial & listing details
- Price per square foot: $164/sqft
- Tax assessed value: $215,310
- Annual tax amount: $1,314
- Date on market: 11/5/2026
- Ownership: Condo
Estimated market value
Not available
Estimated sales range
Not available
Not available
Price history
Price history is unavailable.
Public tax history
| Year | Property taxes | Tax assessment |
|---|---|---|
| 2024 | -- | $21,531 +0% |
| 2023 | $1,219 -62.4% | $21,529 +37.3% |
| 2022 | $3,240 +132.3% | $15,681 |
| 2021 | $1,395 +11.6% | $15,681 |
| 2020 | $1,250 -6.3% | $15,681 +10% |
| 2019 | $1,334 +3.2% | $14,252 |
| 2018 | $1,293 +5.4% | $14,252 |
| 2017 | $1,226 -39.6% | $14,252 +19.5% |
| 2016 | $2,031 -3.3% | $11,931 |
| 2015 | $2,100 -2% | $11,931 |
| 2014 | $2,143 +11.9% | $11,931 +1.8% |
| 2013 | $1,915 -0.6% | $11,723 |
| 2012 | $1,926 -2.6% | $11,723 |
| 2011 | $1,976 +11.9% | $11,723 -28.4% |
| 2010 | $1,766 +2.6% | $16,380 -11.2% |
| 2009 | $1,721 -3.8% | $18,447 -5% |
| 2008 | $1,790 -41.1% | $19,418 +4.5% |
| 2007 | $3,039 +46.2% | $18,589 |
| 2006 | $2,079 -21.4% | $18,589 |
| 2005 | $2,646 -4.2% | $18,589 +12.8% |
| 2004 | $2,764 +1.9% | $16,486 |
| 2003 | $2,713 +18.3% | $16,486 |
| 2002 | $2,292 -10.9% | $16,486 +4% |
| 2001 | $2,573 -0.4% | $15,857 |
| 2000 | $2,582 +13.7% | $15,857 |
| 1999 | $2,272 | $15,857 |
Find assessor info on the county website
Monthly payment
Est. payment
Payment breakdown
Explore the cost of this home by adjusting the details. Changes won't be saved.Climate risks
Neighborhood: 60463
Nearby schools
Schools provided by the listing agent
- Elementary: Palos West Elementary School
- Middle: Palos South Middle School
- High: Amos Alonzo Stagg High School
- District: 118
Source: MRED as distributed by MLS GRID. This data may not be complete. We recommend contacting the local school district to confirm school assignments for this home.
- $316,9003 bd2 ba1.7k sqft7812 W Golf Dr APT 1B, Palos Heights, IL 60463Off Market
- $321,5003 bd2 ba1.7k sqft7930 W Lakeview Ct APT 2B, Palos Heights, IL 60463Off Market
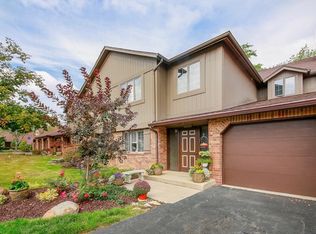
- $283,1002 bd2 ba1.4k sqft7938 W Lakeview Ct APT 1A, Palos Heights, IL 60463Off Market
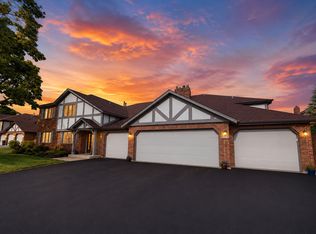
- $360,0002 bd2 ba1.3k sqft13158 S Oak Hills Pkwy APT 1A, Palos Heights, IL 60463Sold
Similar homes
- $279,9002 bd2 ba1.5k sqft7800 W Foresthill Ln APT 204, Palos Heights, IL 60463Active
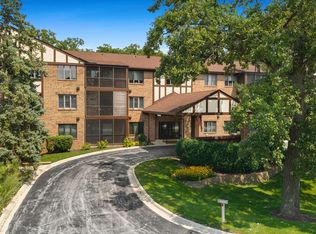 MLS ID #12704755, Shannon Pittacora, River West Realty, Inc.. MRED as distributed by MLS GRID
- $299,8732 bd2 ba1.9k sqft7834 W Foresthill Ct APT 2CR, Palos Heights, IL 60463Active
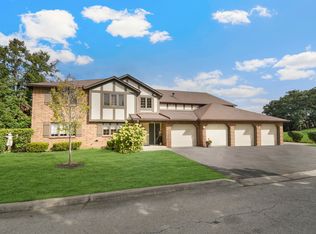 MLS ID #12789498, Thomas Domasik, RE/MAX 10 in the Park. MRED as distributed by MLS GRID
- $249,9003 bd2 ba1.3k sqft1 Stony Creek Dr Unit 1B, Palos Hills, IL 60465New
 MLS ID #12802189, Michael Olszewski, Area Wide Realty. MRED as distributed by MLS GRID
- $250,0002 bd2 ba1.1k sqft11320 Moraine Dr APT D, Palos Hills, IL 60465New
 MLS ID #12803820, John Mendez, ABR,SFR,SRS, Realty One Group Heartland. MRED as distributed by MLS GRID
