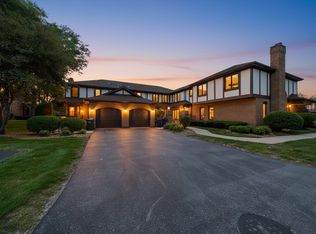
Welcome home to this beautifully updated two-story Townhome in sought after Willow Wood Villas. With many recent upgrades throughout. As you enter you will notice the desirable open floor plan, gleaming vinyl flooring new in 2026 and new black trim on the main level. The interior was freshly painted this year, creating a bright and inviting atmosphere. The sprawling living room and dining room features a new panel accent wall, recess lighting, and new vinyl flooring, perfect for entertaining. The stunning recently updated modern kitchen features porcelain flooring, quartz countertops, hexagon backsplash, breakfast bar, new appliances (2023), high gloss finished cabinets and reeded glass cabinets. The fully updated powder room completed in 2025 has beautiful porcelain tile flooring, oak butcher block countertop, new toilet, new mirror, and stunning black hexagon wall creating a relaxing and moody vibe perfect for guests. The main floor laundry room includes a newer washer and dryer (2023), new porcelain flooring, beautiful hexagon wall, added shelving, and utility sink. The laundry room leads into the 1 car attached garage. Heading to the second level you will find 2 large bedrooms. The primary bedroom features a large walk in closet and shared full bathroom. This exceptional home combines modern updates, spacious living, an opportunity you do not want to miss out on. Enjoy the beautiful mature trees in the neighborhood. Close to shopping, dining, and schools. See this home soon!
Active
Price cut: $10K (7/27)
$269,900
12250 S Dogwood Ln, Palos Heights, IL 60463
2beds
1,575sqft
Townhouse, Single Family Residence
Built in 1985
-- sqft lot
$258,900 Zestimate®
$171/sqft
$401/mo HOA
What's special
- 19 days |
- 691 |
- 28 |
Likely to sell faster than
Zillow last checked:
Listing updated:
Listed by:
Danielle Moy 708-466-4075,
@properties Christie's International Real Estate,
Shelly Moy 630-747-4202,
@properties Christie's International Real Estate
Source: MRED as distributed by MLS GRID,MLS#: 12716609
Facts & features
Interior
Bedrooms & bathrooms
- Bedrooms: 2
- Bathrooms: 2
- Full bathrooms: 1
- 1/2 bathrooms: 1
Rooms
- Room types: Foyer, Walk In Closet
Primary bedroom
- Features: Flooring (Carpet), Window Treatments (Blinds)
- Level: Second
- Area: 195 Square Feet
- Dimensions: 13X15
Bedroom 2
- Features: Flooring (Carpet), Window Treatments (Blinds)
- Level: Second
- Area: 143 Square Feet
- Dimensions: 13X11
Dining room
- Features: Flooring (Vinyl), Window Treatments (Curtains/Drapes)
- Level: Main
- Area: 132 Square Feet
- Dimensions: 12X11
Foyer
- Features: Flooring (Vinyl)
- Level: Main
- Area: 25 Square Feet
- Dimensions: 5X5
Kitchen
- Features: Kitchen (Eating Area-Breakfast Bar, SolidSurfaceCounter, Updated Kitchen), Flooring (Porcelain Tile)
- Level: Main
- Area: 90 Square Feet
- Dimensions: 9X10
Laundry
- Features: Flooring (Porcelain Tile)
- Level: Main
- Area: 45 Square Feet
- Dimensions: 9X5
Living room
- Features: Flooring (Vinyl)
- Level: Main
- Area: 180 Square Feet
- Dimensions: 12X15
Walk in closet
- Features: Flooring (Carpet)
- Level: Second
- Area: 32 Square Feet
- Dimensions: 4X8
Heating
- Natural Gas, Forced Air
Cooling
- Central Air
Appliances
- Included: Range, Microwave, Refrigerator, Washer, Dryer
- Laundry: In Unit, Sink
Features
- Walk-In Closet(s), Quartz Counters
- Basement: None
Interior area
- Total structure area: 0
- Total interior livable area: 1,575 sqft
Property
Parking
- Total spaces: 1
- Parking features: Asphalt, Garage Door Opener, Yes, Garage Owned, Attached, Garage
- Attached garage spaces: 1
- Has uncovered spaces: Yes
Accessibility
- Accessibility features: No Disability Access
Lot
- Features: Common Grounds, Landscaped
Details
- Parcel number: 24291000231012
- Special conditions: None
Construction
Type & style
- Home type: Townhouse
- Property subtype: Townhouse, Single Family Residence
Materials
- Brick, Synthetic Stucco
- Roof: Asphalt
Condition
- New construction: No
- Year built: 1985
Utilities & green energy
- Electric: Circuit Breakers
- Sewer: Public Sewer
- Water: Lake Michigan, Public
Community & HOA
Community
- Subdivision: Willow Wood Villas
HOA
- Has HOA: Yes
- Services included: Insurance, Exterior Maintenance, Lawn Care, Snow Removal
- HOA fee: $401 monthly
Location
- Region: Palos Heights
Financial & listing details
- Price per square foot: $171/sqft
- Tax assessed value: $178,290
- Annual tax amount: $5,471
- Date on market: 7/27/2026
- Ownership: Condo
Estimated market value
$258,900
$246,000 - $272,000
$2,607/mo
Price history
| Date | Event | Price |
|---|---|---|
| 7/27/2026 | Price change | $269,900-3.6%$171/sqft |
Source:  MRED as distributed by MLS GRID #12716609 Report a problem MRED as distributed by MLS GRID #12716609 Report a problem | ||
| 7/17/2026 | Listed for sale | $279,900+33.9%$178/sqft |
Source: MRED as distributed by MLS GRID #12708001 Report a problem | ||
| 10/13/2023 | Sold | $209,000-4.6%$133/sqft |
Source: MRED as distributed by MLS GRID #11847174 Report a problem | ||
| 9/11/2023 | Contingent | $219,000$139/sqft |
Source: MRED as distributed by MLS GRID #11847174 Report a problem | ||
| 9/1/2023 | Listed for sale | $219,000$139/sqft |
Source: MRED as distributed by MLS GRID #11847174 Report a problem | ||
| 8/31/2023 | Contingent | $219,000$139/sqft |
Source: MRED as distributed by MLS GRID #11847174 Report a problem | ||
| 8/29/2023 | Price change | $219,000-4.4%$139/sqft |
Source: MRED as distributed by MLS GRID #11847174 Report a problem | ||
| 8/21/2023 | Price change | $229,000-4.2%$145/sqft |
Source: MRED as distributed by MLS GRID #11847174 Report a problem | ||
| 8/17/2023 | Price change | $239,000-5.9%$152/sqft |
Source: MRED as distributed by MLS GRID #11847174 Report a problem | ||
| 8/11/2023 | Price change | $254,000-1.9%$161/sqft |
Source: MRED as distributed by MLS GRID #11847174 Report a problem | ||
| 7/31/2023 | Listed for sale | $259,000+99.2%$164/sqft |
Source: MRED as distributed by MLS GRID #11847174 Report a problem | ||
| 4/3/2023 | Sold | $130,000$83/sqft |
Source: Public Record Report a problem | ||
Public tax history
| Year | Property taxes | Tax assessment |
|---|---|---|
| 2024 | $5,472 +1.4% | $17,829 |
| 2023 | $5,397 +7.7% | $17,829 +28.5% |
| 2022 | $5,011 +4.7% | $13,878 |
| 2021 | $4,785 +1.9% | $13,878 |
| 2020 | $4,694 +15.9% | $13,878 +13.6% |
| 2019 | $4,048 +5.6% | $12,220 |
| 2018 | $3,833 +0.1% | $12,220 |
| 2017 | $3,830 -1.9% | $12,220 +2.8% |
| 2016 | $3,905 +2.1% | $11,886 |
| 2015 | $3,824 +3% | $11,886 |
| 2014 | $3,713 +4.1% | $11,886 -3.6% |
| 2013 | $3,565 +2.9% | $12,330 |
| 2012 | $3,463 +6.9% | $12,330 |
| 2011 | $3,240 -11.6% | $12,330 -19% |
| 2010 | $3,665 -2.5% | $15,227 -4% |
| 2009 | $3,759 +5.1% | $15,863 -5% |
| 2008 | $3,578 +19.1% | $16,698 +22.8% |
| 2007 | $3,004 +2.7% | $13,598 |
| 2006 | $2,926 +3.6% | $13,598 |
| 2005 | $2,823 -0.2% | $13,598 +2.9% |
| 2004 | $2,828 +4.1% | $13,213 |
| 2003 | $2,716 +4.6% | $13,213 |
| 2002 | $2,596 +8.6% | $13,213 +7.7% |
| 2001 | $2,390 -0.5% | $12,272 |
| 2000 | $2,403 +2.4% | $12,272 |
| 1999 | $2,347 | $12,272 |
Find assessor info on the county website
Monthly payment
Est. payment
Payment breakdown
Explore the cost of this home by adjusting the details. Changes won't be saved.Climate risks
Neighborhood: 60463
Nearby schools
GreatSchools rating
- 10/10Chippewa Elementary SchoolGrades: 1-3Distance: 0.5 mi
- 9/10Independence Jr High SchoolGrades: 6-8Distance: 0.8 mi
- 3/10A B Shepard High School (Campus)Grades: 9-12Distance: 1 mi
Schools provided by the listing agent
- District: 128
Source: MRED as distributed by MLS GRID. This data may not be complete. We recommend contacting the local school district to confirm school assignments for this home.
- $259,8003 bd1 ba152k sqft6380 W Willow Wood Dr #A1, Palos Heights, IL 60463Off Market
- $432,200-- bd-- ba12k sqft6388 W Willow Wood Dr UNIT 1-A2, Palos Heights, IL 60463Off Market
- $208,4002 bd1 ba152k sqft12256 S Dogwood Ln #1A, Palos Heights, IL 60463Off Market
- $195,7002 bd1 ba152k sqft12234 S Dogwood Ln #B2, Palos Heights, IL 60463Off Market
- $256,2002 bd2 ba1.2k sqft12236 S Ridgeland Ave #3D, Palos Heights, IL 60463Off Market
- $242,3003 bd2 ba152k sqft6368 W Orchard Dr #G1, Palos Heights, IL 60463Off Market
- $213,0002 bd1 ba152k sqft6338 W Orchard Dr #H9, Palos Heights, IL 60463Off Market
- $219,7002 bd1 ba152k sqft12234 S Arbor Trl, Palos Heights, IL 60463Off Market
A local agent can set up tours, give advice and negotiate with sellers.
Similar homes
- $319,0002 bd2 ba1.2k sqft12254 S Dogwood Ln #1B, Palos Heights, IL 60463Active
 MLS ID #12698554, Grace Pawlikowski, RE/MAX 10 in the Park. MRED as distributed by MLS GRID
 - $285,0002 bd2 ba1.9k sqft13129 Forest Ridge Dr APT 2D, Palos Heights, IL 60463Active
 MLS ID #12723300, Melissa Casserly, Baird & Warner. MRED as distributed by MLS GRID
 - $259,9002 bd2 ba1.4k sqft13259 S Country Club Ct APT 2A, Palos Heights, IL 60463Price Change
 MLS ID #12716388, Nayibe Garces, Prello Realty. MRED as distributed by MLS GRID
 - $315,0002 bd2 ba1.3k sqft13340 S Oakview Ct #V2, Palos Heights, IL 60463New
 MLS ID #12731900, John Healy, Healy Real Estate. MRED as distributed by MLS GRID
 - $375,0003 bd2 ba1.4k sqft6137 W 127th St, Palos Heights, IL 60463NewMLS ID #12731417, Michael Thornton, CSC, Keller Williams Premiere Properties. MRED as distributed by MLS GRID
- $235,0002 bd3 ba1.8k sqft5121 Deblin Ln, Oak Lawn, IL 60453NewMLS ID #12732460, Greg Cirone, xr realty. MRED as distributed by MLS GRID
- $290,0002 bd2 ba1.4k sqft7632 W Arquilla Dr APT 2A, Palos Heights, IL 60463ActiveMLS ID #12685281, Wendy McCarthy, Kagan Real Estate, Inc.. MRED as distributed by MLS GRID
- $379,0003 bd2 ba1.2k sqft12537 S Menard Ave, Palos Heights, IL 60463NewMLS ID #12729391, Shatarra Williams, Mitch & Banc Realty Group. MRED as distributed by MLS GRID
- $375,0004 bd2 ba1.9k sqft12300 S Austin Ave, Palos Heights, IL 60463ActiveMLS ID #12722040, Liz Maldonado, @properties Christie's International Real Estate. MRED as distributed by MLS GRID
- $319,9003 bd2 ba1.7k sqft7930 W Lakeview Ct APT 1B, Palos Heights, IL 60463ActiveMLS ID #12726742, Diane Ryan, Baird & Warner. MRED as distributed by MLS GRID
- $305,0003 bd2 ba1.2k sqft12855 Crestbrook Ct, Crestwood, IL 60418NewMLS ID #12730803, Steven Loerop, Village Realty, Inc.. MRED as distributed by MLS GRID
- $399,0002 bd2 ba1.7k sqft2705 Medinah Ct #2705, Palos Heights, IL 60463NewMLS ID #12730278, Vilia Krajewski, Baird & Warner. MRED as distributed by MLS GRID
- $329,9002 bd2 ba1.6k sqft13149 Forest Ridge Dr APT 3C, Palos Heights, IL 60463ActiveMLS ID #12687650, Kathleen Calandriello, K C Homes Realty. MRED as distributed by MLS GRID
- $--3 bd1 ba1.2k sqft10910 S Natchez Ave, Worth, IL 60482AuctionAuction.com 2
- $389,9004 bd2 ba1.8k sqft12931 S 71st Ave, Palos Heights, IL 60463ActiveMLS ID #12709356, George Venturella, Century 21 Integra. MRED as distributed by MLS GRID
- $--3 bd2 ba2.2k sqft5114 W 113th Pl, Alsip, IL 60803AuctionServiceLink Auction
- $285,0003 bd2 ba1.2k sqft13514 Short Dr, Crestwood, IL 60418NewMLS ID #12731326, Kristi Turn, Keller Williams Preferred Rlty. MRED as distributed by MLS GRID
- $364,9002 bd3 ba1.9k sqft13337 Ash Ct, Palos Heights, IL 60463ActiveMLS ID #12640134, Marge Cahill, @properties Christie's International Real Estate. MRED as distributed by MLS GRID
- $--3 bd2 ba1.1k sqft13613 Short Dr, Crestwood, IL 60418AuctionServiceLink Auction
- $315,0002 bd2 ba1.9k sqft7834 W Foresthill Ct APT 2CR, Palos Heights, IL 60463ActiveMLS ID #12591278, Dana Sheehan, @properties Christie's International Real Estate. MRED as distributed by MLS GRID
