Welcome Home to Westgate Valley and a highly sought-after, main-level ranch. This sunlit, end unit, in a private location comes with multiple outdoor spaces. Have coffee on the cute front porch and/or entertain on the oversized deck that you can access from the living room. Interior boasts generous sized primary bedroom with tray ceiling, luxurious en-suite bathroom and huge walk-in closet. Living room has a cozy fireplace, elegant crown molding and attached formal dining area. Large eat-in kitchen complete with new double-oven, tons of cabinets and countertop space. Also an attached 2-car garage for easy access. The full English basement with roughed-in plumbing is ready to be finished. Many of the appliances are updated. Plus a new roof!
Contingent
$399,000
2705 Medinah Ct #2705, Palos Heights, IL 60463
2beds
1,700sqft
Condominium, Single Family Residence
Built in 2003
-- sqft lot
$-- Zestimate®
$235/sqft
$320/mo HOA
What's special
Private locationLarge eat-in kitchenMultiple outdoor spacesCute front porchAttached formal dining areaSunlit end unitElegant crown molding
- 9 days |
- 225 |
- 13 |
Zillow last checked:
Listing updated:
Listed by:
Vilia Krajewski 708-745-4674,
Baird & Warner
Source: MRED as distributed by MLS GRID,MLS#: 12730278
Facts & features
Interior
Bedrooms & bathrooms
- Bedrooms: 2
- Bathrooms: 2
- Full bathrooms: 2
Rooms
- Room types: Deck
Primary bedroom
- Features: Flooring (Carpet), Bathroom (Full, Tub & Separate Shwr)
- Level: Main
- Area: 272 Square Feet
- Dimensions: 17X16
Bedroom 2
- Features: Flooring (Carpet), Window Treatments (Curtains/Drapes)
- Level: Main
- Area: 143 Square Feet
- Dimensions: 13X11
Deck
- Level: Main
- Area: 216 Square Feet
- Dimensions: 12X18
Dining room
- Features: Flooring (Carpet), Window Treatments (Curtains/Drapes)
- Level: Main
- Area: 165 Square Feet
- Dimensions: 15X11
Kitchen
- Features: Kitchen (Eating Area-Table Space, Pantry-Closet, Granite Counters), Flooring (Hardwood), Window Treatments (Curtains/Drapes)
- Level: Main
- Area: 234 Square Feet
- Dimensions: 18X13
Laundry
- Level: Main
- Area: 80 Square Feet
- Dimensions: 8X10
Living room
- Features: Flooring (Carpet), Window Treatments (Curtains/Drapes)
- Level: Main
- Area: 288 Square Feet
- Dimensions: 16X18
Heating
- Natural Gas, Forced Air
Cooling
- Central Air
Appliances
- Included: Double Oven, Microwave, Dishwasher, Refrigerator, Washer, Dryer, Disposal, Cooktop
- Laundry: Gas Dryer Hookup, Electric Dryer Hookup, Sink
Features
- Basement: Unfinished,Bath/Stubbed,Full,Daylight
- Number of fireplaces: 1
- Fireplace features: Wood Burning, Gas Starter, Living Room
Interior area
- Total structure area: 1,700
- Total interior livable area: 1,700 sqft
Property
Parking
- Total spaces: 2
- Parking features: Asphalt, Yes, Attached, Garage
- Attached garage spaces: 2
Accessibility
- Accessibility features: No Disability Access
Details
- Parcel number: 24314040561132
- Special conditions: None
Construction
Type & style
- Home type: Condo
- Property subtype: Condominium, Single Family Residence
Materials
- Brick
- Roof: Asphalt
Condition
- New construction: No
- Year built: 2003
Utilities & green energy
- Sewer: Public Sewer
- Water: Lake Michigan
Community & HOA
Community
- Subdivision: Westgate Valley Townhome
HOA
- Has HOA: Yes
- Services included: Insurance, Exterior Maintenance, Lawn Care, Snow Removal
- HOA fee: $320 monthly
Location
- Region: Palos Heights
Financial & listing details
- Price per square foot: $235/sqft
- Annual tax amount: $2,740
- Date on market: 8/14/2026
- Ownership: Condo
Estimated market value
Not available
Estimated sales range
Not available
Not available
Price history
| Date | Event | Price |
|---|---|---|
| 8/20/2026 | Contingent | $399,000$235/sqft |
Source:  MRED as distributed by MLS GRID #12730278 Report a problem MRED as distributed by MLS GRID #12730278 Report a problem | ||
| 8/14/2026 | Listed for sale | $399,000$235/sqft |
Source: MRED as distributed by MLS GRID #12730278 Report a problem | ||
Public tax history
Tax history is unavailable.
Monthly payment
Est. payment
Payment breakdown
Explore the cost of this home by adjusting the details. Changes won't be saved.Climate risks
Neighborhood: 60463
Nearby schools
GreatSchools rating
- NAIndian Hill SchoolGrades: PK-KDistance: 0.9 mi
- 9/10Independence Jr High SchoolGrades: 6-8Distance: 0.7 mi
- 3/10A B Shepard High School (Campus)Grades: 9-12Distance: 0.5 mi
Schools provided by the listing agent
- District: 128
Source: MRED as distributed by MLS GRID. This data may not be complete. We recommend contacting the local school district to confirm school assignments for this home.
- $417,3002 bd2 ba2.3k sqft64 Spyglass Cir, Palos Heights, IL 60463Off Market
- $363,2002 bd2 ba708k sqft1506 Spyglass Cir, Palos Heights, IL 60463Off Market
- $313,4002 bd2 ba708k sqft40 Spyglass Cir, Palos Heights, IL 60463Off Market
- $407,7003 bd2 ba708k sqft44 Spyglass Cir, Palos Heights, IL 60463Off Market
- $376,0002 bd2 ba708k sqft73 Spyglass Cir, Palos Heights, IL 60463Sold
- $363,6002 bd2 ba708k sqft91 Spyglass Cir, Palos Heights, IL 60463Off Market
- $450,4002 bd2 ba2.1k sqft1005 Spyglass Cir, Palos Heights, IL 60463Off Market
- $372,1003 bd2 ba708k sqft1103 Spyglass Cir, Palos Heights, IL 60463Off Market
- $404,7002 bd2 ba2.2k sqft1105 Spyglass Cir, Palos Heights, IL 60463Off Market
A local agent can set up tours, give advice and negotiate with sellers.
Similar homes
- $248,9002 bd2 ba1.4k sqft13259 S Country Club Ct APT 2A, Palos Heights, IL 60463New
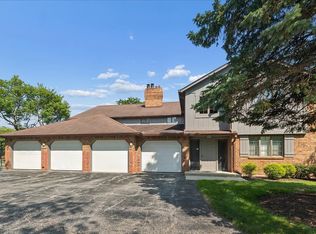 MLS ID #12740417, Dana Sheehan, @properties Christie's International Real Estate. MRED as distributed by MLS GRID
 - $429,0004 bd2 ba2.5k sqft6200 W 128th St, Palos Heights, IL 60463Active
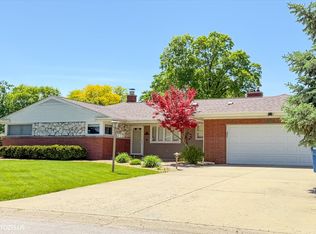 MLS ID #12727587, Olga Kaminska, Core Realty & Investments Inc.. MRED as distributed by MLS GRID
 - $449,0002 bd2 ba1.8k sqft13266 Strandhill Dr, Orland Park, IL 60462New
 MLS ID #12739711, Kelsey Domina, Crosstown Realtors, Inc.. MRED as distributed by MLS GRID
 - $474,9004 bd3 ba1.4k sqft13060 S Cypress Ln, Palos Heights, IL 60463Active
 MLS ID #12720772, Denita Wuske, Keller Williams Preferred Rlty. MRED as distributed by MLS GRID
 - $575,0004 bd4 ba2.5k sqft13216 Greenleaf Trl, Palos Heights, IL 60463ActiveMLS ID #12727113, Christine Wilczek, Realty Executives Elite. MRED as distributed by MLS GRID
- $319,0002 bd2 ba1.2k sqft12254 S Dogwood Ln #1B, Palos Heights, IL 60463ActiveMLS ID #12698554, Grace Pawlikowski, RE/MAX 10 in the Park. MRED as distributed by MLS GRID
- $445,0003 bd3 ba2k sqft14303 Crystal Tree Dr, Orland Park, IL 60462NewMLS ID #12734732, Linda Seyller, RE/MAX 10. MRED as distributed by MLS GRID
- $389,0003 bd3 ba1.7k sqft6528 157th St, Oak Forest, IL 60452ActiveMLS ID #12728722, Lily Gonzalez, RE/MAX Mi Casa. MRED as distributed by MLS GRID
- $369,9993 bd3 ba1.7k sqft16647 Grants Trl, Orland Park, IL 60467NewMLS ID #12739863, Nicolette Folinazzo, Elevate - The Real Estate Company. MRED as distributed by MLS GRID
- $425,0003 bd3 ba1.8k sqft10709 S Washington St, Oak Lawn, IL 60453ActiveMLS ID #12704399, Lauren Walz, Coldwell Banker Realty. MRED as distributed by MLS GRID
- $424,9003 bd3 ba1.7k sqft6832 White Egret Ct, Tinley Park, IL 60477ActiveMLS ID #12734414, Donald Shedor, Shedor Realty Group. MRED as distributed by MLS GRID
- $459,9003 bd3 ba1.9k sqft7348 Wheeler Dr, Orland Park, IL 60462ActiveMLS ID #12720015, Assumpta Ingram, Compass. MRED as distributed by MLS GRID
- $389,9003 bd2 ba1.8k sqft7518 173rd Pl, Tinley Park, IL 60477ActiveMLS ID #12701663, Robert Spychalski, Keller Williams Preferred Rlty. MRED as distributed by MLS GRID
- $349,9003 bd3 ba2.2k sqft10930 Jodan Dr, Oak Lawn, IL 60453ActiveMLS ID #12732663, Hamza Hassan, RE/MAX 10 in the Park. MRED as distributed by MLS GRID
- $350,0004 bd2 ba2.5k sqft12640 S Tripp Ave, Alsip, IL 60803ActiveMLS ID #12690437, Kevin Burke, ABR,SRS, RE/MAX 10. MRED as distributed by MLS GRID
- $235,0002 bd3 ba1.8k sqft5121 Deblin Ln, Oak Lawn, IL 60453NewMLS ID #12739415, Greg Cirone, xr realty. MRED as distributed by MLS GRID
- $450,0004 bd3 ba2.1k sqft8001 S Lockwood Ave, Burbank, IL 60459ActiveMLS ID #12734541, Caprice Sanfratello, Sun Realty Group, LLC. MRED as distributed by MLS GRID
- $470,0003 bd2 ba1.3k sqft1001 63rd Pl, La Grange, IL 60525NewMLS ID #12738003, Lisa Post, PSA, @properties Christie's International Real Estate. MRED as distributed by MLS GRID
- $439,9002 bd2 ba1.5k sqft5645 S Cass Ave APT 301, Westmont, IL 60559ActiveMLS ID #12730702, Karen Hook, Realty Executives Legacy. MRED as distributed by MLS GRID
- $410,0003 bd2 ba1.2k sqft5815 W 87th Pl, Oak Lawn, IL 60453ActiveMLS ID #12646669, Faris Jafar, American International Realty Corp.. MRED as distributed by MLS GRID
