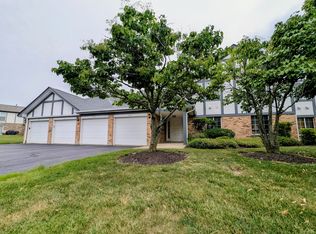
Make yourself at home and get a sense of community in this DESIRABLE Oak Hills 2 bedroom 2 bath second floor unit. This freshly painted, spacious condo has an open floor plan, oak hardwood floors and tons of natural light from a custom skylight. Cozy up next to the fireplace or enjoy entertaining in the ample size living room. The kitchen boasts a large eat-in area with bay window and access to screened balcony. Sizable master bedroom includes a walk-in closet and split full bath. Private screened balcony, with a view of the clubhouse and pool, is perfect for that morning cup of coffee. Convenient in-unit washer and dryer. Attached garage with personal storage closet. Furnace/AC replaced in 2020, hot water heater new in 2023, and washing machine/dryer 2018. HOA includes access to numerous amenities such as clubhouse, pool, and tennis/pickleball courts.
Active
$290,000
7632 W Arquilla Dr APT 2A, Palos Heights, IL 60463
2beds
1,400sqft
:
Get pre-qualified$2,648/mo
Condominium, Single Family Residence
Built in 1981
-- sqft lot
$-- Zestimate®
$207/sqft
$425/mo HOA
What's special
Access to screened balconyIn-unit washer and dryerOpen floor planBay windowSpacious condoFreshly paintedOak hardwood floors
- --
- on Zillow |
- 406
- views |
- 14
- saves |
Zillow last checked:
Listing updated:
Listed by:
Wendy McCarthy 708-268-2333,
Kagan Real Estate, Inc.
Source: MRED as distributed by MLS GRID,MLS#: 12685281
Facts & features
Interior
Bedrooms & bathrooms
- Bedrooms: 2
- Bathrooms: 2
- Full bathrooms: 2
Rooms
- Room types: Foyer
Primary bedroom
- Features: Flooring (Hardwood), Window Treatments (Curtains/Drapes), Bathroom (Full)
- Level: Main
- Area: 228 Square Feet
- Dimensions: 19X12
Bedroom 2
- Features: Flooring (Hardwood), Window Treatments (Curtains/Drapes)
- Level: Main
- Area: 168 Square Feet
- Dimensions: 14X12
Dining room
- Features: Flooring (Hardwood)
- Level: Main
- Area: 224 Square Feet
- Dimensions: 16X14
Foyer
- Level: Main
- Area: 48 Square Feet
- Dimensions: 8X6
Kitchen
- Features: Kitchen (Eating Area-Table Space, Pantry-Closet), Flooring (Hardwood)
- Level: Main
- Area: 180 Square Feet
- Dimensions: 18X10
Laundry
- Level: Main
- Area: 120 Square Feet
- Dimensions: 10X12
Living room
- Features: Flooring (Hardwood)
- Level: Main
- Area: 320 Square Feet
- Dimensions: 16X20
Heating
- Natural Gas, Forced Air
Cooling
- Central Air
Appliances
- Included: Range, Microwave, Dishwasher, Refrigerator, Washer, Dryer, Disposal, Stainless Steel Appliance(s), Wine Refrigerator, Humidifier
- Laundry: Washer Hookup, In Unit
Features
- Flexicore, Walk-In Closet(s)
- Flooring: Hardwood
- Windows: Skylight(s), Screens
- Basement: None
- Number of fireplaces: 1
- Fireplace features: Wood Burning, Gas Starter, Living Room
Interior area
- Total structure area: 0
- Total interior livable area: 1,400 sqft
Property
Parking
- Total spaces: 1
- Parking features: Asphalt, Garage Door Opener, Yes, Garage Owned, Attached, Garage
- Attached garage spaces: 1
- Has uncovered spaces: Yes
Accessibility
- Accessibility features: No Disability Access
Features
- Exterior features: Balcony
Lot
- Features: Common Grounds
Details
- Parcel number: 23363031431147
- Special conditions: None
- Other equipment: Ceiling Fan(s)
Construction
Type & style
- Home type: Condo
- Property subtype: Condominium, Single Family Residence
Materials
- Brick, Cedar
- Foundation: Concrete Perimeter
- Roof: Asphalt
Condition
- New construction: No
- Year built: 1981
Utilities & green energy
- Sewer: Public Sewer
- Water: Lake Michigan
Community & HOA
Community
- Security: Carbon Monoxide Detector(s)
- Subdivision: Oak Hills
HOA
- Has HOA: Yes
- Amenities included: Golf Course, Party Room, Pool
- Services included: Water, Insurance, Security, Clubhouse, Exercise Facilities, Pool, Exterior Maintenance, Lawn Care, Scavenger, Snow Removal
- HOA fee: $425 monthly
Location
- Region: Palos Heights
Financial & listing details
- Price per square foot: $207/sqft
- Tax assessed value: $10,911
- Annual tax amount: $4,759
- Date on market: 6/23/2026
- Ownership: Fee Simple
Estimated market value
Not available
Estimated sales range
Not available
Not available
Price history
| Date | Event | Price |
|---|---|---|
| 6/29/2018 | Sold | $218,500+81.3%$156/sqft |
Source:  MRED as distributed by MLS GRID #09959285 Report a problem MRED as distributed by MLS GRID #09959285 Report a problem | ||
| 6/12/2014 | Sold | $120,500+0.5%$86/sqft |
Source: MRED as distributed by MLS GRID #08593410 Report a problem | ||
| 4/25/2014 | Listed for sale | $119,900+19.9%$86/sqft |
Source: RE/MAX 1st Service RMNI #08593410 Report a problem | ||
| 2/8/2013 | Sold | $100,000$71/sqft |
Source: Agent Provided Report a problem | ||
Public tax history
| Year | Property taxes | Tax assessment |
|---|---|---|
| 2014 | $3,106 +88.4% | $10,911 +1.8% |
| 2013 | $1,649 -40.5% | $10,720 |
| 2012 | $2,772 +59.4% | $10,720 |
| 2011 | $1,739 +17.9% | $10,720 -28.4% |
| 2010 | $1,475 +2.6% | $14,980 -11.2% |
| 2009 | $1,438 -4.2% | $16,869 -5% |
| 2008 | $1,500 -11.9% | $17,757 +4.5% |
| 2007 | $1,702 -3% | $16,999 |
| 2006 | $1,755 +1.4% | $16,999 |
| 2005 | $1,730 -11% | $16,999 +12.8% |
| 2004 | $1,944 -4.8% | $15,076 |
| 2003 | $2,041 | $15,076 |
Find assessor info on the county website
Monthly payment
Est. payment
Payment breakdown
Explore the cost of this home by adjusting the details. Changes won't be saved.Climate risks
Neighborhood: 60463
Nearby schools
GreatSchools rating
- 8/10Palos West Elementary SchoolGrades: PK-5Distance: 3.5 mi
- 10/10Palos South Middle SchoolGrades: 6-8Distance: 0.7 mi
- 7/10Amos Alonzo Stagg High SchoolGrades: 9-12Distance: 2.5 mi
Schools provided by the listing agent
- District: 118
Source: MRED as distributed by MLS GRID. This data may not be complete. We recommend contacting the local school district to confirm school assignments for this home.
- $322,2003 bd2 ba1.7k sqft7812 W Golf Dr APT 1B, Palos Heights, IL 60463Off Market
- $328,3003 bd2 ba1.7k sqft7930 W Lakeview Ct APT 2B, Palos Heights, IL 60463Off Market
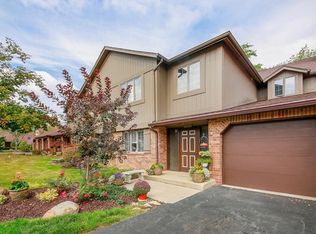
- $287,4002 bd2 ba1.4k sqft7938 W Lakeview Ct APT 1A, Palos Heights, IL 60463Off Market
- $360,0002 bd2 ba1.3k sqft13158 S Oak Hills Pkwy APT 1A, Palos Heights, IL 60463Sold
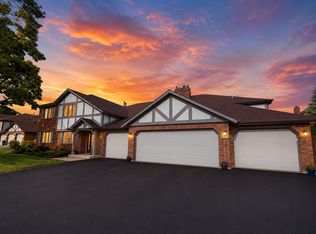
- $327,600-- bd-- ba13k sqft13158 S Oak Hills Pkwy APT 1B, Palos Heights, IL 60463Off Market
- $320,0002 bd2 ba1.3k sqft13158 S Oak Hills Pkwy APT 2A, Palos Heights, IL 60463Sold
- $312,7003 bd-- ba13k sqft13158 S Oak Hills Pkwy APT 2B, Palos Heights, IL 60463Off Market
- $275,7002 bd2 ba1.3k sqft13200 S Oak Hills Pkwy APT 1A, Palos Heights, IL 60463Off Market
- $313,9003 bd2 ba7.2k sqft13200 S Oak Hills Pkwy APT 1B, Palos Heights, IL 60463Off Market
A local agent can set up tours, give advice and negotiate with sellers.
A local lender can help you make sure your offer is ready when you are.
Similar homes
- $274,9002 bd2 ba1.4k sqft13259 S Country Club Ct APT 2A, Palos Heights, IL 60463New
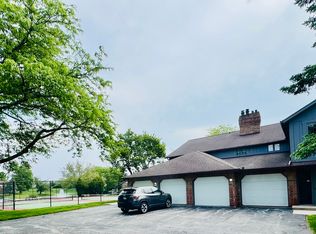 MLS ID #12716388, Nayibe Garces, Prello Realty. MRED as distributed by MLS GRID
 - $289,9002 bd2 ba1.2k sqft11241 S Cherry Ct #56B, Palos Hills, IL 60465New
 MLS ID #12719186, John Groebe, Coldwell Banker Realty. MRED as distributed by MLS GRID
 - $270,0002 bd2 ba1.2k sqft9410 S 77th Ct APT 2E, Hickory Hills, IL 60457New
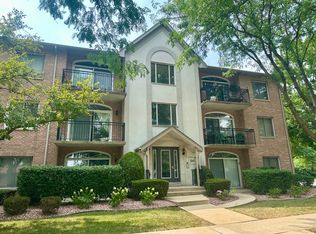 MLS ID #12714224, Klaudia Zawislak, Hometown Real Estate Group. MRED as distributed by MLS GRID
 - $249,9002 bd2 ba1.5k sqft9318 Montgomery Dr #9318, Orland Park, IL 60462Active
 MLS ID #12706269, Cindy Beverley, HomeSmart Connect LLC. MRED as distributed by MLS GRID
 - $299,5002 bd2 ba1.7k sqft7904 Trinity Cir Unit 2NW, Tinley Park, IL 60487ActiveMLS ID #12715726, Kimberly Jiracek, KRG Real Estate. MRED as distributed by MLS GRID
- $259,9002 bd2 ba1.3k sqft18030 66th Ct APT 2N, Tinley Park, IL 60477ActiveMLS ID #12712420, Jeffrey Sklar, Beycome Brokerage Realty LLC. MRED as distributed by MLS GRID
- $326,0003 bd2 ba1.4k sqft5843 Doe Cir #1, Westmont, IL 60559NewMLS ID #12718525, Karen Reicher, RE/MAX Enterprises. MRED as distributed by MLS GRID
- $259,0002 bd2 ba1.3k sqft6840 Winding Trl #301, Oak Forest, IL 60452ActiveMLS ID #12656786, Brian Wold, HomeSmart Realty Group. MRED as distributed by MLS GRID
- $208,0002 bd2 ba1.2k sqft5117 139th Pl #508, Crestwood, IL 60418NewMLS ID #12717403, David Aguirre, Crosstown Realtors, Inc.. MRED as distributed by MLS GRID
- $329,9993 bd2 ba1.2k sqft9439 S Saint Louis Ave, Evergreen Park, IL 60805NewMLS ID #12721882, Mychal J Toscas, Century 21 Circle. MRED as distributed by MLS GRID
- $334,9003 bd2 ba1.7k sqft9808 Mill Dr W #2B, Palos Park, IL 60464ActiveMLS ID #12631251, Diana Dambrauskiene, Re/Max Millennium. MRED as distributed by MLS GRID
- $325,0002 bd2 ba1.4k sqft13339 Red Cedar Ln #0, Plainfield, IL 60544NewMLS ID #12717190, Ann Blair, ABR,SRES,SRS, RE/MAX Professionals Select. MRED as distributed by MLS GRID
- $235,0002 bd2 ba1.2k sqft11136 Northwest Rd #2C, Palos Hills, IL 60465ActiveMLS ID #12484663, Cecilia Conti, Realtopia Real Estate Inc. MRED as distributed by MLS GRID
- $269,0002 bd2 ba1.2k sqft112 Carriage Way Dr APT 204A, Burr Ridge, IL 60527Price ChangeMLS ID #12702783, Deborah Toscano, CSC, Century 21 Circle. MRED as distributed by MLS GRID
- $299,9002 bd2 ba1.5k sqft7323 Heritage Ct APT 1A, Frankfort, IL 60423ActiveMLS ID #12659435, Tom Paesel, Coldwell Banker Realty. MRED as distributed by MLS GRID
- $279,0003 bd3 ba1k sqft6839 Kingston Rd, Tinley Park, IL 60477ActiveMLS ID #12629639, Denise Hoekstra, RE/MAX 1st Service. MRED as distributed by MLS GRID
- $230,0002 bd2 ba1.1k sqft(Undisclosed Address), Oak Lawn, IL 60453ActiveMLS ID #12666007, Mary McEldowney, Real People Realty. MRED as distributed by MLS GRID
- $345,0003 bd2 ba1.7k sqft9841 Cambridge Dr, Mokena, IL 60448NewMLS ID #12708783, Pamela Geallis, Oak Leaf Realty. MRED as distributed by MLS GRID
- $310,0002 bd2 ba1.1k sqft6135 Essex Ct Unit D, Willowbrook, IL 60527ActiveMLS ID #12700436, Diana Dimitrova, Avian Realty. MRED as distributed by MLS GRID
- $312,0002 bd2 ba1.1k sqft8090 Garfield Ave APT 3-1, Burr Ridge, IL 60527ActiveMLS ID #12667670, Denise Hoekstra, RE/MAX 1st Service. MRED as distributed by MLS GRID
