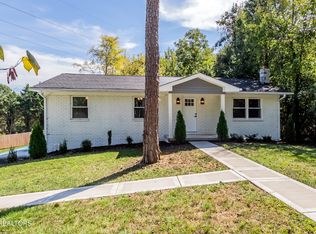
Chic and Elegant Split Foyer in Rocky Hill, West Knoxville
Welcome to your dream home in the heart of the sought-after Rocky Hill community in West Knoxville. This meticulously renovated split foyer residence seamlessly blends modern luxury with rustic charm, offering a perfect haven for those who appreciate quality craftsmanship and contemporary design.
Key Features:
3 Bedrooms, 2.5 Bathrooms: This home boasts three generously sized bedrooms.
The master suite is a sanctuary of its own, featuring a private ensuite bathroom with a stunning tile shower.
Open Concept Living Area: The upstairs living space is an entertainer's delight, adorned with gleaming hardwood floors that add warmth and sophistication. The open concept design creates a seamless flow from the living room to the dining area, making it an ideal space for gatherings and everyday living.
Gourmet Kitchen: The heart of the home is undoubtedly the brand-new kitchen, a culinary masterpiece with new cabinets, granite countertops, and top-of-the-line appliances. The kitchen also features a convenient island for additional prep space and a wine fridge, elevating your hosting capabilities.
Rustic Appeal in the Basement: Descend to the lower level, where a charming rustic ambiance awaits. The basement showcases all-new hand-scraped vinyl plank flooring and a stunning brick wood-burning fireplace, creating a cozy retreat for chilly evenings.
Serene Covered Porch: Step outside to your own private oasis on the massive backyard, sprawling over a half-acre lot. The serene covered porch beckons you to unwind and enjoy the tranquility of your surroundings, making it an ideal spot for morning coffee or evening gatherings.
This fully renovated split foyer residence is not just a home; it's a lifestyle. With attention to detail evident in every corner, this property offers the perfect blend of comfort, style, and functionality. Don't miss the opportunity to make this Rocky Hill retreat your forever home. Schedule a showing today and experience the epitome of modern living in West Knoxville. Lease Purchase or Owner Financing Available
Pending - continue to show
$480,000
7737 Nubbin Ridge Dr, Knoxville, TN 37919
3beds
1,768sqft
Single Family Residence
Built in 1967
0.54 Acres Lot
$-- Zestimate®
$271/sqft
$-- HOA
What's special
Elegant split foyerRustic charmGleaming hardwood floorsGranite countertopsMassive backyardModern luxuryMaster suite
- 1076 days
- 26
- 2
Zillow last checked:
Listing updated:
Listed by:
Jess Shepherd,
Keller Williams Realty 865-694-5904
Source: East Tennessee Realtors,MLS#: 1245482
Facts & features
Interior
Bedrooms & bathrooms
- Bedrooms: 3
- Bathrooms: 3
- Full bathrooms: 2
- 1/2 bathrooms: 1
Rooms
- Room types: Bonus Room
Heating
- Central, Electric
Cooling
- Central Air
Appliances
- Included: Dishwasher, Range, Refrigerator
Features
- Walk-In Closet(s), Kitchen Island, Pantry, Eat-in Kitchen, Bonus Room
- Flooring: Laminate, Hardwood, Tile
- Windows: Insulated Windows
- Basement: Finished
- Number of fireplaces: 1
- Fireplace features: Brick, Wood Burning
Interior area
- Total structure area: 1,768
- Total interior livable area: 1,768 sqft
Property
Parking
- Total spaces: 2
- Parking features: Attached
- Attached garage spaces: 2
Features
- Exterior features: Prof Landscaped
- Has view: Yes
- View description: Country Setting
Lot
- Size: 0.54 Acres
- Dimensions: 110 x 229.2 x IRR
- Features: Level
Details
- Parcel number: 133CE051
Construction
Type & style
- Home type: SingleFamily
- Architectural style: Traditional
- Property subtype: Single Family Residence
Materials
- Vinyl Siding, Brick, Frame
Condition
- Year built: 1967
Utilities & green energy
- Sewer: Public Sewer
- Water: Public
- Utilities for property: Cable Available
Community & HOA
Community
- Subdivision: Westland Hills Unit 1
Location
- Region: Knoxville
Financial & listing details
- Price per square foot: $271/sqft
- Tax assessed value: $289,300
- Annual tax amount: $1,124
- Date on market: 11/10/2023
Estimated market value
Not available
Estimated sales range
Not available
Not available
Price history
| Date | Event | Price |
|---|---|---|
| 1/19/2025 | Pending sale | $480,000$271/sqft |
Source:  East Tennessee Realtors #1245482 Report a problem East Tennessee Realtors #1245482 Report a problem | ||
| 8/25/2024 | Listing removed | -- |
Source: East Tennessee Realtors #1245482 Report a problem | ||
| 1/18/2024 | Pending sale | $480,000$271/sqft |
Source: East Tennessee Realtors #1245482 Report a problem | ||
| 12/30/2023 | Price change | $480,000-1.8%$271/sqft |
Source: East Tennessee Realtors #1245482 Report a problem | ||
| 11/27/2023 | Price change | $489,000-2%$277/sqft |
Source: East Tennessee Realtors #1245482 Report a problem | ||
| 11/10/2023 | Listed for sale | $499,000+51.2%$282/sqft |
Source: East Tennessee Realtors #1245482 Report a problem | ||
| 7/26/2023 | Sold | $330,000+1.5%$187/sqft |
Source: East Tennessee Realtors #1232334 Report a problem | ||
| 7/7/2023 | Pending sale | $325,000$184/sqft |
Source: East Tennessee Realtors #1232334 Report a problem | ||
| 7/7/2023 | Listed for sale | $325,000+63.3%$184/sqft |
Source: East Tennessee Realtors #1232334 Report a problem | ||
| 12/4/2017 | Sold | $199,000$113/sqft |
Source: East Tennessee Realtors #1008551 Report a problem | ||
| 10/17/2017 | Pending sale | $199,000$113/sqft |
Source: Knoxville-West #1008551 Report a problem | ||
| 10/16/2017 | Listed for sale | $199,000$113/sqft |
Source: Knoxville-West #1008551 Report a problem | ||
| 10/10/2017 | Pending sale | $199,000-0.5%$113/sqft |
Source: Knoxville-West #1008551 Report a problem | ||
| 9/7/2017 | Listed for sale | $200,000$113/sqft |
Source: Knoxville-West #1008551 Report a problem | ||
| 8/28/2017 | Pending sale | $200,000$113/sqft |
Source: The Holli McCray Group #1008551 Report a problem | ||
| 8/26/2017 | Listed for sale | $200,000$113/sqft |
Source: Knoxville-West #1008551 Report a problem | ||
| 8/16/2017 | Pending sale | $200,000$113/sqft |
Source: Knoxville-West #1008551 Report a problem | ||
| 8/11/2017 | Price change | $200,000-7%$113/sqft |
Source: The Holli McCray Group #1008551 Report a problem | ||
| 7/22/2017 | Price change | $215,000-8.5%$122/sqft |
Source: The Holli McCray Group #1008551 Report a problem | ||
| 7/3/2017 | Listed for sale | $235,000+123.8%$133/sqft |
Source: Knoxville-West #1008551 Report a problem | ||
| 7/28/2011 | Sold | $105,000-6.1%$59/sqft |
Source: Public Record Report a problem | ||
| 8/17/2010 | Sold | $111,847-15.6%$63/sqft |
Source: Public Record Report a problem | ||
| 5/17/2004 | Sold | $132,500$75/sqft |
Source: Public Record Report a problem | ||
Public tax history
| Year | Property taxes | Tax assessment |
|---|---|---|
| 2025 | $1,124 | $72,325 |
| 2024 | $1,124 | $72,325 |
| 2023 | $1,124 | $72,325 |
| 2022 | $1,124 +12.3% | $72,325 +53.1% |
| 2021 | $1,001 | $47,225 -75% |
| 2020 | $1,001 | $188,900 |
| 2019 | $1,001 | $188,900 |
| 2018 | $1,001 | $188,900 +300% |
| 2017 | $1,001 -29.9% | $47,225 |
| 2016 | $1,427 | -- |
| 2015 | $1,427 | -- |
| 2014 | $1,427 +89.4% | -- |
| 2004 | $753 | $25,450 |
| 2003 | $753 | $25,450 |
| 2002 | -- | $25,450 |
| 2001 | -- | $25,450 +6.6% |
| 2000 | -- | $23,875 |
Find assessor info on the county website
Monthly payment
Est. payment
Payment breakdown
Explore the cost of this home by adjusting the details. Changes won't be saved.Climate risks
Neighborhood: 37919
Nearby schools
Schools provided by the listing agent
- Elementary: Rocky Hill
- Middle: Bearden
- High: West
Source: East Tennessee Realtors. This data may not be complete. We recommend contacting the local school district to confirm school assignments for this home.

Similar homes
- $499,9003 bd3 ba2k sqft7630 Luscombe Dr, Knoxville, TN 37919For Sale
 MLS ID #3610865, Oleg Cheban. RealTracs MLS as distributed by MLS GRID
 - $464,0003 bd3 ba1.9k sqft1508 Arrow Wood Rd, Knoxville, TN 37919Active

 MLS ID #1346867, Michael Wood, Weichert REALTORS Advantage Plus. East Tennessee Realtors
 - $495,0003 bd3 ba2.2k sqft1221 Huntington Rd, Knoxville, TN 37919Active
 MLS ID #1344510, Katelyn Bethmann, Greater Impact Realty. East Tennessee Realtors
 - $599,9003 bd3 ba2.4k sqft901 Midsouth Rd, Knoxville, TN 37919Active
 MLS ID #1347213, Ashley Finney, The A Team at Realty Executives. East Tennessee Realtors
 - $415,0004 bd2 ba2.3k sqft1319 Pandora Rd, Knoxville, TN 37919ActiveMLS ID #1358008, Patrick Goswitz, EXP Realty, LLC. East Tennessee Realtors
- $479,9993 bd3 ba1.8k sqft349 Land Oak Rd, Knoxville, TN 37922ActiveMLS ID #1353553, Lynette Bell, Realty Executives Associates. East Tennessee Realtors
- $470,0003 bd3 ba2k sqft721 Kephard Cir, Knoxville, TN 37922ActiveMLS ID #1348875, Seth Rigsby, ReMax First. East Tennessee Realtors
- $539,0004 bd3 ba2.3k sqft1923 Northwood Dr, Knoxville, TN 37923For SaleMLS ID #3597092, Heather Wooten. RealTracs MLS as distributed by MLS GRID
- $475,0002 bd2 ba1.2k sqft6510 Westland Dr, Knoxville, TN 37919ActiveMLS ID #1353539, Debbie Yankey, Wallace. East Tennessee Realtors
- $455,0003 bd2 ba2.2k sqft5501 Ball Rd, Knoxville, TN 37931ActiveMLS ID #1357891, Katie Bell, Real Broker. East Tennessee Realtors
- $470,0003 bd3 ba1.6k sqft8411 Ivy Green Way, Knoxville, TN 37919ActiveMLS ID #1346119, Mandy Street, Realty Executives Associates. East Tennessee Realtors
- $619,9004 bd3 ba2.5k sqft8400 Woodbrook Dr, Knoxville, TN 37919ActiveMLS ID #1354592, Jason Huff, Keller Williams Realty. East Tennessee Realtors
- $425,0003 bd3 ba2.1k sqft6601 Sedgefield Dr, Knoxville, TN 37923ActiveMLS ID #1355882, Teri Jo Fox, The Knox Fox Real Estate Group. East Tennessee Realtors
- $439,9003 bd2 ba1.5k sqft7120 Ball Camp Pike, Knoxville, TN 37931ActiveMLS ID #1350516, Karla Sells-Gourley, Keller Williams. East Tennessee Realtors
- $348,0003 bd2 ba1.4k sqft1612 NW Helmbolt Rd, Knoxville, TN 37909ActiveMLS ID #1359278, Lisa Jerrolds, Wallace. East Tennessee Realtors
- $415,0003 bd3 ba2.1k sqft624 Starlite Ln, Knoxville, TN 37920ActiveMLS ID #1357846, Mark McCormick, Keller Williams. East Tennessee Realtors
- $435,0004 bd3 ba2.1k sqft201 Wakefield Rd, Knoxville, TN 37922ActiveMLS ID #1337876, Zach Ivey, Keller Williams Signature. East Tennessee Realtors
- $539,0004 bd3 ba2.1k sqft6749 Heatherbrook Dr, Knoxville, TN 37931ActiveMLS ID #1357521, Beth Horner, Realty Executives Associates. East Tennessee Realtors
- $414,9003 bd5 ba1.7k sqft2917 Barber Hill Ln, Knoxville, TN 37920ActiveMLS ID #1334581, Heather Ackermann, Realty Executives Associates. East Tennessee Realtors
