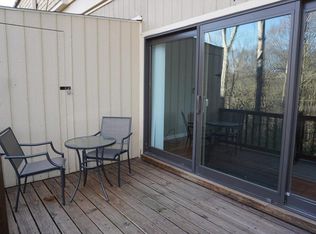
Welcome home to 774 Carriage Circle, a fully renovated condo nestled in the Pennsbury Village community! This well-maintained 3-bedroom, 1.5-bath condo offers an updated kitchen with matching stainless appliances, beautiful hardwood floors, and neutral paint throughout. The sunken living room opens to a private deck—perfect for morning coffee, relaxing, or enjoying a little fresh air without the upkeep of a yard. Upstairs, you'll find three spacious bedrooms and an updated full bathroom. Laundry hook-ups area available and waiting for your dream washer/dryer to be installed. Enjoy all that Pennsbury Village has to offer with community amenities including a swimming pool, tennis courts, basketball courts and a neighborhood restaurant. Even better, the monthly HOA includes **gas, water, sewage, snow removal, the roof, and exterior maintenance**, making homeownership simple and worry-free. With a great combination of updates, space, private outdoor living, and community amenities, this condo is ready to make life a little easier—and a lot more enjoyable! A quick 15 minute drive to the airport and downtown Pittsburgh.
Under contract
$205,000
774 Carriage Cir, Pittsburgh, PA 15205
3beds
1,240sqft
Condominium, Single Family Residence
Built in 1974
-- sqft lot
$204,300 Zestimate®
$165/sqft
$583/mo HOA
What's special
Private deckThree spacious bedroomsPrivate outdoor livingFully renovated condoBeautiful hardwood floorsNeutral paint throughout
- 35 days
- 66
- 1
Zillow last checked:
Listing updated:
Listed by:
Ashley Blair-Lightholder 412-276-5000,
HOWARD HANNA REAL ESTATE SERVICES 412-276-5000
Source: WPMLS,MLS#: 1774533 Originating MLS: West Penn Multi-List
Facts & features
Interior
Bedrooms & bathrooms
- Bedrooms: 3
- Bathrooms: 2
- Full bathrooms: 1
- 1/2 bathrooms: 1
Primary bedroom
- Level: Upper
- Dimensions: 16x13
Bedroom 2
- Level: Upper
- Dimensions: 13x13
Bedroom 3
- Level: Upper
- Dimensions: 12x11
Kitchen
- Level: Main
- Dimensions: 16x9
Living room
- Level: Main
- Dimensions: 16x15
Heating
- Forced Air, Gas
Cooling
- Central Air
Appliances
- Included: Some Electric Appliances, Dishwasher, Microwave, Refrigerator, Stove
Features
- Flooring: Carpet, Ceramic Tile, Hardwood
- Has basement: No
Interior area
- Total structure area: 1,240
- Total interior livable area: 1,240 sqft
Video & virtual tour
Property
Features
- Levels: Two
- Stories: 2
- Pool features: None
Details
- Parcel number: 0150S00096047900
Construction
Type & style
- Home type: Condo
- Architectural style: Cottage,Two Story
- Property subtype: Condominium, Single Family Residence
Materials
- Brick
- Roof: Composition
Condition
- Resale
- Year built: 1974
Utilities & green energy
- Sewer: Public Sewer
- Water: Public
Community & HOA
Community
- Subdivision: Pennsbury
HOA
- Has HOA: Yes
- HOA fee: $583 monthly
Location
- Region: Pittsburgh
Financial & listing details
- Price per square foot: $165/sqft
- Tax assessed value: $103,700
- Annual tax amount: $2,609
- Date on market: 9/15/2026
Estimated market value
$204,300
$194,000 - $215,000
$1,980/mo
Price history
| Date | Event | Price |
|---|---|---|
| 9/19/2026 | Pending sale | $205,000$165/sqft |
Source:  WPMLS #1774533 Report a problem | ||
| 9/15/2026 | Listed for sale | $205,000-6.8%$165/sqft |
Source: WPMLS #1774533 Report a problem | ||
| 8/22/2026 | Listing removed | -- |
Source: Owner Report a problem | ||
| 8/8/2026 | Listed for sale | $220,000+47.8%$177/sqft |
Source: Owner Report a problem | ||
| 3/24/2021 | Listing removed | -- |
Source: Owner Report a problem | ||
| 8/31/2019 | Listing removed | $1,300$1/sqft |
Source: Owner Report a problem | ||
| 8/31/2019 | Price change | $1,300-16.1%$1/sqft |
Source: Owner Report a problem | ||
| 8/17/2019 | Price change | $1,550-6.1%$1/sqft |
Source: Owner Report a problem | ||
| 7/23/2019 | Price change | $1,650-2.9%$1/sqft |
Source: Owner Report a problem | ||
| 5/18/2019 | Listed for rent | $1,700$1/sqft |
Source: Owner Report a problem | ||
| 5/17/2019 | Sold | $148,900$120/sqft |
Source: WPMLS #1391901 Report a problem | ||
| 5/17/2019 | Listed for sale | $148,900$120/sqft |
Source: RE/MAX SELECT REALTY #1391901 Report a problem | ||
| 4/27/2019 | Pending sale | $148,900$120/sqft |
Source: RE/MAX SELECT REALTY #1391901 Report a problem | ||
| 4/24/2019 | Listed for sale | $148,900+24.2%$120/sqft |
Source: RE/MAX SELECT REALTY #1391901 Report a problem | ||
| 5/6/2014 | Sold | $119,900$97/sqft |
Source: WPMLS #999523 Report a problem | ||
| 3/25/2014 | Listed for sale | $119,900+48%$97/sqft |
Source: Howard Hanna - Collier #999523 Report a problem | ||
| 10/2/2002 | Sold | $81,000+27.6%$65/sqft |
Source: Public Record Report a problem | ||
| 10/3/2000 | Sold | $63,500$51/sqft |
Source: Public Record Report a problem | ||
Public tax history
| Year | Property taxes | Tax assessment |
|---|---|---|
| 2025 | $2,662 +6% | $85,700 |
| 2024 | $2,510 +519.3% | $85,700 |
| 2023 | $405 | $85,700 |
| 2022 | $405 | $85,700 |
| 2021 | $405 +2% | $85,700 |
| 2020 | $397 -2% | $85,700 |
| 2019 | $405 -82.8% | $85,700 |
| 2018 | $2,356 | $85,700 |
| 2017 | $2,356 +481.2% | $85,700 |
| 2016 | $405 -81.8% | $85,700 |
| 2015 | $2,229 +977.7% | $85,700 |
| 2014 | $207 | $85,700 -3.4% |
| 2013 | -- | $88,700 +101.1% |
| 2012 | -- | $44,100 |
| 2011 | -- | $44,100 |
| 2010 | -- | $44,100 |
| 2009 | -- | $44,100 |
| 2008 | -- | $44,100 -25.4% |
| 2007 | -- | $59,100 +34% |
| 2006 | -- | $44,100 -25.4% |
| 2005 | -- | $59,100 |
| 2004 | -- | $59,100 |
| 2003 | -- | $59,100 |
| 2002 | -- | $59,100 |
Find assessor info on the county website
Monthly payment
Est. payment
Payment breakdown
Explore the cost of this home by adjusting the details. Changes won't be saved.Climate risks
Neighborhood: 15205

Similar homes
- $169,5002 bd2 ba1.1k sqft232 Sgrandview Ave, Pittsburgh, PA 15205For Sale
 MLS ID #1765595, Kristin Devine. WPMLS
- $292,0003 bd2 ba1.3k sqft76 Kingston Ave, Pittsburgh, PA 15205For Sale
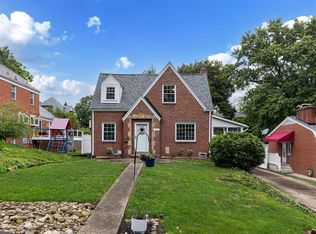 MLS ID #1775684, Michele Anker. WPMLS
- $214,9003 bd2 ba1.3k sqft412 Nicholas St, Pittsburgh, PA 15210For Sale
 MLS ID #1765955, Ammy Chau. WPMLS
- $236,9004 bd2 ba1.6k sqft1419 Preston St, Pittsburgh, PA 15205For Sale
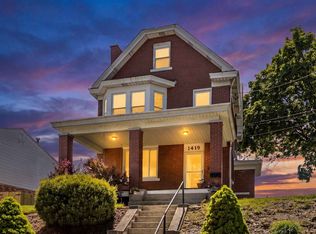 MLS ID #1771858, Maribeth Cringle. WPMLS
