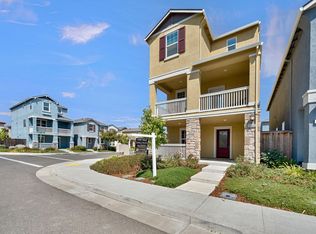
Welcome to this beautifully maintained two-story home featuring 5 bedrooms and 3 full bathrooms with a spacious, functional floor plan. Upon entering, you'll be greeted by soaring high ceilings and an abundance of natural light, creating a bright, open, and inviting atmosphere. The main level offers a convenient full bedroom and full bathroom, perfect for guests or multi-generational living. The open-concept kitchen features ample cabinetry and generous counter space and flows seamlessly into the comfortable family room, making it ideal for everyday living and entertaining. Upstairs, you'll find a spacious loft/family room that provides additional living space, perfect for a media room, play area, or home office. The generous primary suite includes a walk-in closet and a private en-suite bathroom. Outside, the backyard offers a blank canvas where you can create your own dream outdoor living space or garden. The property also provides plenty of parking space with a spacious driveway and garage. Conveniently located near shopping centers, schools, parks, public transportation, restaurants, and with easy freeway access, this move-in-ready home combines comfort, convenience, and endless possibilities. Don't miss this incredible opportunity to make this beautiful home your own!
Pending
$525,000
7743 Addison Way, Sacramento, CA 95822
5beds
2,506sqft
Single Family Residence
Built in 2008
5,227 Square Feet Lot
$522,400 Zestimate®
$209/sqft
$-- HOA
What's special
Open-concept kitchenPrivate en-suite bathroomAbundance of natural lightAmple cabinetryGenerous primary suiteSoaring high ceilingsComfortable family room
- 42 days
- 409
- 16
Likely to sell faster than
Zillow last checked:
Listing updated:
Listed by:
Cecilia Phwe DRE #02196379 279-321-3745,
Real Estate Source Inc
Source: MetroList Services of CA,MLS#: 226097400Originating MLS: MetroList Services, Inc.
Facts & features
Interior
Bedrooms & bathrooms
- Bedrooms: 5
- Bathrooms: 3
- Full bathrooms: 3
Primary bedroom
- Features: Closet, Walk-In Closet
Dining room
- Features: Breakfast Nook, Space in Kitchen
Kitchen
- Features: Breakfast Area
Heating
- Central, Gas
Cooling
- Ceiling Fan(s), Central Air, Window Unit(s), Room Air
Appliances
- Included: Gas Water Heater, Dishwasher, Microwave, Double Oven, Electric Water Heater, Dryer, Washer
- Laundry: Cabinets, Laundry Closet, Ground Floor
Features
- Flooring: Laminate, Tile
- Number of fireplaces: 1
- Fireplace features: Living Room
Interior area
- Total structure area: 0
- Total interior livable area: 2,506 sqft
Property
Parking
- Total spaces: 3
- Parking features: Private, Attached, Garage Door Opener, Garage Faces Front, Guest
- Attached garage spaces: 3
Accessibility
- Accessibility features: Parking, Accessible Kitchen, Wheelchair Access
Features
- Levels: Two
- Stories: 2
- Fencing: Back Yard,Metal,Wood,Fenced,Front Yard
Lot
- Size: 5,227 Square Feet
- Features: Auto Sprinkler F&R, Sprinklers In Front
Details
- Parcel number: 04802700060000
- Zoning: R2
- Special conditions: Standard
Construction
Type & style
- Home type: SingleFamily
- Architectural style: Ranch,Traditional
- Property subtype: Single Family Residence
Materials
- Shingle Siding, Concrete, Stucco, Frame, Wood Siding
- Foundation: Concrete, Slab
- Roof: Tile
Condition
- Year built: 2008
Utilities & green energy
- Electric: 3 Phase
- Sewer: Public Sewer
- Water: Meter on Site
- Utilities for property: Electric, Internet Available
Community & HOA
Location
- Region: Sacramento
Financial & listing details
- Price per square foot: $209/sqft
- Tax assessed value: $438,057
- Price range: $525K - $525K
- Date on market: 8/4/2026
Estimated market value
$522,400
$496,000 - $549,000
$3,186/mo
Price history
| Date | Event | Price |
|---|---|---|
| 8/21/2026 | Pending sale | $525,000$209/sqft |
Source: MetroList Services of CA #226097400 Report a problem | ||
| 8/4/2026 | Listed for sale | $525,000-6.2%$209/sqft |
Source: MetroList Services of CA #226097400 Report a problem | ||
| 8/25/2025 | Listing removed | $559,900$223/sqft |
Source: MetroList Services of CA #225074330 Report a problem | ||
| 7/11/2025 | Price change | $559,900-3.4%$223/sqft |
Source: MetroList Services of CA #225074330 Report a problem | ||
| 7/3/2025 | Pending sale | $579,900$231/sqft |
Source: MetroList Services of CA #225074330 Report a problem | ||
| 6/30/2025 | Price change | $579,900-1.5%$231/sqft |
Source: MetroList Services of CA #225074330 Report a problem | ||
| 6/21/2025 | Price change | $589,000-1.7%$235/sqft |
Source: MetroList Services of CA #225074330 Report a problem | ||
| 6/12/2025 | Listed for sale | $599,000+55.6%$239/sqft |
Source: MetroList Services of CA #225074330 Report a problem | ||
| 5/24/2019 | Sold | $385,000+2.7%$154/sqft |
Source: MetroList Services of CA #19014292 Report a problem | ||
| 3/15/2019 | Pending sale | $375,000$150/sqft |
Source: RE/MAX Gold Laguna #19014292 Report a problem | ||
| 3/8/2019 | Listed for sale | $375,000-4.8%$150/sqft |
Source: RE/MAX Gold Laguna #19014292 Report a problem | ||
| 12/1/2018 | Listing removed | $394,000$157/sqft |
Source: LUX Realty Group #477657 Report a problem | ||
| 10/25/2018 | Price change | $394,000-1%$157/sqft |
Source: LUX Realty Group #477657 Report a problem | ||
| 10/15/2018 | Listed for sale | $398,000+42.1%$159/sqft |
Source: LUX Realty Group #477657 Report a problem | ||
| 2/22/2008 | Sold | $280,000$112/sqft |
Source: Public Record Report a problem | ||
Public tax history
| Year | Property taxes | Tax assessment |
|---|---|---|
| 2026 | -- | $438,057 +2% |
| 2025 | $8,087 +3.7% | $429,469 +2% |
| 2024 | $7,800 +1.8% | $421,049 +2% |
| 2023 | $7,661 +3.8% | $412,794 +2% |
| 2022 | $7,383 -15.9% | $404,701 +2% |
| 2021 | $8,783 +22.6% | $396,767 +1% |
| 2020 | $7,161 +15.5% | $392,700 +19.1% |
| 2019 | $6,200 +2.2% | $329,687 +2% |
| 2018 | $6,068 +1.1% | $323,224 +2% |
| 2017 | $6,005 +4.9% | $316,887 +2% |
| 2016 | $5,723 +4.3% | $310,674 +1.5% |
| 2015 | $5,486 | $306,009 +2% |
| 2014 | $5,486 | $300,016 +32.5% |
| 2013 | -- | $226,480 +25% |
| 2012 | -- | $181,185 -1.2% |
| 2011 | -- | $183,411 -4% |
| 2010 | -- | $191,054 -1.2% |
| 2008 | -- | $193,392 +2% |
| 2007 | -- | $189,601 +335.3% |
| 2006 | -- | $43,561 +2% |
| 2005 | -- | $42,707 |
Find assessor info on the county website
Monthly payment
Est. payment
Payment breakdown
Explore the cost of this home by adjusting the details. Changes won't be saved.Climate risks
Neighborhood: Meadowview
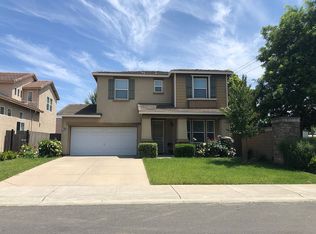
Similar homes
- $549,9904 bd2 ba1.7k sqft6701 Walbridge Way, Elk Grove, CA 95758For Sale
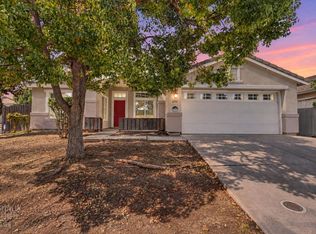 MLS ID #226106139, Mark Daya. MetroList Services of CA
 - $533,9914 bd3 ba2.3k sqft1905 Mammoth Way, Sacramento, CA 95834For Sale
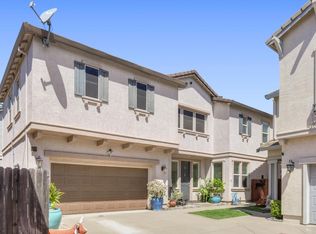 MLS ID #226096526, JaCi Wallace. MetroList Services of CA
 - $559,9006 bd3 ba2.6k sqft3815 Lee Brook Way, Sacramento, CA 95838For Sale
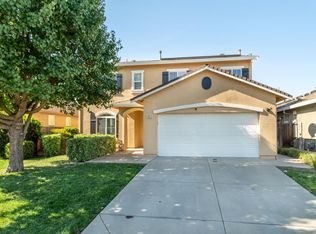 MLS ID #226101563, Genaro Gonzalez. MetroList Services of CA
 - $525,0004 bd4 ba1.9k sqft4029 Dover St, West Sacramento, CA 95691For Sale
 MLS ID #226101462, Jeff Martin. MetroList Services of CA
Local buyer's agents are ready to help
