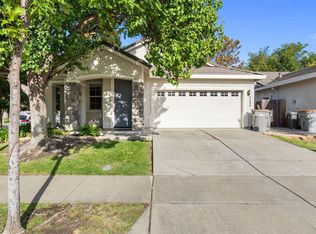
Welcome to 3167 Pender Island an inviting, beautifully updated home where modern comfort meets effortless living. From the moment you step inside, you will be flooded with the light and beauty of this home! The inviting two-story floor plan offers the ideal setting for relaxing or entertaining. Offering approximately 1,804 square feet with 3-bedroom, 2.5 bathrooms and an extra room that is perfect for a home office, extra bedroom, guest suite, or creative space. Inside, fresh interior paint, new carpet, and new luxury vinyl plank flooring create a clean, sophisticated feel throughout. The living room/dining room combination is perfect for celebrations and gatherings. The updated kitchen features granite countertops, plenty of storage, beautiful stainless steel appliances, and an open connection to the family room with a cozy fireplace and a large, adjacent sunroom. The primary suite is a private retreat with a walk-in closet and newly updated master shower, complemented by dual sinks and a soaking tub. There are also two additional bedrooms with cabinets and large closets. Step outside to a fully fenced backyard filled with an impressive variety of fruit trees, including fig, lime, lemon, apple, and more. A private garden setting that is perfect for relaxing, entertaining, and enjoying fresh fruit right at home. A fire pit and welcoming front porch add to the outdoor appeal. Fresh exterior paint completes the home's polished presentation. Best of all, the home features owned solar, offering an opportunity for greater energy efficiency without a solar lease. An attached two-car garage with an electric car charger adds everyday convenience, while the thoughtfully designed floor plan provides room to grow, work, entertain, and make lasting memories.
Active
$575,000
3167 Pender Island St, West Sacramento, CA 95691
3beds
1,804sqft
Single Family Residence
Built in 2001
5,227 Square Feet Lot
$-- Zestimate®
$319/sqft
$-- HOA
What's special
Welcoming front porchFresh interior paintNew carpetLarge adjacent sunroomFresh exterior paintBeautiful stainless steel appliancesInviting two-story floor plan
- 18 hours
- 139
- 13
Zillow last checked:
Listing updated:
Listed by:
June Okabe DRE #00971916 530-902-6474,
RE/MAX Gold Woodland
Source: MetroList Services of CA,MLS#: 226113264Originating MLS: MetroList Services, Inc.
Facts & features
Interior
Bedrooms & bathrooms
- Bedrooms: 3
- Bathrooms: 3
- Full bathrooms: 2
- Partial bathrooms: 1
Rooms
- Room types: Sun Room, Laundry
Primary bathroom
- Features: Shower Stall(s), Double Vanity, Tub, Walk-In Closet(s)
Dining room
- Features: Bar, Dining/Family Combo, Dining/Living Combo
Kitchen
- Features: Pantry Cabinet, Granite Counters, Kitchen/Family Combo
Heating
- Central
Cooling
- Central Air
Appliances
- Included: Free-Standing Gas Range, Free-Standing Refrigerator, Dishwasher, Disposal, Microwave, Dryer, Washer
- Laundry: Laundry Room, Inside Room
Features
- Flooring: Carpet, Luxury Vinyl Plank
- Number of fireplaces: 1
- Fireplace features: Family Room
Interior area
- Total structure area: 0
- Total interior livable area: 1,804 sqft
Property
Parking
- Total spaces: 2
- Parking features: Attached, Garage Faces Front
- Attached garage spaces: 2
Features
- Levels: Two
- Stories: 2
- Exterior features: Fire Pit
- Fencing: Back Yard,Fenced,Full
Lot
- Size: 5,227 Square Feet
- Features: Curb(s), Landscape Front
Details
- Zoning: R1
- Special conditions: Standard
Construction
Type & style
- Home type: SingleFamily
- Property subtype: Single Family Residence
Materials
- Concrete, Stucco, Wood
- Foundation: Slab
- Roof: Tile
Condition
- Year built: 2001
Utilities & green energy
- Electric: 220 Volts
- Sewer: Public Sewer
- Water: Public
- Utilities for property: Public
Community & HOA
Community
- Senior community: Yes
Location
- Region: West Sacramento
Financial & listing details
- Price per square foot: $319/sqft
- Price range: $575K - $575K
- Date on market: 9/9/2026
Estimated market value
Not available
Estimated sales range
Not available
Not available
Price history
| Date | Event | Price |
|---|---|---|
| 9/9/2026 | Listed for sale | $575,000$319/sqft |
Source: MetroList Services of CA #226113264 Report a problem | ||
Public tax history
Tax history is unavailable.
Monthly payment
Est. payment
Payment breakdown
Explore the cost of this home by adjusting the details. Changes won't be saved.Climate risks
Neighborhood: Northwest Village
- $562,3004 bd2 ba1.8k sqft3167 Pender Isl St, West Sacramento, CA 95691Off Market
- $528,3003 bd2 ba1.4k sqft3159 Pender Isl St, West Sacramento, CA 95691Off Market
- $566,5004 bd2 ba1.6k sqft3175 Pender Isl St, West Sacramento, CA 95691Off Market
- $578,3003 bd2 ba1.6k sqft3175 Pender Island St, West Sacramento, CA 95691Off Market

Similar homes
- $498,0003 bd3 ba1.7k sqft3149 Bluebird Ct, West Sacramento, CA 95691For Sale
 MLS ID #226112464, Shaunda Holt. MetroList Services of CA
 - $568,0003 bd2 ba1.6k sqft3573 Cooper Isl Rd, West Sacramento, CA 95691For Sale
 MLS ID #226107861, Edgar Barajas. MetroList Services of CA
 - $550,0003 bd2 ba1.6k sqft3554 Cooper Island Rd, West Sacramento, CA 95691For Sale
 MLS ID #226089178, Brittany Cino Peterson. MetroList Services of CA
 - $525,0003 bd2 ba1.3k sqft3199 Maui St, West Sacramento, CA 95691For Sale
 MLS ID #41145970, Kerwin Chun. Bay East AOR
Local buyer's agents are ready to help
