SELLER WILL PROVIDE A $5,000 CREDIT AT CLOSING FOR BUYER TO SELECT A CUSTOM EXTERIOR PAINT COLOR OR FOR CLOSING COSTS. This 3 bedroom, 2 bathroom is in the desirable Bridgeway Island neighborhood. The original owner has diligently cared for this home. Updates include a newer water heater, newer tile flooring in the primary bathroom, and a new heat exchanger. The home also has a smart vent to keep the house comfortable year-round. The open floor plan kitchen and living spaces are wonderful for entertaining with ample storage, an eat-in kitchen, bar-top counter, and formal dining room. The primary bedroom boasts a walk-in closet with ample storage, a double sink vanity in the bathroom and a soaking tub. The other bedrooms are generously sized, and the 3rd bedroom is currently being used an office/den off of the main living area. The low maintenance yard keeps your weekends open for fun and the back patio has gas piped in for your BBQ and future entertaining!
Active
$550,000
3554 Cooper Island Rd, West Sacramento, CA 95691
3beds
1,675sqft
Single Family Residence
Built in 2001
4,356 Square Feet Lot
$544,500 Zestimate®
$328/sqft
$-- HOA
What's special
Low maintenance yardNew heat exchangerFormal dining roomBar-top counterAmple storageNewer water heaterSoaking tub
- 53 days
- 550
- 25
Likely to sell faster than
Zillow last checked:
Listing updated:
Listed by:
Brittany Cino Peterson DRE #02211955 916-952-2466,
Connect Real Estate West, Inc.
Source: MetroList Services of CA,MLS#: 226089178Originating MLS: MetroList Services, Inc.
Facts & features
Interior
Bedrooms & bathrooms
- Bedrooms: 3
- Bathrooms: 2
- Full bathrooms: 2
Dining room
- Features: Bar
Kitchen
- Features: Breakfast Area, Pantry Closet, Tile Counters
Heating
- Central, Fireplace Insert
Cooling
- Ceiling Fan(s), Smart Vent, Central Air
Appliances
- Laundry: Inside Room
Features
- Flooring: Carpet, Tile
- Number of fireplaces: 1
- Fireplace features: Gas Log
Interior area
- Total interior livable area: 1,675 sqft
Property
Parking
- Total spaces: 2
- Parking features: Garage Door Opener, Garage Faces Front, Interior Access
- Garage spaces: 2
Features
- Levels: One
- Stories: 1
- Fencing: Back Yard,Wood
Lot
- Size: 4,356 Square Feet
- Features: Landscape Back, Landscape Front
- Topography: Level,Level
Details
- Zoning: Residential
- Special conditions: Standard
Construction
Type & style
- Home type: SingleFamily
- Architectural style: Traditional
- Property subtype: Single Family Residence
Materials
- Stucco, Wood
- Foundation: Concrete
- Roof: Tile
Condition
- Year built: 2001
Utilities & green energy
- Electric: 220 Volts
- Sewer: Sewer in Street
- Water: Public
- Utilities for property: Cable Available, Public, Internet Available, Natural Gas Connected
Community & HOA
Location
- Region: West Sacramento
Financial & listing details
- Price per square foot: $328/sqft
- Price range: $550K - $550K
- Date on market: 8/6/2026
Estimated market value
$544,500
$517,000 - $572,000
$2,721/mo
Price history
| Date | Event | Price |
|---|---|---|
| 8/6/2026 | Listed for sale | $550,000$328/sqft |
Source: MetroList Services of CA #226089178 Report a problem | ||
Public tax history
Tax history is unavailable.
Monthly payment
Est. payment
Payment breakdown
Explore the cost of this home by adjusting the details. Changes won't be saved.Climate risks
Neighborhood: Northwest Village
- $537,1003 bd2 ba1.6k sqft3554 Cooper Isl Rd, West Sacramento, CA 95691Off Market
- $589,4004 bd3 ba2.1k sqft3562 Cooper Isl Rd, West Sacramento, CA 95691Off Market
- $578,9004 bd3 ba2.1k sqft3562 Cooper Island Rd, West Sacramento, CA 95691Off Market
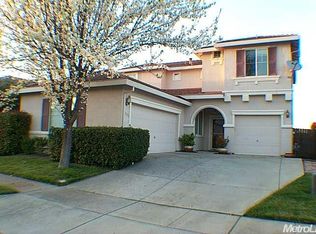
- $680,0004 bd3 ba2.1k sqft3546 Cooper Island Rd, West Sacramento, CA 95691Sold
Similar homes
- $568,0003 bd2 ba1.6k sqft3573 Cooper Isl Rd, West Sacramento, CA 95691For Sale
 MLS ID #226107861, Edgar Barajas. MetroList Services of CA
 - $549,9003 bd3 ba1.5k sqft2876 Greycalls Ct, West Sacramento, CA 95691For Sale
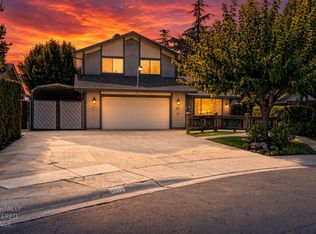 MLS ID #226106469, Nick Wallace. MetroList Services of CA
 - $489,9003 bd3 ba1.4k sqft3949 Martis St, West Sacramento, CA 95691For Sale
 MLS ID #226101695, JoAnn Kaleel. MetroList Services of CA
 - $515,0004 bd3 ba1.7k sqft817 Sinter Ln, West Sacramento, CA 95691For Sale
 MLS ID #226075484, Mary David. MetroList Services of CA
