Charming 3-Bedroom Ranch Home in a Prime Omaha Location! Welcome to 7744 Western Ave, Omaha, NE 68114 — a delightful single-family ranch home built in 1958 that perfectly blends mid-century character with modern updates. Offering approximately 1,382 sq ft of comfortable living space on a spacious 5,940 sq ft lot, this 3-bedroom, 1-bathroom gem is ideal for families, first-time buyers, or investors seeking a turnkey property in the desirable West Omaha area. Step inside to gorgeous hardwood flooring throughout the main level, creating a warm and inviting atmosphere with beautiful open-concept flow. The updated bathroom adds contemporary appeal. Key features include: 3 generously sized bedrooms 1 full bathroom (recently updated) 1-car garage Hardwood floors Functional ranch layout perfect for easy living Mature lot with room for outdoor enjoyment Set up a showing today!
Pending
$250,000
7744 Western Ave, Omaha, NE 68114
3beds
1,382sqft
:
Get pre-qualified$1,805/mo
Single Family Residence
Built in 1958
5,662 Square Feet Lot
$250,600 Zestimate®
$181/sqft
$-- HOA
What's special
Beautiful open-concept flowUpdated bathroom
- 31 days |
- 211 |
- 6 |
Likely to sell faster than
Zillow last checked:
Listing updated:
Listed by:
Jake Muraskin 402-490-8606,
Nebraska Lifestyles, LLC
Source: GPRMLS,MLS#: 22617739
Facts & features
Interior
Bedrooms & bathrooms
- Bedrooms: 3
- Bathrooms: 1
- Full bathrooms: 1
- Main level bathrooms: 1
Primary bedroom
- Level: Main
Bedroom 2
- Level: Main
Bedroom 3
- Level: Main
Basement
- Area: 1
Heating
- Natural Gas, Forced Air
Cooling
- Central Air
Features
- Basement: Partially Finished
- Has fireplace: No
Interior area
- Total structure area: 1,382
- Total interior livable area: 1,382 sqft
- Finished area above ground: 1,382
- Finished area below ground: 0
Property
Parking
- Total spaces: 1
- Parking features: Attached
- Attached garage spaces: 1
Features
- Patio & porch: Patio
- Fencing: None
Lot
- Size: 5,662 Square Feet
- Dimensions: 60 x 99
- Features: Up to 1/4 Acre.
Details
- Parcel number: 1703890000
Construction
Type & style
- Home type: SingleFamily
- Architectural style: Ranch
- Property subtype: Single Family Residence
Materials
- Foundation: Slab
Condition
- Not New and NOT a Model
- New construction: No
- Year built: 1958
Utilities & green energy
- Water: Public
Community & HOA
Community
- Subdivision: MAENNERWESTBROOK
HOA
- Has HOA: No
Location
- Region: Omaha
Financial & listing details
- Price per square foot: $181/sqft
- Tax assessed value: $214,500
- Annual tax amount: $3,533
- Date on market: 6/24/2026
- Listing terms: Conventional
- Ownership: Fee Simple
Estimated market value
$250,600
$238,000 - $263,000
$1,734/mo
Price history
| Date | Event | Price |
|---|---|---|
| 6/29/2026 | Pending sale | $250,000$181/sqft |
Source:  GPRMLS #22617739 Report a problem GPRMLS #22617739 Report a problem | ||
| 6/24/2026 | Listed for sale | $250,000+6.4%$181/sqft |
Source: GPRMLS #22617739 Report a problem | ||
| 5/24/2023 | Listing removed | -- |
Source: Zillow Rentals Report a problem | ||
| 4/18/2023 | Listed for rent | $1,700$1/sqft |
Source: Zillow Rentals Report a problem | ||
| 4/17/2023 | Sold | $235,000+2.2%$170/sqft |
Source: GPRMLS #22304952 Report a problem | ||
| 3/20/2023 | Pending sale | $230,000$166/sqft |
Source: GPRMLS #22304952 Report a problem | ||
| 3/15/2023 | Listed for sale | $230,000+95.7%$166/sqft |
Source: GPRMLS #22304952 Report a problem | ||
| 7/27/2016 | Sold | $117,500$85/sqft |
Source: GPRMLS #21610656 Report a problem | ||
| 6/10/2016 | Listed for sale | $117,500$85/sqft |
Source: NP Dodge Real Estate #21610656 Report a problem | ||
Public tax history
| Year | Property taxes | Tax assessment |
|---|---|---|
| 2025 | $3,533 +6.1% | $214,500 +9.9% |
| 2024 | $3,330 +11.9% | $195,200 +33.8% |
| 2023 | $2,976 -6.8% | $145,900 |
| 2022 | $3,193 +8.7% | $145,900 +10.2% |
| 2021 | $2,937 +8.9% | $132,400 +10.8% |
| 2020 | $2,697 -1.1% | $119,500 |
| 2019 | $2,728 +10.3% | $119,500 +10.6% |
| 2018 | $2,473 +26.4% | $108,000 +7.1% |
| 2017 | $1,956 | $100,800 +14.7% |
| 2016 | $1,956 +1.5% | $87,900 |
| 2015 | $1,928 | $87,900 |
| 2014 | -- | $87,900 |
| 2013 | -- | $87,900 -8.2% |
| 2012 | -- | $95,800 |
| 2011 | -- | $95,800 |
| 2009 | $2,001 | $95,800 |
| 2008 | -- | $95,800 +4% |
| 2005 | -- | $92,100 +16.7% |
| 2004 | -- | $78,900 |
Find assessor info on the county website
Monthly payment
Est. payment
Payment breakdown
Explore the cost of this home by adjusting the details. Changes won't be saved.Climate risks
Neighborhood: Peony Park
Nearby schools
GreatSchools rating
- 5/10Westbrook Elementary SchoolGrades: PK-6Distance: 0.1 mi
- 7/10Westside Middle SchoolGrades: 7-8Distance: 2.5 mi
- 4/10Westside High SchoolGrades: 9-12Distance: 1.7 mi
Schools provided by the listing agent
- Elementary: Westbrook
- Middle: Westside
- High: Westside
- District: Westside
Source: GPRMLS. This data may not be complete. We recommend contacting the local school district to confirm school assignments for this home.
- $230,1003 bd2 ba1k sqft7748 Western Ave, Omaha, NE 68114Off Market
- $194,8003 bd1 ba1k sqft1214 Cole Creek Dr, Omaha, NE 68114Off Market
- $199,8003 bd1 ba1k sqft1218 Cole Creek Dr, Omaha, NE 68114Off Market
- $244,4003 bd2 ba1.3k sqft7756 Western Ave, Omaha, NE 68114Off Market
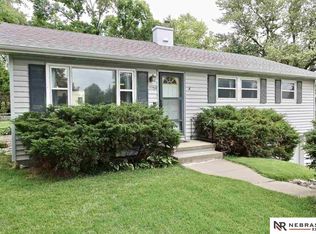
- $238,7003 bd-- ba1.6k sqft1206 Cole Creek Dr, Omaha, NE 68114Off Market
- $221,2003 bd2 ba1.2k sqft1224 Cole Creek Dr, Omaha, NE 68114Off Market
- $209,7003 bd1 ba1k sqft7757 Lafayette Ave, Omaha, NE 68114Off Market
- $215,4003 bd2 ba1k sqft7761 Lafayette Ave, Omaha, NE 68114Off Market
A local agent can set up tours, give advice and negotiate with sellers.
A local lender can help you make sure your offer is ready when you are.
Similar homes
- $245,0003 bd3 ba1.8k sqft7704 Lafayette Ave, Omaha, NE 68114For Sale
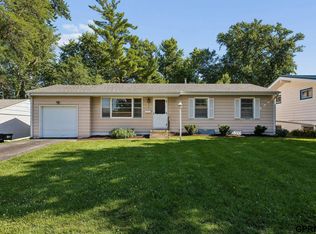
 MLS ID #22617785, Jake Muraskin, Nebraska Lifestyles, LLC. GPRMLS
 - $250,0003 bd2 ba1.5k sqft3628 S 88th St, Omaha, NE 68124For Sale
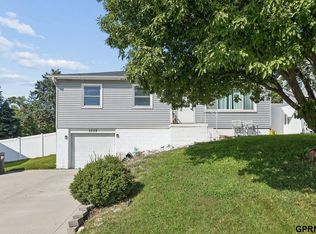 MLS ID #22620845, Scott Anderson, NextHome Signature Real Estate. GPRMLS
 - $254,9003 bd2 ba1.3k sqft9224 Ruggles St, Omaha, NE 68134For Sale
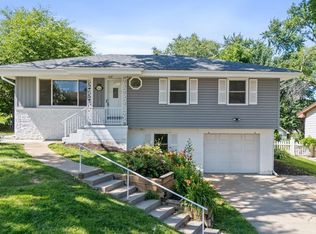 MLS ID #22618191, Kellie Konz Wieczorek, Nebraska Realty. GPRMLS
 - $249,7004 bd3 ba2k sqft4016 Clifton Dr, Omaha, NE 68134For Sale
 MLS ID #22617186, Don Nichols, eXp Realty LLC. GPRMLS
 - $260,0003 bd3 ba1.5k sqft9411 Manderson St, Omaha, NE 68134For SaleMLS ID #22619219, Jonathon Nguyen, Nebraska Realty. GPRMLS
- $245,0004 bd2 ba2k sqft3525 N 81st St, Omaha, NE 68134For SaleMLS ID #22613302, Mike Lewis, RE/MAX Results. GPRMLS
- $179,9003 bd2 ba1.3k sqft1508 N 94th St, Omaha, NE 68114For SaleMLS ID #22618402, Brad Heck, Nebraska Realty. GPRMLS
- $229,9003 bd2 ba1.5k sqft2627 N 70th St, Omaha, NE 68104For SaleMLS ID #22618153, Diane Briggs, BHHS Ambassador Real Estate. GPRMLS
- $295,0003 bd3 ba1.7k sqft9641 Sahler St, Omaha, NE 68134For SaleMLS ID #22620883, Ian Ziegler, BHHS Ambassador Real Estate. GPRMLS
- $262,0004 bd3 ba1.5k sqft9634 Spaulding St, Omaha, NE 68134For SaleMLS ID #22618474, Raymond Zendejas, BHHS Ambassador Real Estate. GPRMLS
- $292,5003 bd3 ba1.7k sqft1605 N 106th St, Omaha, NE 68114For SaleMLS ID #22618023, Darin Whitmer, Elkhorn Realty Group. GPRMLS
- $279,0003 bd2 ba1.5k sqft12957 Miami Cir, Omaha, NE 68164For SaleMLS ID #22621243, Linda Moy, Nebraska Realty. GPRMLS
- $259,9004 bd2 ba1.8k sqft3702 N 60th St, Omaha, NE 68104For SaleMLS ID #22619522, Lisa McGuire Kelly, NP Dodge RE Sales Inc 148Dodge. GPRMLS
- $239,0004 bd2 ba1.3k sqft3059 Redick Ave, Omaha, NE 68112For SaleMLS ID #22621213, Donnie Welsh, NP Dodge RE Sales Inc 86Dodge. GPRMLS
- $210,0003 bd2 ba1.3k sqft4822 Grand Ave, Omaha, NE 68104For SaleMLS ID #22621194, Jonathon Nguyen, Nebraska Realty. GPRMLS
- $235,0003 bd2 ba1.6k sqft7214 N Ridge Dr, Omaha, NE 68112For SaleMLS ID #22619204, Wyatt Simon, Realty ONE Group Sterling. GPRMLS
- $250,0003 bd2 ba1.3k sqft7416 Frederick Ave, La Vista, NE 68128For SaleMLS ID #22619412, Nick Benner, Better Homes and Gardens R.E.. GPRMLS
- $250,0003 bd3 ba1.6k sqft4201 Mayberry St, Omaha, NE 68105For SaleMLS ID #22614782, Eric Carraher, Meraki Realty Group. GPRMLS
- $275,0002 bd2 ba1.3k sqft6335 William St, Omaha, NE 68106For SaleMLS ID #22619341, Matthew Pflug, BHHS Ambassador Real Estate. GPRMLS
- $225,0003 bd2 ba1.5k sqft5065 Arcadia Ave, Omaha, NE 68104For SaleMLS ID #22619218, Jonathon Nguyen, Nebraska Realty. GPRMLS
