
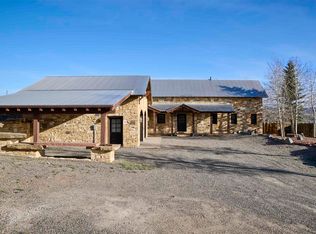
If you've been dreaming of that quintessential Colorado ranchette life, where the pace slows down and the views are endless, welcome home. Tucked away on a quiet, tree-lined street in one of Gunnison County's most beloved neighborhoods, this place offers the perfect blend of peaceful privacy and easy access to everything you need. From the moment you pull up, you can feel the serenity. The mature trees, lush lawns, and colorful flowers create a welcoming scene, and because the home is south-facing, you are absolutely drenched in sunshine all day long. The front porch is the ideal spot to start your morning and soak up the mountain air. Inside, the home just flows. Vaulted ceilings and open living areas mean natural light pours in, making the living room, den, and kitchen a warm and inviting space for family and and friends to gather. We’ve loved the main-level primary suite—it’s a private retreat that makes unwinding after a long day effortless. Upstairs, a full bathroom and two more bedrooms offer great flexible space, perfect for kids, guests, or a home office. The yard is partially fenced, providing a safe haven for kids, grandkids, or furry friends to play in the endless sunshine. There's a grassy backyard, a fenced dog run, and plenty of space to enjoy your privacy. But what really makes this property special is the 40'x40' shop/barn. This has been a game-changer for the owners—whether you need heated workspace, extra vehicle parking, or a bonus rec room/office space upstairs, the opportunities are endless. Bring your horses or just all your toys! The location is unbeatable: you get quiet, country living, water rights for irrigation for your fenced hay pasture, but shopping, dining, and Western Colorado University are just 10 minutes away. We're perfectly positioned for all our mountain adventures—a short drive to world-class mountain biking at Hartman's Rock, boating on Blue Mesa Reservoir, or hitting the slopes at Crested Butte Mountain Resort. This property truly embodies the heart of Colorado mountain living. Come see for yourself how this house can become your family's next chapter.
Uc/contingent/call lb
$1,199,990
775 Sierra Vista Way, Gunnison, CO 81230
3beds
1,915sqft
Stick Built
Built in 2000
6.29 Acres Lot
$1,120,800 Zestimate®
$627/sqft
$-- HOA
What's special
Lush lawnsMature treesColorful flowersGrassy backyardQuiet tree-lined streetVaulted ceilingsFenced dog run
- 246 days |
- 181 |
- 2 |
Zillow last checked:
Listing updated:
Listed by:
Teresa Anderson C:970-209-9105,
Berkshire Hathaway HomeServices Today Realty & Associates
Source: CREN,MLS#: 830430
Facts & features
Interior
Bedrooms & bathrooms
- Bedrooms: 3
- Bathrooms: 3
- Full bathrooms: 3
Primary bedroom
- Level: Main
Dining room
- Features: Kitchen Island, Kitchen Bar, Living Room Dining
Heating
- Boiler
Cooling
- Ceiling Fan(s)
Appliances
- Included: Dishwasher, Disposal, Dryer, Exhaust Fan, Microwave, Range, Refrigerator, Washer
Features
- Ceiling Fan(s), Vaulted Ceiling(s), Walk-In Closet(s)
- Flooring: Carpet-Partial, Other, Tile
- Windows: Double Pane Windows, Thermal Panes, Vinyl
- Basement: Crawl Space
- Has fireplace: Yes
- Fireplace features: Den/Family Room, Free Standing, Wood Burning Stove
Interior area
- Total structure area: 1,915
- Total interior livable area: 1,915 sqft
Property
Parking
- Total spaces: 2
- Parking features: Attached Garage
- Attached garage spaces: 2
Features
- Levels: Two
- Stories: 2
- Has view: Yes
- View description: Mountain(s), Valley
- Waterfront features: Seasonal Stream/Spring
Lot
- Size: 6.29 Acres
- Features: Pasture
Details
- Additional structures: Barn(s), Metal Building, Shed(s), Workshop
- Parcel number: 370113013001
- Zoning description: Residential Single Family
- Horses can be raised: Yes
Construction
Type & style
- Home type: SingleFamily
- Architectural style: Farm House
- Property subtype: Stick Built
- Attached to another structure: Yes
Materials
- Wood, Wood Frame, Concrete, Metal Siding
- Foundation: Concrete Perimeter, Stemwall
- Roof: Metal
Condition
- New construction: No
- Year built: 2000
Utilities & green energy
- Sewer: Engineered Septic
- Water: Well
- Utilities for property: Electricity Connected, Internet, Phone - Cell Reception, Propane-Tank Leased
Community & HOA
Community
- Subdivision: Other
HOA
- Has HOA: No
Location
- Region: Gunnison
Financial & listing details
- Price per square foot: $627/sqft
- Tax assessed value: $1,123,760
- Annual tax amount: $3,305
- Date on market: 12/14/2025
- Has irrigation water rights: Yes
- Electric utility on property: Yes
Estimated market value
$1,120,800
$1.06M - $1.18M
$3,442/mo
Price history
| Date | Event | Price |
|---|---|---|
| 6/27/2026 | Contingent | $1,199,990$627/sqft |
Source:  CREN #830430 Report a problem CREN #830430 Report a problem | ||
| 5/5/2026 | Price change | $1,199,990-14.2%$627/sqft |
Source: CREN #830430 Report a problem | ||
| 12/14/2025 | Listed for sale | $1,399,000$731/sqft |
Source: CREN #830430 Report a problem | ||
| 12/12/2025 | Listing removed | $1,399,000$731/sqft |
Source: CREN #825654 Report a problem | ||
| 9/21/2025 | Price change | $1,399,000-3.5%$731/sqft |
Source: CREN #825654 Report a problem | ||
| 6/20/2025 | Listed for sale | $1,450,000-3.3%$757/sqft |
Source: CREN #825654 Report a problem | ||
| 6/18/2025 | Listing removed | -- |
Source: Owner Report a problem | ||
| 3/26/2025 | Listed for sale | $1,500,000$783/sqft |
Source: Owner Report a problem | ||
| 12/27/2024 | Listing removed | -- |
Source: Owner Report a problem | ||
| 9/26/2024 | Listed for sale | $1,500,000+305.4%$783/sqft |
Source: Owner Report a problem | ||
| 7/31/2012 | Sold | $370,000$193/sqft |
Source: Public Record Report a problem | ||
Public tax history
| Year | Property taxes | Tax assessment |
|---|---|---|
| 2025 | $3,306 +1.7% | $70,240 +5.8% |
| 2024 | $3,250 +5.1% | $66,410 +0.6% |
| 2023 | $3,092 +12% | $66,040 +29.1% |
| 2022 | $2,762 +16.3% | $51,170 -2.8% |
| 2021 | $2,375 | $52,630 +24.6% |
| 2020 | $2,375 +24.8% | $42,240 -0.7% |
| 2019 | $1,902 | $42,550 |
Find assessor info on the county website
Monthly payment
Est. payment
Payment breakdown
Explore the cost of this home by adjusting the details. Changes won't be saved.Climate risks
Neighborhood: 81230
Nearby schools
GreatSchools rating
- 8/10Gunnison Elementary SchoolGrades: PK-5Distance: 3.2 mi
- 6/10Gunnison Middle SchoolGrades: 6-8Distance: 3.2 mi
- 4/10Gunnison High SchoolGrades: 9-12Distance: 3.6 mi
Schools provided by the listing agent
- Elementary: Gunnison 1-5
- Middle: Gunnison 6-8
- High: Gunnison 9-12
Source: CREN. This data may not be complete. We recommend contacting the local school district to confirm school assignments for this home.
- $466,8003 bd3 ba1.9k sqft775 Sierra Vista Way, Gunnison, CO 81230Off Market
- $466,800-- bd-- ba680 sqft775 Sierra Vista Way, Gunnison, CO 81230Off Market
- $1,609,1005 bd3 ba2.6k sqft781 Sierra Vista Way, Gunnison, CO 81230Off Market
- $626,0305 bd3 ba2.6k sqft781 Sierra Vista Way, Gunnison, CO 81230Off Market
- $626,030-- bd-- ba-- sqft781 Sierra Vista Way, Gunnison, CO 81230Off Market
- $29,8401.07 acresAbril Ln, Gunnison, CO 81230Off Market
- $29,8401.07 acresAbril Ln, Gunnison, CO 81230Off Market
- $1,233,8004 bd3 ba3.2k sqft800 Sierra Vista Way, Gunnison, CO 81230Off Market
A local agent can set up tours, give advice and negotiate with sellers.
A local lender can help you make sure your offer is ready when you are.
Similar homes
- $1,124,0005 bd3 ba2.3k sqft250 Pashuta Drive, Gunnison, CO 81230For Sale
 MLS ID #831519, Erich Ferchau. CREN
 - $1,150,0003 bd3 ba2.5k sqft43155 US Highway 50, Gunnison, CO 81230For Sale
 MLS ID #832207, Mindy Costanzo. CREN
 - $1,200,0002 bd3 ba2.4k sqft12000 County Road 743, Gunnison, CO 81230For Sale
 MLS ID #836367, Robby Richardson. CREN
 - $1,499,9993 bd2 ba2.4k sqft157 Spring Meadows Trail, Gunnison, CO 81230For Sale
 MLS ID #823776, Teresa Anderson. CREN
 - $1,275,0004 bd3 ba2.6k sqft82 Rockey River Lane, Gunnison, CO 81230For SaleMLS ID #829029, Doug Duryea. CREN
- $1,495,0004 bd3 ba2.8k sqft196 Kokanee Court, Gunnison, CO 81230For SaleMLS ID #833564, Kelsey Loftis. CREN
- $925,0004 bd3 ba2.2k sqft404 Fairway Lane, Gunnison, CO 81230For SaleMLS ID #835543, Brian Cooper. CREN
- $1,095,0003 bd3 ba2.3k sqft519 Sioux Road, Gunnison, CO 81230For SaleMLS ID #835267, Alexandra Richland. CREN
- $1,499,0004 bd3 ba2.3k sqft43950 US Highway 50, Gunnison, CO 81230For SaleMLS ID #829190, Brian Cooper. CREN
- $879,0003 bd2 ba1.9k sqft695 Fairway Lane, Gunnison, CO 81230For SaleMLS ID #835085, Jesse Ebner. CREN
- $849,0002 bd2 ba1.8k sqft15789 CR 730, Gunnison, CO 81230For SaleMLS ID #838130, Nikki Pulitzer. CREN
- $997,0003 bd3 ba2k sqft405 S Iowa Street, Gunnison, CO 81230For SaleMLS ID #836869, Greg Hanson. CREN
- $995,0003 bd3 ba2.2k sqft400 Columbine Road, Gunnison, CO 81230For SaleMLS ID #835088, Spencer Jordan. CREN
- $925,0003 bd2 ba960 sqft317 and 317 1/2 N Wisconsin Street, Gunnison, CO 81230For SaleMLS ID #834494, Joshua Townsend. CREN
- $699,0003 bd2 ba2k sqft416 N Main Street, Gunnison, CO 81230For SaleMLS ID #830164, Nikki Pulitzer. CREN
- $1,400,0003 bd2 ba2.2k sqft321 Rainbow Drive, Almont, CO 81210For SaleMLS ID #835476, Molly Eldridge. CREN
- $725,0003 bd2 ba1.2k sqft409 N 8th Street, Gunnison, CO 81230For SaleMLS ID #837817, Audrie Townsend. CREN
- $900,0003 bd1 ba1k sqft718 W Tomichi Avenue, Gunnison, CO 81230For SaleMLS ID #830347, Erich Ferchau. CREN
- $1,300,0001 bd2 ba2.7k sqft18222 County Road 743, Gunnison, CO 81230For SaleMLS ID #836312, Seth Craft. CREN
- $759,0005 bd3 ba2.4k sqft718 N Pine Street, Gunnison, CO 81230For SaleMLS ID #835879, Joshua Townsend. CREN
