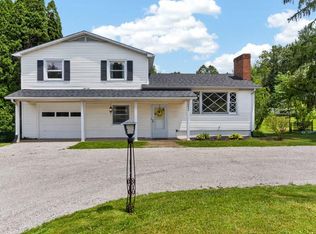
Raised ranch style home on nearly 1/2 acre with wooded views in the rear. Main level offers 3 bedrooms and 1 full bath while the lower level features an additional bedroom, kitchen, 1 1/2 baths, family room, rec room and laundry room--ideal for extra living space or entertaining. Includes 2 car attached garage, paved driveway, metal roof, vinyl siding and 2 storage sheds. Plenty of room inside and out.
Contingent
$182,500
775 Walnut Dr, Mansfield, OH 44904
3beds
1,272sqft
:
Get pre-qualifiedN/A
Single Family Residence
Built in 1967
0.49 Acres Lot
$262,900 Zestimate®
$143/sqft
$-- HOA
What's special
- 80 days |
- 27 |
- 0 |
Zillow last checked:
Listing updated:
Listed by:
Marlene Younger,
Clinton Castle Realty
Source: MAR,MLS#: 9073248
Facts & features
Interior
Bedrooms & bathrooms
- Bedrooms: 3
- Bathrooms: 3
- Full bathrooms: 1
- Main level bedrooms: 3
Primary bedroom
- Level: Main
- Area: 180
- Dimensions: 15 x 12
Bedroom 2
- Level: Main
- Area: 120
- Dimensions: 12 x 10
Bedroom 3
- Level: Main
- Area: 140
- Dimensions: 14 x 10
Bedroom 4
- Level: Lower
- Area: 132
- Dimensions: 11 x 12
Family room
- Level: Lower
- Area: 231
- Dimensions: 21 x 11
Kitchen
- Level: Main
- Area: 240
- Dimensions: 20 x 12
Living room
- Level: Main
- Area: 224
- Dimensions: 16 x 14
Heating
- Natural Gas, Hot Water, Steam
Cooling
- Central Air
Appliances
- Included: Dryer, Electric Range, Refrigerator, Washer
Features
- Other, Sunroom Unheated
- Windows: Other
- Basement: Other,Finished
- Number of fireplaces: 1
- Fireplace features: Family Room
Interior area
- Total structure area: 1,272
- Total interior livable area: 1,272 sqft
- Finished area above ground: 1,272
Video & virtual tour
Property
Parking
- Total spaces: 2
- Parking features: Garage, Attached, Concrete
- Garage spaces: 2
- Has uncovered spaces: Yes
Features
- Entry location: Main Level
- Patio & porch: Patio, Open
Lot
- Size: 0.49 Acres
- Dimensions: 0.4871
Details
- Additional structures: Shed(s)
- Parcel number: 0533713416000
- Special conditions: Sold As Is
Construction
Type & style
- Home type: SingleFamily
- Architectural style: Other
- Property subtype: Single Family Residence
Materials
- Brick, Vinyl Siding
- Roof: Metal
Condition
- Year built: 1967
Utilities & green energy
- Sewer: Septic Tank
- Water: Community System, Shared Well
Community & HOA
HOA
- Has HOA: Yes
- Services included: Other
Location
- Region: Mansfield
Financial & listing details
- Price per square foot: $143/sqft
- Annual tax amount: $1,305
- Date on market: 5/5/2026
- Listing terms: Cash,Conventional
- Contingency: Contingent-Do Not Show
Estimated market value
$262,900
$234,000 - $292,000
$1,610/mo
Price history
| Date | Event | Price |
|---|---|---|
| 5/22/2026 | Contingent | $182,500$143/sqft |
Source:  MAR #9073248 Report a problem MAR #9073248 Report a problem | ||
| 5/17/2026 | Listed for sale | $182,500$143/sqft |
Source: MAR #9073248 Report a problem | ||
| 5/11/2026 | Contingent | $182,500$143/sqft |
Source: MAR #9073248 Report a problem | ||
| 5/5/2026 | Listed for sale | $182,500+46%$143/sqft |
Source: MAR #9073248 Report a problem | ||
| 6/3/2011 | Sold | $125,000-18.3%$98/sqft |
Source: MAR #9016467 Report a problem | ||
| 11/3/2009 | Sold | $153,000$120/sqft |
Source: MAR #9005548 Report a problem | ||
Public tax history
Tax history is unavailable.
Monthly payment
Est. payment
Payment breakdown
Explore the cost of this home by adjusting the details. Changes won't be saved.Climate risks
Neighborhood: 44904
Nearby schools
GreatSchools rating
- 8/10Eastern Elementary SchoolGrades: 4-8Distance: 2.1 mi
- 7/10Lexington High SchoolGrades: 9-12Distance: 2.7 mi
- 8/10Central Elementary SchoolGrades: 1-4Distance: 2.5 mi
Schools provided by the listing agent
- District: Lexington Local Schools
Source: MAR. This data may not be complete. We recommend contacting the local school district to confirm school assignments for this home.
- $182,5004 bd3 ba1.2k sqft775 Walnut Dr S, Mansfield, OH 44904Pending

- $239,7004 bd2 ba1.2k sqft775 Walnut Dr S, Lexington, OH 44904Off Market
- $---- bd-- ba-- sqft765 Walnut Dr, Mansfield, OH 44904Off Market
- $554,3003 bd3 ba2.5k sqft771 Walnut Dr S, Mansfield, OH 44904Off Market
- $307,5003 bd3 ba2.1k sqft765 Walnut Dr S, Mansfield, OH 44904Off Market
- $304,4004 bd1 ba1.7k sqft770 Walnut Dr S, Lexington, OH 44904Off Market
- $280,3004 bd3 ba2.1k sqft750 Walnut Dr S, Lexington, OH 44904Off Market
- $323,6004 bd2 ba1.8k sqft755 Walnut Dr S, Mansfield, OH 44904Off Market
A local agent can set up tours, give advice and negotiate with sellers.
A local lender can help you make sure your offer is ready when you are.
Similar homes
- $185,0003 bd1 ba1.1k sqft1956 Middle Bellville Rd, Mansfield, OH 44904For Sale
 MLS ID #9073605, Amanda Sheets. MAR
 - $224,9003 bd2 ba1.6k sqft746 Joselyn Ave, Mansfield, OH 44904For Sale
 MLS ID #9073799, Annette Depue. MAR
 - $219,9003 bd2 ba1.6k sqft1699 Middle Bellville Rd, Mansfield, OH 44904For Sale
 MLS ID #9073975, Lindsay Zimmer. MAR
 - $175,0003 bd1 ba1.4k sqft98 W Main St, Lexington, OH 44904For Sale
 MLS ID #20260036, Sam Miller, Re/Max Stars. KCBR
 - $215,0003 bd2 ba1.3k sqft91 Hillcrest St, Mansfield, OH 44907For SaleMLS ID #9074105, Shad Remaley. MAR
- $168,0003 bd1 ba1k sqft754 Cairns Rd, Mansfield, OH 44903For SaleMLS ID #9074009, Kay Lyles. MAR
- $141,0003 bd1 ba864 sqft313 Dale Ave, Mansfield, OH 44902For SaleMLS ID #9074096, Amanda Robertson. MAR
- $214,9004 bd1 ba1.6k sqft196 Markey St, Bellville, OH 44813For SaleMLS ID #9074088, Julie Setser. MAR
- $239,7003 bd2 ba1.2k sqft21 Sussex Ct W, Lexington, OH 44904For SaleMLS ID #20260347, Carol Lessick, Century 21 Excellence Realty. KCBR
- $185,0002 bd2 ba1.2k sqft1860 Hulit Rd, Mansfield, OH 44903For SaleMLS ID #9073507, Julie Wallace. MAR
- $172,9004 bd2 ba1.6k sqft501 Forest St, Mansfield, OH 44903For SaleMLS ID #9073686, Amanda Sheets. MAR
- $179,0004 bd2 ba1.6k sqft2130 State Route 39, Lucas, OH 44843For SaleMLS ID #9070328, Corisa Welch. MAR
- $189,9003 bd2 ba1.4k sqft743 Concord Ave, Mansfield, OH 44906For SaleMLS ID #9073751, Kelsi Ratliff. MAR
- $220,0003 bd1 ba1.1k sqft929 Antionette Dr, Mansfield, OH 44903For SaleMLS ID #5205679, Linda J Reibenstein, RE/MAX Edge Realty. MLS Now
- $180,0003 bd1 ba1.5k sqft144 2nd Ave, Galion, OH 44833For SaleMLS ID #9073807, Derek Beck. MAR
- $164,9002 bd1 ba1k sqft309 N Home Rd, Mansfield, OH 44906For SaleMLS ID #9073723, Jelisa Wagner. MAR
- $159,9003 bd1 ba1.8k sqft532 S Diamond St, Mansfield, OH 44902For Sale
 MLS ID #226019476, Andrew L Smith, Red 1 Realty. Columbus and Central Ohio Regional MLS
 - $189,9002 bd2 ba1.1k sqft64 Maple Ln, Mansfield, OH 44906For SaleMLS ID #9069967, Robin Walker. MAR
- $215,0003 bd1 ba1.3k sqft69 Ford Rd S, Mansfield, OH 44905For Sale By Owner
- $239,9003 bd3 ba1.8k sqft1663 Rippling Brook Dr, Mansfield, OH 44904For SaleMLS ID #9073524, Melissa Miller. MAR
