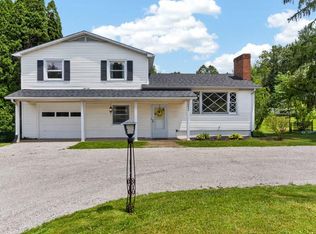
Raised Ranch Style Home On Nearly 1/2 Acre With Wooded Views In The Rear. Main Level Offers 3 Bedrooms And 1 Full Bath While The Lower Level Features An Additional Bedroom, Kitchen, 1 1/2 Baths, Family Room, Rec Room And Laundry Room--ideal For Extra Living Space Or Entertaining. Includes 2 Car Attached Garage, Paved Driveway, Metal Roof, Vinyl Siding And 2 Storage Sheds. Plenty Of Room Inside And Out.
Pending
$182,500
775 Walnut Dr S, Mansfield, OH 44904
4beds
1,272sqft
:
Get pre-qualified$1,311/mo
Single Family Residence
Built in 1967
0.48 Acres Lot
$183,100 Zestimate®
$143/sqft
$-- HOA
What's special
Rec roomPaved drivewayFamily roomLaundry roomMetal roofVinyl siding
- 81 days |
- 180 |
- 0 |
Zillow last checked:
Listing updated:
Listed by:
Marlene S. Younger 567-224-2179 marleneyounger1@gmail.com,
Clinton Castle Realty
Source: Firelands MLS,MLS#: 20261622Originating MLS: Firelands MLS
Facts & features
Interior
Bedrooms & bathrooms
- Bedrooms: 4
- Bathrooms: 3
- Full bathrooms: 2
- 1/2 bathrooms: 1
Rooms
- Room types: Sun Room
Primary bedroom
- Level: Main
- Area: 180
- Dimensions: 15 x 12
Bedroom 2
- Level: Main
- Area: 120
- Dimensions: 12 x 10
Bedroom 3
- Level: Main
- Area: 140
- Dimensions: 14 x 10
Bedroom 4
- Area: 132
- Dimensions: 11 x 12
Bedroom 5
- Area: 0
- Dimensions: 0 x 0
Bathroom
- Level: Lower
Bathroom 1
- Level: Main
Bathroom 3
- Level: Lower
Dining room
- Features: Combo
- Area: 0
- Dimensions: 0 x 0
Family room
- Level: Lower
- Area: 210
- Dimensions: 15 x 14
Kitchen
- Level: Main
- Area: 240
- Dimensions: 20 x 12
Living room
- Level: Main
- Area: 224
- Dimensions: 16 x 14
Heating
- Gas, Baseboard, Hot Water, Gas Hot Water/steam
Cooling
- Central Air
Appliances
- Included: Dryer, Range, Washer
- Laundry: Laundry Room
Features
- Basement: Finished,Full,Walk-Out Access
Interior area
- Total structure area: 1,272
- Total interior livable area: 1,272 sqft
Property
Parking
- Total spaces: 2
- Parking features: Attached
- Attached garage spaces: 2
Features
- Levels: Bi-Level
Lot
- Size: 0.48 Acres
- Dimensions: 103 x 206
Details
- Additional structures: Shed/Storage
- Parcel number: 0533713416000
Construction
Type & style
- Home type: SingleFamily
- Architectural style: Other
- Property subtype: Single Family Residence
Materials
- Brick, Vinyl Siding
- Foundation: Basement
- Roof: Metal
Condition
- Year built: 1967
Utilities & green energy
- Electric: ON
- Gas: Columbia
- Sewer: See Sewer Comment, Private Sewer With Walnut Hills
- Water: See Water Comment, Shared Well with Walnut Hills
Community & HOA
Location
- Region: Mansfield
Financial & listing details
- Price per square foot: $143/sqft
- Tax assessed value: $204,780
- Annual tax amount: $2,610
- Price range: $182.5K - $182.5K
- Date on market: 5/5/2026
- Date available: 01/01/1800
Estimated market value
$183,100
$174,000 - $192,000
$1,657/mo
Price history
| Date | Event | Price |
|---|---|---|
| 6/23/2026 | Pending sale | $182,500$143/sqft |
Source: Firelands MLS #20261622 Report a problem | ||
| 5/22/2026 | Contingent | $182,500$143/sqft |
Source: Firelands MLS #20261622 Report a problem | ||
| 5/17/2026 | Listed for sale | $182,500$143/sqft |
Source: Firelands MLS #20261622 Report a problem | ||
| 5/11/2026 | Contingent | $182,500$143/sqft |
Source: Firelands MLS #20261622 Report a problem | ||
| 5/5/2026 | Listed for sale | $182,500+23.8%$143/sqft |
Source: Firelands MLS #20261622 Report a problem | ||
| 12/10/2025 | Sold | $147,425+17.9%$116/sqft |
Source: Public Record Report a problem | ||
| 6/6/2011 | Sold | $125,000-18.3%$98/sqft |
Source: Public Record Report a problem | ||
| 11/4/2009 | Sold | $153,000$120/sqft |
Source: Public Record Report a problem | ||
Public tax history
| Year | Property taxes | Tax assessment |
|---|---|---|
| 2025 | $2,610 -4.4% | $71,680 |
| 2024 | $2,729 -2.5% | $71,680 |
| 2023 | $2,798 +21.2% | $71,680 +31.3% |
| 2022 | $2,309 -1.4% | $54,590 |
| 2021 | $2,342 +5.4% | $54,590 |
| 2020 | $2,221 +152.8% | $54,590 +22.8% |
| 2019 | $879 -41.8% | $44,440 |
| 2018 | $1,509 +1.1% | $44,440 |
| 2017 | $1,493 +7.9% | $44,440 +6.1% |
| 2016 | $1,384 +3.7% | $41,880 |
| 2015 | $1,334 -41.8% | $41,880 |
| 2014 | $2,291 +105.5% | $41,880 -3% |
| 2012 | $1,115 | $43,160 |
| 2011 | -- | $43,160 -5.9% |
| 2010 | $1,935 +105% | $45,890 |
| 2009 | $944 -38.1% | $45,890 |
| 2008 | $1,524 -17.5% | $45,890 +0% |
| 2006 | $1,847 | $45,889 |
Find assessor info on the county website
Monthly payment
Est. payment
Payment breakdown
Explore the cost of this home by adjusting the details. Changes won't be saved.Climate risks
Neighborhood: 44904
Nearby schools
GreatSchools rating
- 8/10Eastern Elementary SchoolGrades: 4-8Distance: 2.1 mi
- 7/10Lexington High SchoolGrades: 9-12Distance: 2.7 mi
- 8/10Central Elementary SchoolGrades: 1-4Distance: 2.5 mi
Schools provided by the listing agent
- District: Lexington
Source: Firelands MLS. This data may not be complete. We recommend contacting the local school district to confirm school assignments for this home.
- $236,9004 bd2 ba1.2k sqft775 Walnut Dr S, Lexington, OH 44904Off Market
- $182,5003 bd3 ba1.2k sqft775 Walnut Dr, Mansfield, OH 44904For Sale

- $549,0003 bd3 ba2.5k sqft771 Walnut Dr S, Mansfield, OH 44904Off Market
- $297,6004 bd1 ba1.7k sqft770 Walnut Dr S, Lexington, OH 44904Off Market
- $303,6003 bd3 ba2.1k sqft765 Walnut Dr S, Mansfield, OH 44904Off Market
- $---- bd-- ba-- sqft765 Walnut Dr, Mansfield, OH 44904Off Market
- $288,3004 bd2 ba2k sqft781 Walnut Dr N, Lexington, OH 44904Off Market
- $275,2004 bd3 ba2.1k sqft750 Walnut Dr S, Lexington, OH 44904Off Market
A local agent can set up tours, give advice and negotiate with sellers.
A local lender can help you make sure your offer is ready when you are.
Similar homes
- $185,0003 bd1 ba1.1k sqft1956 Middle Bellville Rd, Mansfield, OH 44904For Sale
 MLS ID #9073605, Amanda Sheets. MAR
 - $224,9003 bd2 ba1.6k sqft746 Joselyn Ave, Mansfield, OH 44904For Sale
 MLS ID #9073799, Annette Depue. MAR
 - $219,9003 bd2 ba1.6k sqft1699 Middle Bellville Rd, Mansfield, OH 44904For Sale
 MLS ID #9073975, Lindsay Zimmer. MAR
 - $175,0003 bd1 ba1.4k sqft98 W Main St, Lexington, OH 44904For Sale
 MLS ID #20260036, Sam Miller, Re/Max Stars. KCBR
 - $199,8003 bd2 ba1.3k sqft69 Frederick St, Lexington, OH 44904For Sale By Owner
- $172,9004 bd2 ba1.6k sqft501 Forest St, Mansfield, OH 44903For SaleMLS ID #9073686, Amanda Sheets. MAR
- $215,0003 bd2 ba1.3k sqft91 Hillcrest St, Mansfield, OH 44907For SaleMLS ID #9074105, Shad Remaley. MAR
- $179,0004 bd2 ba1.6k sqft2130 State Route 39, Lucas, OH 44843For SaleMLS ID #9070328, Corisa Welch. MAR
- $168,0003 bd1 ba1k sqft754 Cairns Rd, Mansfield, OH 44903For SaleMLS ID #9074009, Kay Lyles. MAR
- $185,0002 bd2 ba1.2k sqft1860 Hulit Rd, Mansfield, OH 44903For SaleMLS ID #9073507, Julie Wallace. MAR
- $239,7003 bd2 ba1.2k sqft21 Sussex Ct W, Lexington, OH 44904For SaleMLS ID #20260347, Carol Lessick, Century 21 Excellence Realty. KCBR
- $141,0003 bd1 ba864 sqft313 Dale Ave, Mansfield, OH 44902For SaleMLS ID #9074096, Amanda Robertson. MAR
- $198,5004 bd2 ba1.4k sqft906 Duke Ave, Mansfield, OH 44905For Sale
 MLS ID #959519, Zender Canizales, Red 1 Realty. DABR MLS
 - $159,9003 bd1 ba1.8k sqft532 S Diamond St, Mansfield, OH 44902For Sale
 MLS ID #226019476, Andrew L Smith, Red 1 Realty. Columbus and Central Ohio Regional MLS
 - $164,9002 bd1 ba1k sqft309 N Home Rd, Mansfield, OH 44906For SaleMLS ID #9073723, Jelisa Wagner. MAR
- $220,0003 bd1 ba1.1k sqft929 Antionette Dr, Mansfield, OH 44903For SaleMLS ID #5205679, Linda J Reibenstein, RE/MAX Edge Realty. MLS Now
- $134,9003 bd2 ba1.3k sqft137 Wolfe Ave, Mansfield, OH 44907For SaleMLS ID #9073416, Mary Houghtby. MAR
- $180,0003 bd1 ba1.5k sqft144 2nd Ave, Galion, OH 44833For SaleMLS ID #9073807, Derek Beck. MAR
- $158,9004 bd2 ba1.5k sqft255 W 5th St, Mansfield, OH 44903For SaleMLS ID #9073510, Jerry Moton. MAR
- $189,9002 bd2 ba1.1k sqft64 Maple Ln, Mansfield, OH 44906For SaleMLS ID #9069967, Robin Walker. MAR
