Welcome to your own private log cabin retreat on 18.4 picturesque acres! Surrounded by mature trees, open fields, and peaceful country views, this one-of-a-kind property offers the perfect balance of rustic charm, modern conveniences, and exceptional outdoor living.
This spacious 4-bedroom, 2-bath log home is filled with warmth and character, featuring exposed log walls, soaring wood ceilings, and an inviting cozy concept living area that’s perfect for everyday living or entertaining. The beautifully appointed kitchen offers abundant cabinetry, generous workspace, and picturesque views of the surrounding property.
Relax by the cozy gas fireplace insert (2024) on cool evenings or enjoy the flexibility of gas forced-air heat, electric baseboard heat, and an 8-year-old furnace. Additional improvements include a brand-new tankless water heater, Comfort Thermal windows with a transferable 25-year warranty, and a cute little fenced in area off of the front porch for the dogs.
The huge walkout basement offers endless possibilities for additional finished living space, a recreation room, workshop, or abundant storage.
Step outside to your own backyard oasis. Unwind in the Hot Spring hot tub on the maintenance-free Trex deck, fire up the natural gas grill connected directly to the home’s gas line, or simply take in the breathtaking views of the surrounding countryside.
For hobbyists, car enthusiasts, or those needing extra storage, the property features an impressive 24’ x 32’ four-car garage/shop with electric, along with a large barn that also has electric service, durable metal roof, and repointed foundation. Both the home and barn are protected by long-lasting metal roofs.
This is more than a home—it’s a lifestyle. Schedule your private showing today and experience everything this exceptional log cabin property has to offer.
Seller wishes to delay negotiations until Wednesday, January 29th at 12 PM.
Join us for an open house on Sunday, July 26 from 12 to 3!!
Pending
$499,000
775 Wheatland Center Rd, Scottsville, NY 14546
4beds
1,920sqft
Single Family Residence
Built in 1977
18.4 Acres Lot
$-- Zestimate®
$260/sqft
$-- HOA
What's special
Cozy gas fireplace insertBackyard oasisExposed log wallsGas forced-air heatHuge walkout basementHot spring hot tubGenerous workspace
- 56 days
- 124
- 0
Zillow last checked:
Listing updated:
Listed by:
Berkshire Hathaway Homeservices Zambito Realtors 585-250-6673,
Aryne Abdella 585-815-5949
Source: NYSAMLSs,MLS#: B1699770 Originating MLS: Buffalo
Originating MLS: BuffaloFacts & features
Interior
Bedrooms & bathrooms
- Bedrooms: 4
- Bathrooms: 2
- Full bathrooms: 2
- Main level bathrooms: 1
- Main level bedrooms: 1
Bedroom 1
- Level: First
- Dimensions: 13.00 x 9.00
Bedroom 2
- Level: Second
- Dimensions: 23.00 x 12.00
Bedroom 3
- Level: Second
- Dimensions: 15.00 x 12.00
Bedroom 4
- Level: Second
- Dimensions: 12.00 x 11.00
Basement
- Level: Basement
- Dimensions: 28.00 x 16.00
Kitchen
- Level: First
- Dimensions: 28.00 x 12.00
Living room
- Level: First
- Dimensions: 21.00 x 13.00
Heating
- Gas, Baseboard, Forced Air
Appliances
- Included: Dryer, Dishwasher, Gas Oven, Gas Range, Microwave, Refrigerator, Tankless Water Heater, Washer, Water Softener Owned
- Laundry: In Basement, Main Level
Features
- Den, Eat-in Kitchen, Separate/Formal Living Room, Hot Tub/Spa, Country Kitchen, Bedroom on Main Level
- Flooring: Hardwood, Varies
- Basement: Full,Finished,Walk-Out Access
- Number of fireplaces: 1
Interior area
- Total structure area: 1,920
- Total interior livable area: 1,920 sqft
Property
Parking
- Total spaces: 4
- Parking features: Detached, Electricity, Garage, Workshop in Garage, Driveway, Garage Door Opener, Other
- Garage spaces: 4
Accessibility
- Accessibility features: Low Threshold Shower, Accessible Approach with Ramp, Stair Lift, See Remarks
Features
- Levels: Two
- Stories: 2
- Patio & porch: Covered, Deck, Porch
- Exterior features: Blacktop Driveway, Deck, Enclosed Porch, Fully Fenced, Hot Tub/Spa, Porch
- Has spa: Yes
- Spa features: Hot Tub
- Fencing: Full
Lot
- Size: 18.4 Acres
- Dimensions: 161 x 1948
- Features: Pie Shaped Lot
Details
- Additional structures: Barn(s), Outbuilding
- Parcel number: 2656891850400001003000
- Special conditions: Standard
- Horses can be raised: Yes
- Horse amenities: Horses Allowed
Construction
Type & style
- Home type: SingleFamily
- Architectural style: Cape Cod,Log Home
- Property subtype: Single Family Residence
Materials
- Log, Copper Plumbing
- Foundation: Block
- Roof: Metal
Condition
- Resale
- Year built: 1977
Utilities & green energy
- Sewer: Septic Tank
- Water: Well
Community & HOA
Community
- Subdivision: West/Genesee River
Location
- Region: Scottsville
Financial & listing details
- Price per square foot: $260/sqft
- Tax assessed value: $215,300
- Annual tax amount: $8,102
- Date on market: 7/23/2026
- Cumulative days on market: 55 days
- Listing terms: Cash,Conventional,FHA,USDA Loan,VA Loan
Estimated market value
Not available
Estimated sales range
Not available
$2,691/mo
Price history
| Date | Event | Price |
|---|---|---|
| 8/6/2026 | Pending sale | $499,000$260/sqft |
Source:  NYSAMLSs #B1699770 Report a problem NYSAMLSs #B1699770 Report a problem | ||
| 7/23/2026 | Listed for sale | $499,000+172.7%$260/sqft |
Source: NYSAMLSs #B1699770 Report a problem | ||
| 11/5/2008 | Sold | $183,000-3.6%$95/sqft |
Source: Public Record Report a problem | ||
| 8/26/2008 | Listed for sale | $189,900+15%$99/sqft |
Source: Listhub #813533 Report a problem | ||
| 8/29/2006 | Sold | $165,100-22.8%$86/sqft |
Source: Public Record Report a problem | ||
| 12/16/2005 | Sold | $213,970+18.9%$111/sqft |
Source: Public Record Report a problem | ||
| 7/1/2003 | Sold | $180,000+68.4%$94/sqft |
Source: Public Record Report a problem | ||
| 11/3/1994 | Sold | $106,900$56/sqft |
Source: Public Record Report a problem | ||
Public tax history
| Year | Property taxes | Tax assessment |
|---|---|---|
| 2025 | -- | $215,300 |
| 2024 | -- | $215,300 |
| 2023 | -- | $215,300 +9.7% |
| 2022 | -- | $196,300 |
| 2021 | -- | $196,300 |
| 2020 | -- | $196,300 |
| 2018 | -- | $196,300 |
| 2017 | $3,144 | $196,300 +7.9% |
| 2016 | -- | $181,900 |
| 2015 | -- | $181,900 |
| 2014 | -- | $181,900 |
| 2013 | -- | $181,900 |
| 2012 | -- | $181,900 |
| 2011 | -- | $181,900 |
| 2010 | -- | $181,900 |
| 2009 | -- | $181,900 -4.3% |
| 2007 | -- | $190,000 |
| 2006 | -- | $190,000 +18.5% |
| 2005 | -- | $160,300 |
| 2004 | -- | $160,300 +32.5% |
| 2003 | -- | $121,000 +5% |
| 2002 | -- | $115,200 |
| 2001 | -- | $115,200 +3.4% |
| 2000 | -- | $111,400 |
Find assessor info on the county website
Monthly payment
Climate risks
Neighborhood: 14546
Nearby schools
- $230,7003 bd1 ba1k sqft800 Wheatland Center Rd, Scottsville, NY 14546Off Market
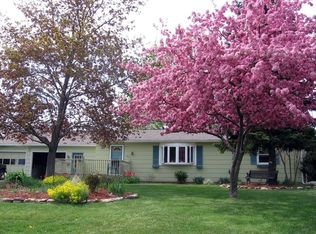
- $215,0003 bd1 ba1.2k sqft815 Wheatland Center Rd, Scottsville, NY 14546Sold
- $300,3003 bd1 ba1.6k sqft825 Wheatland Center Rd, Scottsville, NY 14546Off Market
- $3,700-- bd-- ba-- sqftWheatland Center Rd, Scottsville, NY 14546Off Market
Similar homes
- $389,0004 bd3 ba2k sqft281 Dewey St, Churchville, NY 14428For Sale
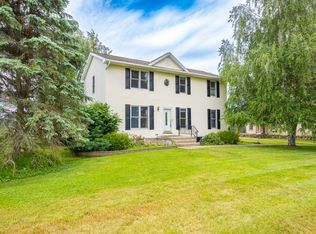
 MLS ID #R1714444, Mamdouh Alsafadi, Listing by: RE/MAX Plus. NYSAMLSs
 - $529,9004 bd4 ba2.4k sqft363 Avalon Dr, Rochester, NY 14618For Sale
 MLS ID #R1715179, Vyacheslav Svyrydyuk, Listing by: Paragon Choice Realty LLC. NYSAMLSs
 - $444,5004 bd2 ba1.8k sqft533 Gillett Rd, Spencerport, NY 14559For Sale
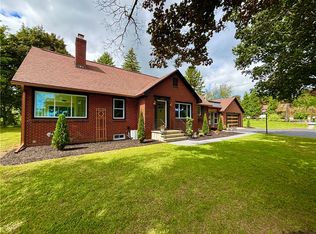 MLS ID #R1710105, Bonnie M. Gary, Listing by: New Look Realty LLC. NYSAMLSs
 - $469,9003 bd3 ba1.8k sqft15 Aston Villa, North Chili, NY 14514For Sale
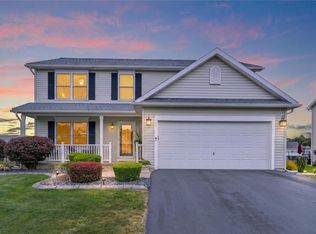 MLS ID #R1711247, Jonny Jovcevski, Listing by: Jovcevski Properties Inc. NYSAMLSs
 - $389,9005 bd2 ba2.7k sqft4740 Darby Rd, Avon, NY 14414For SaleMLS ID #R1714221, William D Delzell, Listing by: Lake Homes Realty LLC. NYSAMLSs
- $499,9005 bd4 ba2.2k sqft5 Buchanan Rd, Pittsford, NY 14534For SaleMLS ID #R1710694, Karen L. Menachof, Listing by: Howard Hanna. NYSAMLSs
- $269,9003 bd3 ba1.5k sqft2126 Westside Dr, Rochester, NY 14624For SaleMLS ID #R1700969, Gregory P. Tacconi, Listing by: Howard Hanna. NYSAMLSs
- $399,9004 bd4 ba2.3k sqft204 Dunbar Rd, Hilton, NY 14468For SaleMLS ID #R1713592, Charity J. Traub, Listing by: Keller Williams Realty Greater Rochester. NYSAMLSs
- $585,0002 bd3 ba2.2k sqft117 East St, Pittsford, NY 14534For SaleMLS ID #R1713518, Mitchell Trip Pierson III, Listing by: Mitchell Pierson, Jr., Inc.. NYSAMLSs
- $250,0004 bd2 ba1.6k sqft101 Hubbard Dr, North Chili, NY 14514For SaleMLS ID #R1704809, Bryan Dennis, Listing by: Keller Williams Realty Greater Rochester. NYSAMLSs
- $569,9003 bd3 ba2k sqft18 King Fisher Dr, Spencerport, NY 14559For SaleMLS ID #R1709035, Robert Piazza Palotto, Listing by: High Falls Sotheby's International Realty. NYSAMLSs
- $329,9004 bd3 ba2k sqft756 Gillett Rd, Rochester, NY 14624For SaleMLS ID #R1712305, Jasmine Disch Watson, Listing by: Tru Agent Real Estate. NYSAMLSs
- $269,9083 bd2 ba2k sqft595 Hinchey Rd, Rochester, NY 14624For SaleMLS ID #R1715236, Mirna Monnat, Listing by: Hunt Real Estate ERA/Columbus. NYSAMLSs
- $399,9004 bd3 ba1.9k sqft33 Harper Dr, Pittsford, NY 14534For SaleMLS ID #R1713717, Jennifer Carroll, Listing by: Howard Hanna. NYSAMLSs
- $299,9004 bd2 ba2.1k sqft58 Bellmawr Dr, Rochester, NY 14624For SaleMLS ID #R1713637, John M. Rosati, Listing by: RE/MAX Realty Group. NYSAMLSs
- $299,9003 bd2 ba1.7k sqft1045 George St, Mumford, NY 14511For SaleMLS ID #R1711373, Maureen E Orban, Listing by: Keller Williams Realty Greater Rochester. NYSAMLSs
- $390,0004 bd2 ba1.8k sqft39 Kathy Dr, Pittsford, NY 14534For SaleMLS ID #R1702148, Tiffany A. Hilbert, Listing by: Keller Williams Realty Greater Rochester. NYSAMLSs
- $349,9004 bd2 ba2.2k sqft33 Scotch Ln, Rochester, NY 14617For SaleMLS ID #R1714312, G. Harlan Furbush, Listing by: Keller Williams Realty Greater Rochester. NYSAMLSs
- $549,9003 bd3 ba1.6k sqft6557 Florence Ln, Livonia, NY 14487For SaleMLS ID #R1709054, Alan S. Cole, Listing by: AB Cole Real Estate, Inc.. NYSAMLSs
- $299,9004 bd2 ba2.1k sqft9283 S Street Rd, Le Roy, NY 14482For SaleMLS ID #R1690661, Khari Sabb, Listing by: Hunt Real Estate ERA. NYSAMLSs
