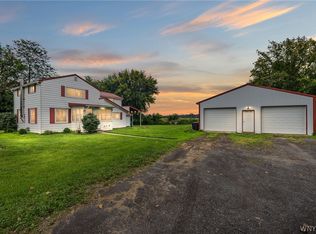
Welcome to this charming 1754 sq ft Colonial-style home nestled on a beautiful spacious lot in the desirable town of Wheatland and located within the Caledonia-Mumford School District. Offering 3 bedrooms and 2 full baths, this home combines classic character with a comfortable living space and plenty of room to enjoy the outdoors.
The layout provides a generous living area, making this home ideal for both everyday living and entertaining. Three spacious bedrooms offer flexibility for a family, guest, or a home office, while two full baths provide convenience for today busy household.
Outside , the large lot is a standout feature, offering abundant space for gardening, recreation, entertaining, or simply relaxing and enjoy the peaceful surroundings. With 1754 sq ft of living space, and wonderful setting in Wheatland, this property is waiting for you to make it your own.
Pending
$299,900
1045 George St, Mumford, NY 14511
3beds
1,754sqft
Single Family Residence
Built in 1951
0.78 Acres Lot
$-- Zestimate®
$171/sqft
$-- HOA
What's special
Three spacious bedroomsLarge lotBeautiful spacious lot
- 20 days
- 2,948
- 86
Zillow last checked:
Listing updated:
Listed by:
Keller Williams Realty Greater Rochester 585-362-8900,
Maureen E Orban 585-233-4908
Source: NYSAMLSs,MLS#: R1711373 Originating MLS: Rochester
Originating MLS: RochesterFacts & features
Interior
Bedrooms & bathrooms
- Bedrooms: 3
- Bathrooms: 2
- Full bathrooms: 2
Heating
- Gas, Baseboard, Hot Water
Appliances
- Included: Dryer, Dishwasher, Exhaust Fan, Disposal, Gas Oven, Gas Range, Gas Water Heater, Refrigerator, Range Hood, Washer
Features
- Breakfast Bar, Ceiling Fan(s), Separate/Formal Dining Room, Entrance Foyer, Separate/Formal Living Room, Pantry, Programmable Thermostat
- Flooring: Ceramic Tile, Hardwood, Laminate, Varies
- Windows: Thermal Windows
- Basement: Full
- Number of fireplaces: 1
Interior area
- Total structure area: 1,754
- Total interior livable area: 1,754 sqft
- Finished area below ground: 728
Property
Parking
- Total spaces: 1.5
- Parking features: Attached, Underground, Garage, Garage Door Opener
- Attached garage spaces: 1.5
Features
- Levels: One
- Stories: 1
- Patio & porch: Open, Patio, Porch
- Exterior features: Blacktop Driveway, Fence, Patio
- Fencing: Partial
Lot
- Size: 0.78 Acres
- Dimensions: 205 x 165
- Features: Rectangular, Rectangular Lot
Details
- Additional structures: Shed(s), Storage
- Parcel number: 2656892081500001075100
- Special conditions: Standard
Construction
Type & style
- Home type: SingleFamily
- Architectural style: Colonial
- Property subtype: Single Family Residence
Materials
- Vinyl Siding, Copper Plumbing
- Foundation: Block
- Roof: Asphalt
Condition
- Resale
- Year built: 1951
Utilities & green energy
- Electric: Circuit Breakers
- Sewer: Septic Tank
- Water: Connected, Public
- Utilities for property: High Speed Internet Available, Water Connected
Community & HOA
Community
- Subdivision: Phelps & Gorham Purchase
Location
- Region: Mumford
Financial & listing details
- Price per square foot: $171/sqft
- Tax assessed value: $167,100
- Annual tax amount: $6,166
- Date on market: 8/31/2026
- Cumulative days on market: 16 days
- Listing terms: Cash,Conventional,FHA,USDA Loan,VA Loan
Estimated market value
Not available
Estimated sales range
Not available
$2,311/mo
Price history
| Date | Event | Price |
|---|---|---|
| 9/18/2026 | Pending sale | $299,900$171/sqft |
Source:  NYSAMLSs #R1711373 Report a problem NYSAMLSs #R1711373 Report a problem | ||
| 9/1/2026 | Listed for sale | $299,900+91%$171/sqft |
Source: NYSAMLSs #R1711373 Report a problem | ||
| 6/26/2019 | Sold | $157,000-1.3%$90/sqft |
Source: NYSAMLSs #R1188766 Report a problem | ||
| 5/17/2019 | Pending sale | $159,000$91/sqft |
Source: Keller Williams Realty Greater Rochester #R1188766 Report a problem | ||
| 4/30/2019 | Listed for sale | $159,000+26.2%$91/sqft |
Source: Keller Williams Realty GR #R1188766 Report a problem | ||
| 11/19/2002 | Sold | $126,000$72/sqft |
Source: Public Record Report a problem | ||
Public tax history
| Year | Property taxes | Tax assessment |
|---|---|---|
| 2025 | -- | $167,100 |
| 2024 | -- | $167,100 |
| 2023 | -- | $167,100 +9.9% |
| 2022 | -- | $152,100 |
| 2021 | -- | $152,100 |
| 2020 | -- | $152,100 |
| 2018 | -- | $152,100 |
| 2017 | $2,231 | $152,100 |
| 2016 | -- | $152,100 |
Find assessor info on the county website
Monthly payment
Climate risks
Neighborhood: 14511
Nearby schools


Similar homes
- $299,9003 bd2 ba1.8k sqft3976 Sweden Walker Rd, Brockport, NY 14420For Sale
 MLS ID #B1712235, Rosalia Flower, Listing by: eXp Realty. NYSAMLSs
 - $299,9004 bd2 ba2.1k sqft9283 S Street Rd, Le Roy, NY 14482For Sale
 MLS ID #R1690661, Khari Sabb, Listing by: Hunt Real Estate ERA. NYSAMLSs
 - $289,9003 bd2 ba2.2k sqft6878 Townline Rd, Bergen, NY 14416For Sale
 MLS ID #R1711849, Joseph Skelly, Listing by: Coldwell Banker Custom Realty. NYSAMLSs
 - $299,9003 bd2 ba1.4k sqft3986 Avon Geneseo Rd, Geneseo, NY 14454For Sale
 MLS ID #R1710543, Patricia A. Cole, Listing by: AB Cole Real Estate, Inc.. NYSAMLSs
 - $279,9003 bd1 ba1k sqft22 Ogden Parma Town Line Rd, Spencerport, NY 14559For SaleMLS ID #R1716222, Brooke E. Mitchell, Listing by: Hunt Real Estate ERA/Columbus. NYSAMLSs
- $299,9004 bd2 ba2.1k sqft58 Bellmawr Dr, Rochester, NY 14624For SaleMLS ID #R1713637, John M. Rosati, Listing by: RE/MAX Realty Group. NYSAMLSs
- $269,9083 bd2 ba2k sqft595 Hinchey Rd, Rochester, NY 14624For SaleMLS ID #R1715236, Mirna Monnat, Listing by: Hunt Real Estate ERA/Columbus. NYSAMLSs
- $269,9003 bd3 ba1.5k sqft2126 Westside Dr, Rochester, NY 14624For SaleMLS ID #R1700969, Gregory P. Tacconi, Listing by: Howard Hanna. NYSAMLSs
- $299,9003 bd3 ba1.8k sqft1337 Calkins Rd, Pittsford, NY 14534For SaleMLS ID #R1710896, Ali Fatlee, Listing by: Empire Realty Group. NYSAMLSs
- $299,9003 bd2 ba1.6k sqft79 Markie Dr E, Rochester, NY 14606For SaleMLS ID #R1713991, Bonta' Cook, Listing by: eXp Realty, LLC. NYSAMLSs
- $298,9003 bd2 ba1.6k sqft2744 Ridgeway Ave, Rochester, NY 14626For SaleMLS ID #R1709738, Andrea L Provenzano, Listing by: Hunt Real Estate ERA/Columbus. NYSAMLSs
- $285,0004 bd1 ba1.4k sqft4325 Lakeville Groveland Rd, Geneseo, NY 14454For SaleMLS ID #R1713552, Shaemar Cherew-Gordon, Listing by: Keller Williams Realty Greater Rochester. NYSAMLSs
- $339,9003 bd4 ba2k sqft3062 Clover St, Pittsford, NY 14534For SaleMLS ID #R1708994, Christopher Carretta, Listing by: Hunt Real Estate ERA/Columbus. NYSAMLSs
- $289,9004 bd2 ba2.2k sqft15 McKenzie St, Bergen, NY 14416For SaleMLS ID #R1703583, Michelle L. Falcone, Listing by: Harris Wilcox Inc. NYSAMLSs
- $299,0003 bd2 ba1.4k sqft5 Wedgewood Ct, Brockport, NY 14420For SaleMLS ID #R1712029, Kyle R. Rath, Listing by: RE/MAX Titanium LLC. NYSAMLSs
- $279,9003 bd3 ba1.9k sqft260 Ballad Ave, Rochester, NY 14626For SaleMLS ID #R1714277, XueJuan Zhang, Listing by: Keller Williams Realty Greater Rochester. NYSAMLSs
- $325,0003 bd2 ba1.4k sqft32 Kaywood Dr, Rochester, NY 14626For SaleMLS ID #R1713952, Adrienne Lee DeFazio, Listing by: Blue Arrow Real Estate. NYSAMLSs
- $329,9003 bd2 ba1.4k sqft305 Highland Ave, Rochester, NY 14620For SaleMLS ID #R1713364, Karen L. Menachof, Listing by: Howard Hanna. NYSAMLSs
- $289,9004 bd2 ba1.7k sqft80 Reddick Ln, Rochester, NY 14624For SaleMLS ID #R1712211, James Hinman, Listing by: Howard Hanna. NYSAMLSs
- $250,0004 bd2 ba1.6k sqft101 Hubbard Dr, North Chili, NY 14514For SaleMLS ID #R1704809, Bryan Dennis, Listing by: Keller Williams Realty Greater Rochester. NYSAMLSs
