Welcome to 7750 Heaton Dr E, a beautifully updated 4-bedroom, 2-bath brick and slab home offering almost 1,600 square feet of comfortable living space. The home features LVP flooring, fresh interior paint, and new fixtures throughout, creating a clean and modern feel. The updated kitchen showcases quartz countertops, new stainless appliances, and opens to a spacious living room with impressive 10-foot ceilings. The large primary suite offers excellent storage with two closets, including a walk-in closet, and features a tiled walk-in shower and quartz vanity. The additional bedrooms provide plenty of flexibility, including a generously sized guest bedroom and a fourth bedroom that would make an ideal home office, study, or flex space. A new HVAC system adds peace of mind, while the rear one-car garage provides parking and could also serve as excellent storage or workshop space. Conveniently located near schools and major interstate access, this move-in-ready home offers modern updates, functional space, and everyday convenience. This home is also USDA eligible, making it an excellent opportunity for qualified buyers seeking a home with attractive financing options. Schedule your private showing today! Home may be subject to a One Year Right of Redemption.Seller is a licensed agent in Alabama.
Active
$249,900
7750 Heaton Dr, Theodore, AL 36582
4beds
1,584sqft
Single Family Residence, Residential
Built in 1997
0.28 Acres Lot
$-- Zestimate®
$158/sqft
$-- HOA
What's special
Fresh interior paintNew stainless appliancesTiled walk-in showerQuartz vanityLarge primary suiteQuartz countertopsGenerously sized guest bedroom
- 13 days
- 550
- 61
Zillow last checked:
Listing updated:
Listed by:
Brandon Westcott 251-214-3778,
Foundation First Real Estate
Source: GCMLS,MLS#: 7829024
Facts & features
Interior
Bedrooms & bathrooms
- Bedrooms: 4
- Bathrooms: 2
- Full bathrooms: 2
Heating
- Central
Cooling
- Ceiling Fan(s), Central Air
Appliances
- Included: Dishwasher, Electric Range, Range Hood
- Laundry: Laundry Room
Features
- High Ceilings 10 ft Main, His and Hers Closets, Walk-In Closet(s)
- Basement: None
- Has fireplace: No
- Fireplace features: None
Interior area
- Total structure area: 1,584
- Total interior livable area: 1,584 sqft
Property
Parking
- Total spaces: 2
- Parking features: Detached, Driveway, Garage
- Garage spaces: 1
- Has uncovered spaces: Yes
Accessibility
- Accessibility features: None
Features
- Levels: One
- Patio & porch: Covered, Front Porch, Rear Porch
- Exterior features: Storage
- Pool features: None
- Spa features: None
- Fencing: Chain Link
- Has view: Yes
- View description: Other
- Waterfront features: None
Lot
- Size: 0.28 Acres
- Features: Back Yard, Front Yard
Details
- Additional structures: Garage(s), Shed(s)
- Parcel number: 3805150000001009
- Special conditions: Investor Owned
Construction
Type & style
- Home type: SingleFamily
- Architectural style: Traditional
- Property subtype: Single Family Residence, Residential
Materials
- Brick, Vinyl Siding, Wood Siding
- Foundation: Slab
- Roof: Shingle
Condition
- Year built: 1997
Utilities & green energy
- Electric: 110 Volts, 220 Volts
- Sewer: Public Sewer
- Water: Public
- Utilities for property: Cable Available, Electricity Available, Phone Available, Sewer Available, Water Available
Green energy
- Energy efficient items: None
Community & HOA
Community
- Features: None
- Subdivision: Bellingrath Road Country Club Estates
Location
- Region: Theodore
Financial & listing details
- Price per square foot: $158/sqft
- Tax assessed value: $168,700
- Annual tax amount: $752
- Date on market: 8/28/2026
- Electric utility on property: Yes
- Road surface type: Asphalt
Estimated market value
Not available
Estimated sales range
Not available
Not available
Price history
| Date | Event | Price |
|---|---|---|
| 8/28/2026 | Listed for sale | $249,900+66.7%$158/sqft |
Source:  GCMLS #7829024 Report a problem GCMLS #7829024 Report a problem | ||
| 7/8/2026 | Sold | $149,900+14.1%$95/sqft |
Source: Public Record Report a problem | ||
| 4/2/2026 | Sold | $131,350-4.1%$83/sqft |
Source: Public Record Report a problem | ||
| 9/20/2019 | Sold | $137,000-1.4%$86/sqft |
Source: EXIT Realty solds #5412625478593552064 Report a problem | ||
| 5/1/2019 | Price change | $139,000-2.8%$88/sqft |
Source: Exit Allstar Realty #623920 Report a problem | ||
| 3/11/2019 | Listed for sale | $143,000+15.3%$90/sqft |
Source: Exit Allstar Realty #623920 Report a problem | ||
| 7/31/2015 | Sold | $124,000-0.7%$78/sqft |
Source: Public Record Report a problem | ||
| 6/5/2015 | Listed for sale | $124,900$79/sqft |
Source: ROBERTS BROTHERS/WEST #516049 Report a problem | ||
| 4/22/2015 | Listing removed | $124,900$79/sqft |
Source: ROBERTS BROTHERS/WEST #516049 Report a problem | ||
| 4/2/2015 | Price change | $124,900-3.6%$79/sqft |
Source: ROBERTS BROTHERS/WEST #516049 Report a problem | ||
| 3/24/2015 | Listed for sale | $129,500$82/sqft |
Source: ROBERTS BROTHERS/WEST #516049 Report a problem | ||
Public tax history
| Year | Property taxes | Tax assessment |
|---|---|---|
| 2025 | $752 +1.8% | $16,880 +1.7% |
| 2024 | $738 +1.7% | $16,600 +1.6% |
| 2023 | $725 +4.3% | $16,340 +3.9% |
| 2022 | $695 +2.1% | $15,720 +1.9% |
| 2021 | $681 +13.8% | $15,420 +12.4% |
| 2020 | $598 +31.8% | $13,720 +27.7% |
| 2019 | $454 | $10,740 -2% |
| 2018 | $454 -5.5% | $10,960 -2.8% |
| 2017 | $480 | $11,280 -2.6% |
| 2016 | $480 -2.9% | $11,580 +6.8% |
| 2013 | $495 +3.9% | $10,840 -3.2% |
| 2010 | $476 +41.5% | $11,200 +34.6% |
| 2003 | $337 | $8,320 |
| 2002 | $337 +28.1% | $8,320 +22.4% |
| 2001 | $263 +11.5% | $6,800 |
| 2000 | $236 | $6,800 |
Find assessor info on the county website
Monthly payment
Est. payment
Payment breakdown
Explore the cost of this home by adjusting the details. Changes won't be saved.Climate risks
Neighborhood: Muddy Creek
Nearby schools
Schools provided by the listing agent
- Elementary: Mary W Burroughs
- Middle: Katherine H Hankins
- High: Theodore
Source: GCMLS. This data may not be complete. We recommend contacting the local school district to confirm school assignments for this home.


Similar homes
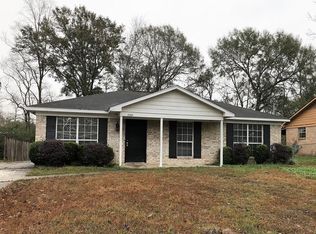
- $224,9004 bd2 ba1.5k sqft6353 Woodside Dr S, Theodore, AL 36582For Sale
 MLS ID #7826387, Jennifer Ballard, Bellator Real Estate LLC Mobile. GCMLS
 - $238,0003 bd2 ba1.4k sqft6241 Woodside Dr, Theodore, AL 36582For Sale
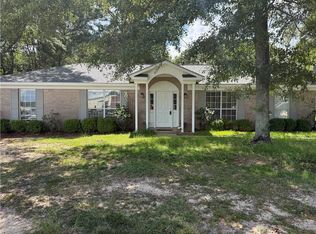 MLS ID #7700422, Devin Schaff, Keller Williams Mobile. GCMLS
 - $236,0003 bd2 ba1.7k sqft6224 Creel Rd, Theodore, AL 36582For Sale
 MLS ID #7816839, Shanel Walker, Keller Williams Mobile. GCMLS
 - $219,9003 bd2 ba1.3k sqft6644 Lydia Whiteford Ct, Theodore, AL 36582For Sale
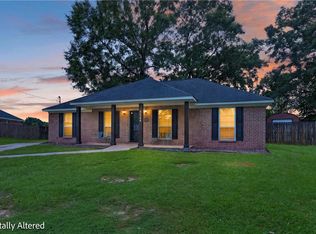 MLS ID #7816098, Erica Morris, IXL Real Estate LLC. GCMLS
