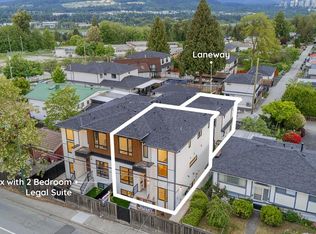
Introducing a BRAND-NEW HALF-UNIT located in the BACK BUILDING of a peaceful Burnaby Lake enclave, set on a rare Approx. Total 50 X 194 FT LOT. This thoughtfully designed home offers 3-Level OF LIVING with 5 BDRMS+DEN and 5 Bathrooms, ideal for large or extended families. The main floor features a Bright OPEN-CONCEPT LAYOUT with a MODERN KITCHEN, dining area, and powder room. Upstairs includes 3 BDRMS, 2 BATHS, and a PRIVATE BALCONY Off the Primary Suite. The lower level provides 2 ROOMS+GAMES RM, 2 BATHS, A large REC. RM, and a SEPARATE ENTRANCE. Enjoy A/C, Radiant Heat & Heat Pump, Security Cameras, PRIVATE FRONT & BACK YARDS, and REAR 1-CAR GARAGE. Nestled on a QUIET CUL-DE-SAC, close to TRANSIT, SHOPPING, PARKS, AND MAJOR ROUTES. All sizes & age are approximate only.
For sale
C$1,598,000
7750 Mayfield St #3, Burnaby, BC V5E 2J6
6beds
2,603sqft
Condominium
Built in 2026
-- sqft lot
$-- Zestimate®
C$614/sqft
C$-- HOA
What's special
Bright open-concept layoutModern kitchenDining areaSeparate entranceQuiet cul-de-sac
- 103 days
- 13
- 1
Zillow last checked:
Listing updated:
Listed by:
Bhupinder Sekhon - PREC,
Planet Group Realty Inc. Brokerage
Source: Greater Vancouver REALTORS®,MLS®#: R3129019 Originating MLS®#: Greater Vancouver
Originating MLS®#: Greater VancouverFacts & features
Interior
Bedrooms & bathrooms
- Bedrooms: 6
- Bathrooms: 5
- Full bathrooms: 4
- 1/2 bathrooms: 1
Heating
- Heat Pump, Radiant
Cooling
- Air Conditioning
Appliances
- Included: Washer/Dryer, Dishwasher, Refrigerator, Stove, Microwave
Features
- Central Vacuum Roughed In
- Windows: Window Coverings
- Basement: Finished,Exterior Entry
Interior area
- Total structure area: 2,603
- Total interior livable area: 2,603 sqft
Property
Parking
- Total spaces: 1
- Parking features: Garage, Lane Access, Garage Door Opener
- Garage spaces: 1
Features
- Levels: Two
- Stories: 2
- Exterior features: Balcony, Private Yard
- Has view: Yes
- View description: MOUNTAINS, AND CITY
Lot
- Features: Central Location, Cul-De-Sac, Lane Access, Recreation Nearby
Construction
Type & style
- Home type: Condo
- Property subtype: Condominium
- Attached to another structure: Yes
Condition
- Year built: 2026
Community & HOA
Community
- Security: Security System
HOA
- Has HOA: Yes
Location
- Region: Burnaby
Financial & listing details
- Price per square foot: C$614/sqft
- Date on market: 5/27/2026
- Ownership: Freehold Strata
Price history
Price history is unavailable.
Public tax history
Tax history is unavailable.
Climate risks
Neighborhood: Lakeview
Similar homes
- C$1,648,8886 bd4 ba2.6k sqft7822 Goodlad St #1, Burnaby, BC V5E 2H6For Sale
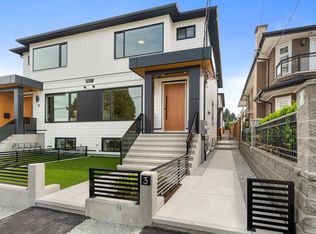 MLS ID #R3129044, Bhupinder Sekhon - PREC, Planet Group Realty Inc. Brokerage. Greater Vancouver REALTORS®
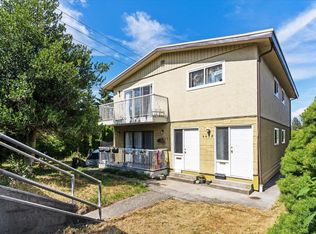
 - C$1,588,0006 bd4 ba1.9k sqft7930 Edmonds St, Burnaby, BC V3N 1C2For Sale
 MLS ID #R3152768, Vivian Hao PREC*, RE/MAX Crest Realty Brokerage. Greater Vancouver REALTORS®
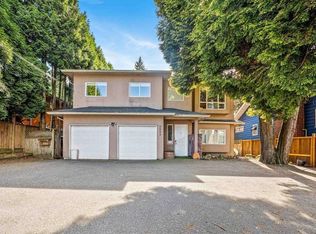
 - C$1,678,0007 bd3 ba3k sqft7148 6th St, Burnaby, BC V5E 3T5For Sale
 MLS ID #R3161144, Garry Wadhwa PREC*, Team 3000 Realty Ltd. Brokerage. Greater Vancouver REALTORS®
 - C$1,499,9005 bd5 ba2.6k sqft6639 Acacia Ave #4, Burnaby, BC V5E 3J8For Sale
 MLS ID #R3155250, Doris Gee, RE/MAX Crest Realty Brokerage. Greater Vancouver REALTORS®
