Welcome to Oak Manor, a community boasting upscale finishes in a prime location. This 5 bed, 3 bath home features a main-level bedroom perfect for hosting guests. The living space is anchored by a gourmet kitchen, featuring upgraded cabinets and stainless-steel gas appliances throughout. Steps from the dining room, the covered patio is perfect for quiet evenings outdoors, while the upstairs loft ensures everyone has room to unwind. The primary suite features a spacious walk-in closet and luxurious en-suite to elevate your morning routine. This prime location offers quick access to downtown Raleigh and I-40, and sits just minutes away from shopping and dining in nearby White Oak Crossing. Soak up the sun beside the pool, or take an evening stroll along the expansive network of paved walking trails. From the clubhouse to the playground, Oak Manor features abundant amenities right outside your doorstep! Each of our homes is built with innovative, energy-efficient features designed to help you enjoy more savings, better health, real comfort and peace of mind.
Pending
Price increase: $10K (6/10)
$423,000
777 Red River Dr, Garner, NC 27529
5beds
2,352sqft
:
Get pre-qualified$2,611/mo
Single Family Residence, Residential
Built in 2026
4,791 Square Feet Lot
$425,700 Zestimate®
$180/sqft
$65/mo HOA
What's special
- 51 days |
- 158 |
- 8 |
Zillow last checked:
Listing updated:
Listed by:
La Sonda Stasinopoulos 919-763-3089,
Meritage Homes of the Carolina
Source: Doorify MLS,MLS#: 10171834
Facts & features
Interior
Bedrooms & bathrooms
- Bedrooms: 5
- Bathrooms: 3
- Full bathrooms: 3
Heating
- Central, Heat Pump, Zoned
Cooling
- Central Air, Heat Pump
Appliances
- Included: Cooktop, Dishwasher, Dryer, Gas Cooktop, Gas Water Heater, Microwave, Refrigerator, Smart Appliance(s), Stainless Steel Appliance(s), Tankless Water Heater, Oven, Washer
- Laundry: Inside, Laundry Room
Features
- Double Vanity, Kitchen Island, Living/Dining Room Combination, Low Flow Plumbing Fixtures, Open Floorplan, Pantry, Quartz Counters, Smart Home, Smart Light(s), Smart Thermostat, Walk-In Closet(s), Walk-In Shower
- Flooring: Carpet, Vinyl
- Windows: Blinds, Double Pane Windows, Low-Emissivity Windows, Screens
Interior area
- Total structure area: 2,352
- Total interior livable area: 2,352 sqft
- Finished area above ground: 2,352
- Finished area below ground: 0
Video & virtual tour
Property
Parking
- Total spaces: 4
- Parking features: Garage
- Attached garage spaces: 2
- Uncovered spaces: 2
Features
- Levels: Two
- Stories: 2
- Patio & porch: Covered, Patio
- Has view: Yes
Lot
- Size: 4,791 Square Feet
- Features: Back Yard, Front Yard, Landscaped
Details
- Parcel number: 1618996800
- Zoning: R4
- Special conditions: Standard
Construction
Type & style
- Home type: SingleFamily
- Architectural style: Traditional
- Property subtype: Single Family Residence, Residential
Materials
- Frame, Spray Foam Insulation, Vinyl Siding
- Foundation: Slab
- Roof: Shingle
Condition
- New construction: Yes
- Year built: 2026
- Major remodel year: 2026
Details
- Builder name: Meritage Homes
Utilities & green energy
- Sewer: Public Sewer
- Water: Public
- Utilities for property: Cable Connected, Electricity Connected, Natural Gas Connected, Sewer Connected, Water Connected, Underground Utilities
Green energy
- Energy efficient items: Appliances, Construction, Doors, HVAC, Insulation, Lighting, Thermostat, Windows
- Indoor air quality: Contaminant Control, Integrated Pest Management, Moisture Control, Ventilation
Community & HOA
Community
- Subdivision: Oak Manor
HOA
- Has HOA: Yes
- Amenities included: Maintenance Grounds
- Services included: Unknown
- HOA fee: $195 quarterly
- Additional fee info: Second HOA Fee $0 Annually
Location
- Region: Garner
Financial & listing details
- Price per square foot: $180/sqft
- Annual tax amount: $1
- Date on market: 6/4/2026
Estimated market value
$425,700
$404,000 - $447,000
$2,378/mo
Price history
| Date | Event | Price |
|---|---|---|
| 7/2/2026 | Pending sale | $423,000$180/sqft |
Source:  Doorify MLS #10171834 Report a problem Doorify MLS #10171834 Report a problem | ||
| 6/10/2026 | Price change | $423,000+2.4%$180/sqft |
Source:  Meritage Homes Report a problem Meritage Homes Report a problem | ||
| 5/31/2026 | Listed for sale | $413,000-6.4%$176/sqft |
Source: Meritage Homes Report a problem | ||
| 4/24/2026 | Listing removed | $441,060$188/sqft |
Source: Meritage Homes Report a problem | ||
| 4/22/2026 | Listed for sale | $441,060$188/sqft |
Source: Meritage Homes Report a problem | ||
Public tax history
Tax history is unavailable.
Monthly payment
Est. payment
Payment breakdown
Explore the cost of this home by adjusting the details. Changes won't be saved.Climate risks
Neighborhood: 27529
Nearby schools
GreatSchools rating
- 8/10Bryan Road ElementaryGrades: PK-5Distance: 1.5 mi
- 4/10East Garner MiddleGrades: 6-8Distance: 4.1 mi
- 7/10South Garner HighGrades: 9-12Distance: 1.3 mi
Schools provided by the listing agent
- Elementary: Wake - Bryan Road Elementary
- Middle: Wake - East Garner Middle
- High: Wake - South Garner High
Source: Doorify MLS. This data may not be complete. We recommend contacting the local school district to confirm school assignments for this home.
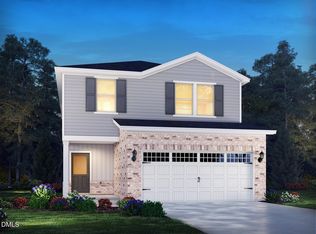
- $406,0004 bd3 ba2.1k sqft773 Red River Dr, Garner, NC 27529Pending
- $383,0004 bd3 ba1.9k sqft781 Red River Dr, Garner, NC 27529New Construction

- $2,4754 bd3 ba2.1k sqft773 Red River Dr #1, Garner, NC 27529For Rent

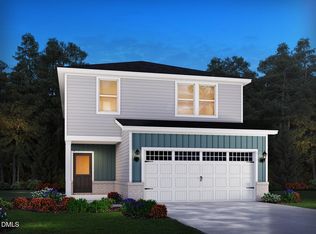
- $423,0004 bd3 ba2.1k sqft783 Red River Dr, Garner, NC 27529Pending
- $380,0003 bd3 ba1.7k sqft771 Red River Dr, Garner, NC 27529Pending
- $385,0004 bd3 ba1.9k sqft787 Red River Dr, Garner, NC 27529New Construction
- $430,0005 bd3 ba2.3k sqft789 Red River Dr, Garner, NC 27529Pending
- $2,5005 bd3 ba2.3k sqft1020 Saint Lawrence Dr, Garner, NC 27529For Rent
A local agent can set up tours, give advice and negotiate with sellers.
Similar homes
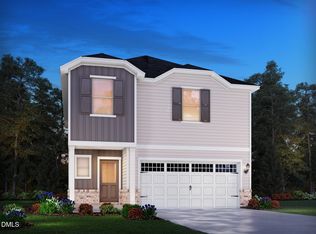
- $385,0004 bd3 ba1.9k sqft787 Red River Dr, Garner, NC 27529New Construction
 Doorify MLS
 - from $425,9905 bd3 ba2.6k sqftChatham Plan, Oak Manor - Signature Series, Garner, NC 27529New Construction
 Meritage Homes
 - from $421,9904 bd3 ba2.4k sqftDakota Plan, Oak Manor - Signature Series, Garner, NC 27529New Construction
 Meritage Homes
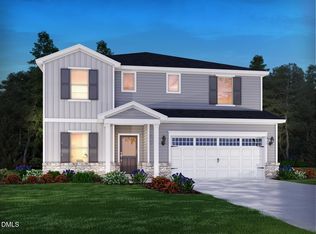
 - $498,0005 bd3 ba2.9k sqft568 Bridger Dr, Garner, NC 27529New Construction
 Doorify MLS
 - $509,0005 bd4 ba3.2k sqft732 Red River Dr, Garner, NC 27529New ConstructionDoorify MLS
- from $391,9905 bd3 ba2.3k sqftPaisley Plan, Oak Manor - Classic Series, Garner, NC 27529New ConstructionMeritage Homes
- from $412,9904 bd3 ba2.3k sqftBrentwood Plan, Oak Manor - Signature Series, Garner, NC 27529New ConstructionMeritage Homes
- from $383,0004 bd3 ba1.9k sqftLennon Plan, Oak Manor - Classic Series, Garner, NC 27529New ConstructionMeritage Homes
- from $498,0005 bd3 ba2.9k sqftJohnson Plan, Oak Manor - Signature Series, Garner, NC 27529New ConstructionMeritage Homes
- $418,0005 bd3 ba2.5k sqft187 N Field Sparrow Way, Clayton, NC 27520New ConstructionDoorify MLS
- $430,0003 bd2 ba2.1k sqft468 Thorny Branch Dr, Raleigh, NC 27603For SaleMLS ID #10156659, Kimberly Arroyo. Doorify MLS
- from $340,9903 bd3 ba1.7k sqftDallas Plan, Oak Manor - Classic Series, Garner, NC 27529New ConstructionMeritage Homes
- from $410,0005 bd3 ba2.6k sqftChatham Plan, Country Lane - Signature Series, Clayton, NC 27520New ConstructionMeritage Homes
- $398,0004 bd3 ba2.1k sqft174 N Field Sparrow Way, Clayton, NC 27520New ConstructionDoorify MLS
- $413,9904 bd2 ba1.9k sqft241 S Harvest Ridge Way, Clayton, NC 27520New ConstructionMLS ID #10181693, Demetria Batchelor. Doorify MLS
- $450,0005 bd4 ba2.9k sqft193 N Field Sparrow Way, Clayton, NC 27520New ConstructionDoorify MLS
- from $400,0005 bd3 ba2.3k sqftPaisley Plan, Country Lane - Classic Series, Clayton, NC 27520New ConstructionMeritage Homes
- $400,0005 bd3 ba2.3k sqft145 N Field Sparrow Way, Clayton, NC 27520New ConstructionDoorify MLS
- $379,0004 bd3 ba2.3k sqft14 Horseshoe Pl, Angier, NC 27501For SaleMLS ID #10181503, Luisa Melvin. Doorify MLS
- $397,0004 bd3 ba1.9k sqft151 N Field Sparrow Way, Clayton, NC 27520New ConstructionDoorify MLS
