4 bed and 2 1/2 bath two story house. In very convenient location, NO HOA - rentals allowed in the neighborhood. Newer laminate floors.
Active
$239,900
7777 Newbury Dr, Jonesboro, GA 30236
4beds
1,472sqft
:
Get pre-qualified$1,653/mo
Single Family Residence
Built in 2006
4,791 Square Feet Lot
$-- Zestimate®
$163/sqft
$-- HOA
What's special
Newer laminate floors
- 123 days |
- 108 |
- 4 |
Zillow last checked:
Listing updated:
Listed by:
Kelly DeRosa 770-710-1776,
Crye-Leike, Realtors
Source: GAMLS,MLS#: 10712771
Facts & features
Interior
Bedrooms & bathrooms
- Bedrooms: 4
- Bathrooms: 3
- Full bathrooms: 2
- 1/2 bathrooms: 1
Rooms
- Room types: Family Room
Kitchen
- Features: Breakfast Area
Heating
- Natural Gas, Central
Cooling
- Electric, Central Air
Appliances
- Included: Gas Water Heater, Dishwasher, Disposal, Ice Maker, Oven/Range (Combo)
- Laundry: In Kitchen, Laundry Closet
Features
- Walk-In Closet(s)
- Flooring: Laminate, Vinyl
- Basement: None
- Number of fireplaces: 1
- Fireplace features: Family Room, Factory Built
Interior area
- Total structure area: 1,472
- Total interior livable area: 1,472 sqft
- Finished area above ground: 1,472
- Finished area below ground: 0
Property
Parking
- Total spaces: 2
- Parking features: Garage
- Has garage: Yes
Features
- Levels: One
- Stories: 1
- Waterfront features: No Dock Rights
Lot
- Size: 4,791 Square Feet
- Features: Level
Details
- Parcel number: 13206C A007
Construction
Type & style
- Home type: SingleFamily
- Architectural style: Brick Front,Traditional
- Property subtype: Single Family Residence
Materials
- Aluminum Siding, Vinyl Siding
- Foundation: Slab
- Roof: Composition
Condition
- Resale
- New construction: No
- Year built: 2006
Utilities & green energy
- Sewer: Public Sewer
- Water: Public
- Utilities for property: Cable Available
Community & HOA
Community
- Features: None
- Subdivision: Biltmore
HOA
- Has HOA: No
- Services included: None
Location
- Region: Jonesboro
Financial & listing details
- Price per square foot: $163/sqft
- Tax assessed value: $209,900
- Annual tax amount: $1,273
- Date on market: 3/23/2026
- Cumulative days on market: 123 days
- Listing agreement: Exclusive Right To Sell
- Listing terms: 1031 Exchange,Cash,Conventional,FHA,VA Loan
Estimated market value
Not available
Estimated sales range
Not available
$1,768/mo
Price history
| Date | Event | Price |
|---|---|---|
| 3/23/2026 | Listed for sale | $239,900$163/sqft |
Source:  GAMLS #10712771 Report a problem GAMLS #10712771 Report a problem | ||
| 9/1/2025 | Listing removed | $239,900$163/sqft |
Source: GAMLS #10453757 Report a problem | ||
| 5/30/2025 | Listed for sale | $239,900$163/sqft |
Source: GAMLS #10453757 Report a problem | ||
| 5/27/2025 | Pending sale | $239,900$163/sqft |
Source: GAMLS #10453757 Report a problem | ||
| 2/7/2025 | Listed for sale | $239,900+95%$163/sqft |
Source: GAMLS #10453757 Report a problem | ||
| 8/30/2018 | Sold | $123,000-5.4%$84/sqft |
Source: Public Record Report a problem | ||
| 8/2/2018 | Pending sale | $130,000$88/sqft |
Source: Nguyen Realty LLC #8403919 Report a problem | ||
| 6/22/2018 | Listed for sale | $130,000+51.2%$88/sqft |
Source: Nguyen Realty LLC #8403919 Report a problem | ||
| 3/6/2018 | Sold | $86,000-43%$58/sqft |
Source: Public Record Report a problem | ||
| 2/13/2018 | Listed for sale | -- |
Source: Auction.com Report a problem | ||
| 11/6/2006 | Sold | $150,800$102/sqft |
Source: Public Record Report a problem | ||
Public tax history
| Year | Property taxes | Tax assessment |
|---|---|---|
| 2025 | $2,871 +8.8% | $83,960 +9.6% |
| 2024 | $2,638 +15% | $76,640 -15.3% |
| 2023 | $2,294 +0.9% | $90,480 +35.1% |
| 2022 | $2,273 +28.5% | $66,960 +24.4% |
| 2021 | $1,770 +12.2% | $53,840 +11.1% |
| 2020 | $1,577 +11.5% | $48,470 -55.8% |
| 2019 | $1,414 +26% | $109,743 +199% |
| 2018 | $1,122 +24.1% | $36,706 +17.3% |
| 2017 | $904 +26.5% | $31,292 +17.5% |
| 2016 | $715 | $26,634 |
| 2015 | $715 +24.4% | -- |
| 2014 | $575 +24.8% | $20,742 |
| 2013 | $460 -0.8% | -- |
| 2012 | $464 -61.3% | -- |
| 2011 | $1,201 -4.7% | -- |
| 2010 | $1,259 -20.7% | -- |
| 2009 | $1,589 +26.5% | -- |
| 2008 | $1,256 +1.3% | -- |
| 2007 | $1,240 +150.3% | -- |
| 2006 | $495 | -- |
Find assessor info on the county website
Monthly payment
Est. payment
Payment breakdown
Explore the cost of this home by adjusting the details. Changes won't be saved.Climate risks
Neighborhood: 30236
Nearby schools
GreatSchools rating
- 5/10Callaway Elementary SchoolGrades: PK-5Distance: 0.8 mi
- 5/10Kendrick Middle SchoolGrades: 6-8Distance: 0.6 mi
- 4/10Riverdale High SchoolGrades: 9-12Distance: 1.6 mi
Schools provided by the listing agent
- Elementary: Kilpatrick
- Middle: Kendrick
- High: Riverdale
Source: GAMLS. This data may not be complete. We recommend contacting the local school district to confirm school assignments for this home.
- $171,5003 bd3 ba1.6k sqft7773 Newbury Dr, Jonesboro, GA 30236Sold

- $195,6004 bd2 ba1.8k sqft7781 Newbury Dr, Jonesboro, GA 30236Off Market
- $214,2003 bd2 ba1.8k sqft7769 Newbury Dr, Jonesboro, GA 30236Off Market
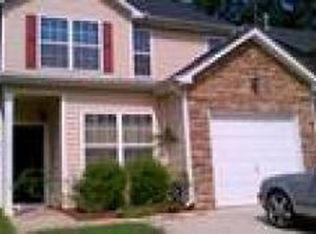
- $193,9004 bd2 ba1.4k sqft7765 Newbury Dr, Jonesboro, GA 30236Off Market

- $215,8004 bd2 ba1.6k sqft7789 Newbury Dr, Jonesboro, GA 30236Off Market
- $170,0003 bd2 ba1.1k sqft7784 Park Ln, Jonesboro, GA 30236Off Market
- $210,0005 bd2 ba1.8k sqft7761 Newbury Dr, Jonesboro, GA 30236Off Market
- $176,9004 bd2 ba1.6k sqft7768 Newbury Dr, Jonesboro, GA 30236Off Market
A local agent can set up tours, give advice and negotiate with sellers.
Similar homes
- $249,9004 bd3 ba1.8k sqft7760 Newbury Dr, Jonesboro, GA 30236Active

 MLS ID #10783125, Tommy Williams, Bailey Heritage Homes. GAMLS
 - $239,9003 bd2 ba1.4k sqft8208 Wynfield Dr, Jonesboro, GA 30238For Sale
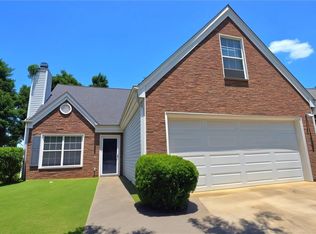
 MLS ID #7786228, MENDIE EKWERE, Sanders RE, LLC. FMLS GA
 - $229,9004 bd3 ba1.5k sqft8973 Jimmy Lee Cir, Jonesboro, GA 30238For Sale
 MLS ID #7730291, DEBORAH DALEY, Trend Atlanta Realty, Inc.. FMLS GA
 - $249,9004 bd2 ba1.8k sqft399 Sir Winston Ct, Jonesboro, GA 30238Active
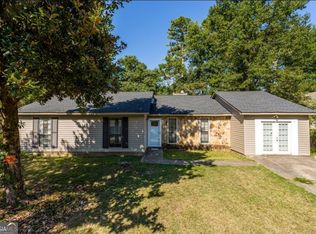 MLS ID #10707107, Cornelious Cobbin, Keller Williams West Atlanta. GAMLS
 - $224,9003 bd2 ba1.6k sqft8257 Mountain Pass, Riverdale, GA 30274ActiveMLS ID #10767398, Logan Cook, Keller Williams Realty Atl. Partners. GAMLS
- $265,0004 bd3 ba1.7k sqft570 Sycamore Dr, Jonesboro, GA 30238ActiveMLS ID #10629151, Khanh Trung N Lam, Phong Duong Group. GAMLS
- $252,9004 bd2 ba1.7k sqft6052 Pine Creek Rd, Forest Park, GA 30297ActiveMLS ID #10724431, Sherry L Cooper, La'Shar Realty, Inc.. GAMLS
- $249,0003 bd2 ba1.3k sqft465 Eagles Crossing Cir, Riverdale, GA 30274ActiveMLS ID #10767304, Wanda Nguyen, Atlanta Diamond Realty LLC. GAMLS
- $214,9993 bd2 ba1.8k sqft501 Ridgecrest Dr, Riverdale, GA 30274ActiveMLS ID #10774700, Rahmann D Williams, Cox & Company Real Estate, LLC. GAMLS
- $269,0004 bd3 ba1.8k sqft1550 Persimmon Trce, Morrow, GA 30260ActiveMLS ID #10783686, Fang Yang, McKinley Properties LLC. GAMLS
- $280,0004 bd2 ba1.2k sqft2070 Radford Ct, Riverdale, GA 30296ActiveMLS ID #10798502, Jean Brooks-Eberhardt, The Brinkley Realty Group LLC. GAMLS
- $306,0003 bd3 ba2.1k sqft7373 Ledgestone Ln, Riverdale, GA 30274ActiveMLS ID #10722053, Frebrena Stone, Superior Homes Realty, LLC. GAMLS
- $269,9003 bd2 ba1.7k sqft608 Brookwater Dr, Stockbridge, GA 30281ActiveMLS ID #10805659, Michael Head, SouthSide, REALTORS. GAMLS
- $235,7005 bd2 ba2k sqft2782 Ocean Valley Dr, Atlanta, GA 30349ActiveMLS ID #10773820, Chris Hurd, Blue Mountain Realty GA LLC. GAMLS
- $254,9004 bd3 ba1.8k sqft720 New Magnolia Ct, College Park, GA 30349For SaleMLS ID #7787845, MARKUS BUTTS, First United Realty of Atlanta, LLC.. FMLS GA
- $350,0004 bd3 ba2.1k sqft582 Hastings Way, Jonesboro, GA 30238ActiveMLS ID #10799793, Carol Waldrop, BHGRE Metro Brokers. GAMLS
- $233,0003 bd3 ba1.9k sqft1630 Tigris Ct, Atlanta, GA 30349ActiveMLS ID #10698489, Tanya Pickens, Opendoor Brokerage. GAMLS
- $--5 bd4 ba2.2k sqft2152 Lilac Ln, Decatur, GA 30032AuctionAuction.com 1
- $239,9004 bd3 ba1.7k sqft5866 Crescent Ridge Ct, Lithonia, GA 30058ActiveMLS ID #10797416, Conrad P Brown, Priority One Realty. GAMLS
- $255,0004 bd3 ba1.6k sqft9432 Lakeview Rd #53, Union City, GA 30291ActiveMLS ID #10778686, Joanne Hastings, HomeSmart. GAMLS
